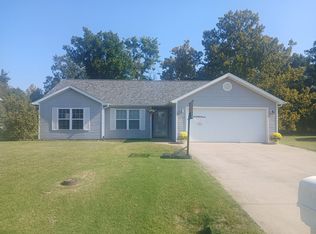
Take a look at this rare find in Carterville! This charming ranch home has 5 bedrooms and 2.5 bathrooms. Nice open floor plan with living room, dining area and kitchen. Primary suite large bedroom with natrual light along with a walk-in closet and 3/4 bath. Next to primary is another bedroom or office/play room/nursery on the other side of home is three additional bedrooms and a full bathroom. Outside you will find a large backyard with a storage shed and garden area. Call today to schedule a showing before it is gone!
Active
Price cut: $4.9K (9/17)
$209,990
1302 Susan Ln, Carterville, IL 62918
5beds
1,646sqft
Single Family Residence
Built in 1970
-- sqft lot
$206,900 Zestimate®
$128/sqft
$-- HOA
What's special
Garden areaLarge backyardNice open floor planDining areaStorage shedWalk-in closet
- 68 days
- 449
- 14
Zillow last checked:
Listing updated:
Listed by:
Meghan Aloffo 618-841-5571,
Infinity Realty of Southern IL
Source: MRED as distributed by MLS GRID,MLS#: 12718665
Facts & features
Interior
Bedrooms & bathrooms
- Bedrooms: 5
- Bathrooms: 3
- Full bathrooms: 2
- 1/2 bathrooms: 1
Rooms
- Room types: Bedroom 5
Primary bedroom
- Features: Flooring (Luxury Vinyl), Bathroom (Shower Only)
- Level: Lower
- Area: 195 Square Feet
- Dimensions: 13X15
Bedroom 2
- Features: Flooring (Luxury Vinyl)
- Level: Lower
- Area: 143 Square Feet
- Dimensions: 11X13
Bedroom 3
- Features: Flooring (Laminate)
- Level: Main
- Area: 110 Square Feet
- Dimensions: 10X11
Bedroom 4
- Features: Flooring (Laminate)
- Level: Main
- Area: 110 Square Feet
- Dimensions: 10X11
Bedroom 5
- Features: Flooring (Laminate)
- Level: Main
- Area: 132 Square Feet
- Dimensions: 11X12
Kitchen
- Features: Flooring (Laminate)
- Level: Main
- Area: 90 Square Feet
- Dimensions: 9X10
Living room
- Features: Flooring (Laminate)
- Level: Main
- Area: 234 Square Feet
- Dimensions: 13X18
Heating
- Electric, Forced Air
Cooling
- Central Air
Appliances
- Laundry: In Unit, Laundry Closet
Features
- Basement: None
Interior area
- Total structure area: 1,646
- Total interior livable area: 1,646 sqft
Video & virtual tour
Property
Parking
- Total spaces: 1
- Parking features: Gravel, Garage Door Opener, Yes, Garage Owned, Attached, Garage
- Attached garage spaces: 1
- Has uncovered spaces: Yes
Features
- Stories: 1
- Patio & porch: Patio
Lot
- Dimensions: 78x132x90x137
- Features: Cul-De-Sac
Details
- Additional structures: Storage
- Parcel number: 0511379003
- Special conditions: None
Construction
Type & style
- Home type: SingleFamily
- Architectural style: Ranch
- Property subtype: Single Family Residence
Materials
- Vinyl Siding
- Foundation: Block
- Roof: Asphalt
Condition
- New construction: No
- Year built: 1970
Utilities & green energy
- Electric: 200+ Amp Service
- Sewer: Public Sewer
- Water: Public
Community & HOA
HOA
- Services included: None
Location
- Region: Carterville
Financial & listing details
- Price per square foot: $128/sqft
- Tax assessed value: $128,070
- Annual tax amount: $3,223
- Date on market: 7/29/2026
- Ownership: Fee Simple
Estimated market value
$206,900
$197,000 - $217,000
$2,094/mo
Price history
| Date | Event | Price |
|---|---|---|
| 9/17/2026 | Price change | $209,990-2.3%$128/sqft |
Source:  MRED as distributed by MLS GRID #12718665 Report a problem MRED as distributed by MLS GRID #12718665 Report a problem | ||
| 8/9/2026 | Price change | $214,900-4.5%$131/sqft |
Source: MRED as distributed by MLS GRID #12718665 Report a problem | ||
| 7/29/2026 | Listed for sale | $225,000+44.2%$137/sqft |
Source: MRED as distributed by MLS GRID #12718665 Report a problem | ||
| 6/30/2022 | Sold | $156,000+4.1%$95/sqft |
Source: MRED as distributed by MLS GRID #EB444455 Report a problem | ||
| 5/18/2022 | Contingent | $149,900$91/sqft |
Source:  RMLS Alliance as distributed by MLS GRID #EB444455 Report a problem RMLS Alliance as distributed by MLS GRID #EB444455 Report a problem | ||
| 5/17/2022 | Pending sale | $149,900$91/sqft |
Source: RMLS Alliance as distributed by MLS GRID #EB444455 Report a problem | ||
| 5/14/2022 | Price change | $149,900+30.5%$91/sqft |
Source: RMLS Alliance as distributed by MLS GRID #EB444455 Report a problem | ||
| 1/12/2021 | Pending sale | $114,900$70/sqft |
Source: RMLS Alliance as distributed by MLS GRID #EB435084 Report a problem | ||
| 10/29/2020 | Price change | $114,900-3.8%$70/sqft |
Source: C21 HOUSE OF REALTY, INC. C #EB435084 Report a problem | ||
| 9/24/2020 | Price change | $119,500+1.7%$73/sqft |
Source: C21 HOUSE OF REALTY, INC. C #EB435084 Report a problem | ||
| 9/14/2020 | Price change | $117,500-5.9%$71/sqft |
Source: C21 HOUSE OF REALTY, INC. C #EB435084 Report a problem | ||
| 7/10/2020 | Listed for sale | $124,900+19%$76/sqft |
Source: C21 HOUSE OF REALTY, INC. C #EB435084 Report a problem | ||
| 4/11/2016 | Sold | $105,000-4.5%$64/sqft |
Source: Agent Provided Report a problem | ||
| 1/6/2016 | Listed for sale | $109,900$67/sqft |
Source: Coldwell Banker Preferred Realty #403381 Report a problem | ||
Public tax history
| Year | Property taxes | Tax assessment |
|---|---|---|
| 2024 | $3,223 +6% | $42,690 |
| 2023 | $3,042 +13.5% | $42,690 +18% |
| 2022 | $2,681 +40.6% | $36,180 +38.3% |
| 2021 | $1,907 | $26,160 -10.2% |
| 2020 | -- | $29,130 |
| 2019 | -- | $29,130 |
| 2018 | -- | $29,130 |
| 2017 | $2,031 | $29,130 +5.5% |
| 2015 | $2,031 +143.5% | $27,600 |
| 2013 | $834 +7.9% | $27,600 |
| 2012 | $773 | $27,600 |
| 2011 | -- | $27,600 |
| 2010 | -- | $27,600 |
| 2009 | -- | $27,600 |
| 2007 | -- | $27,600 +15.8% |
| 2006 | -- | $23,830 |
Find assessor info on the county website
Monthly payment
Est. payment
Payment breakdown
Explore the cost of this home by adjusting the details. Changes won't be saved.Climate risks
Neighborhood: 62918
Nearby schools
Schools provided by the listing agent
- Elementary: Tri-C Elementary School
- Middle: Carterville Junior High School
- High: Carterville High School
- District: 5
Source: MRED as distributed by MLS GRID. This data may not be complete. We recommend contacting the local school district to confirm school assignments for this home.


Similar homes
- $245,0004 bd2 ba2k sqft1401 S Thomas St, Carterville, IL 62918For Sale

 MLS ID #PA1269732, Shelly K Cain, COLDWELL BANKER J D THOMPSON. RMLS Alliance as distributed by MLS GRID
 - $199,0003 bd2 ba1.9k sqft404 Howerton St, Carterville, IL 62918For Sale
 MLS ID #PA1266399, Mikala Tregoning, HOUSE 2 HOME REALTY. RMLS Alliance as distributed by MLS GRID
 - $265,9003 bd2 ba1.4k sqft1304 Main St, Carterville, IL 62918Active
 MLS ID #12747845, TYLER PATTON, PAUL WILSON REALTY. MRED as distributed by MLS GRID
 - $245,0003 bd2 ba1.4k sqft1508 Hawkeye Ct, Carterville, IL 62918Active
 MLS ID #12607869, Cynthia Bevis, AHWD,CSC,e-PRO,GRI,SRES,SRS, King City Property Brokers. MRED as distributed by MLS GRID
 - $284,9004 bd3 ba2.1k sqft1627 S Division St, Carterville, IL 62918For SaleMLS ID #PA1268990, Joanna Ferrell, HOUSE 2 HOME REALTY. RMLS Alliance as distributed by MLS GRID
- $112,9002 bd1 ba1.3k sqft308 California St, Carterville, IL 62918For SaleMLS ID #PA1267672, Stevie Rae, HOUSE 2 HOME REALTY. RMLS Alliance as distributed by MLS GRID
- $189,9003 bd2 ba1.4k sqft1303 N Maple St, Cambria, IL 62915For SaleMLS ID #PA1269507, Shawnna L Donovan, Southern Illinois Realty Experts - Herrin. RMLS Alliance as distributed by MLS GRID
- $220,0004 bd2 ba1.6k sqft11888 Trolley Line Rd, Marion, IL 62959For SaleMLS ID #PA1269700, Shawnna L Donovan, Southern Illinois Realty Experts - Herrin. RMLS Alliance as distributed by MLS GRID
- $289,0003 bd2 ba2.2k sqft13256 Cruse Rd, Carterville, IL 62918For SaleMLS ID #PA1269829, Debra J Case, HOUSE 2 HOME REALTY. RMLS Alliance as distributed by MLS GRID
- $206,9003 bd2 ba1.5k sqft15 Pine Ln, Murphysboro, IL 62966For SaleMLS ID #PA1270164, Hunter Rishel, Southern Illinois Realty Experts - Carbondale. RMLS Alliance as distributed by MLS GRID
- $265,0005 bd3 ba2.2k sqft3012 Eden Park Dr, Herrin, IL 62948For SaleMLS ID #PA1269544, Kristen Anastasi, HOUSE 2 HOME REALTY. RMLS Alliance as distributed by MLS GRID
- $199,0003 bd1 ba1.9k sqft708 E Candy Cane Ln, West Frankfort, IL 62896For SaleMLS ID #PA1269632, Kaitlynn Morgan, HOUSE 2 HOME REALTY. RMLS Alliance as distributed by MLS GRID
- $249,0003 bd2 ba1.7k sqft307 Noah Ln, Carterville, IL 62918For SaleMLS ID #PA1263368, Aaron Coon, HOUSE 2 HOME REALTY. RMLS Alliance as distributed by MLS GRID
- $205,0002 bd2 ba1.6k sqft3206 Cherokee Dr, Marion, IL 62959For SaleMLS ID #PA1267636, Maya Massetto, COLDWELL BANKER J D THOMPSON. RMLS Alliance as distributed by MLS GRID
