Want a new roof? This seller is having a new roof installed! Move-in Ready! 3 bedroom, 2 bath ranch situated in Wolf Oaks cul-de-sac in Carterville! This property is ready for your relaxation! Oversized deck with a Brand New Pool, Brand New Hot Tub, Brand New Fencing in the spacious back yard! House is well-maintained, clean, and shiny with nearly new carpet (2025), beautiful hardwood floors, kitchen appliances and more! Don't miss your chance to see!
Active
Price cut: $5K (6/4)
$260,000
1508 Hawkeye Ct, Carterville, IL 62918
3beds
1,453sqft
:
Get pre-qualified$1,816/mo
Single Family Residence
Built in 2006
0.39 Acres Lot
$256,100 Zestimate®
$179/sqft
$-- HOA
What's special
Kitchen appliancesOversized deckBeautiful hardwood floorsBrand new poolBrand new hot tub
- 112 days |
- 210 |
- 11 |
Zillow last checked:
Listing updated:
Listed by:
Cynthia Bevis, AHWD,CSC,e-PRO,GRI,SRES,SRS 618-315-0392,
King City Property Brokers
Source: MRED as distributed by MLS GRID,MLS#: 12607869
Facts & features
Interior
Bedrooms & bathrooms
- Bedrooms: 3
- Bathrooms: 2
- Full bathrooms: 2
Rooms
- Room types: No additional rooms
Primary bedroom
- Features: Flooring (Carpet), Window Treatments (Some Tilt-In Windows), Bathroom (Full)
- Level: Main
- Area: 210 Square Feet
- Dimensions: 14X15
Bedroom 2
- Features: Flooring (Carpet)
- Level: Main
- Area: 132 Square Feet
- Dimensions: 11X12
Bedroom 3
- Features: Flooring (Hardwood), Window Treatments (Some Tilt-In Windows)
- Level: Main
- Area: 110 Square Feet
- Dimensions: 11X10
Dining room
- Features: Flooring (Ceramic Tile)
- Level: Main
- Dimensions: COMBO
Kitchen
- Features: Kitchen (Eating Area-Breakfast Bar, Eating Area-Table Space, SolidSurfaceCounter), Flooring (Ceramic Tile)
- Level: Main
- Area: 208 Square Feet
- Dimensions: 13X16
Laundry
- Features: Flooring (Ceramic Tile)
- Level: Main
- Area: 45 Square Feet
- Dimensions: 5X9
Living room
- Features: Flooring (Hardwood)
- Level: Main
- Area: 357 Square Feet
- Dimensions: 17X21
Heating
- Electric, Forced Air, Heat Pump
Cooling
- Central Air
Appliances
- Included: Range, Microwave, Dishwasher, Refrigerator, Disposal
- Laundry: Main Level, Electric Dryer Hookup, In Unit
Features
- Vaulted Ceiling(s), 1st Floor Bedroom, 1st Floor Full Bath
- Flooring: Hardwood
- Doors: Sliding Glass Door(s)
- Windows: Some Tilt-In Windows
- Basement: None
- Attic: Pull Down Stair
Interior area
- Total structure area: 1,453
- Total interior livable area: 1,453 sqft
Property
Parking
- Total spaces: 2
- Parking features: Concrete, Garage Door Opener, Yes, Garage Owned, Attached, Garage
- Attached garage spaces: 2
- Has uncovered spaces: Yes
Accessibility
- Accessibility features: No Disability Access
Features
- Stories: 1
- Patio & porch: Deck
- Has spa: Yes
- Spa features: Outdoor Hot Tub, Indoor Hot Tub
- Fencing: Fenced,Wood
Lot
- Size: 0.39 Acres
- Dimensions: 85x199
- Features: Cul-De-Sac
Details
- Additional structures: None
- Parcel number: 0512355005
- Special conditions: None
Construction
Type & style
- Home type: SingleFamily
- Architectural style: Ranch
- Property subtype: Single Family Residence
Materials
- Vinyl Siding, Frame
- Foundation: Concrete Perimeter
- Roof: Asphalt
Condition
- New construction: No
- Year built: 2006
Utilities & green energy
- Electric: Circuit Breakers, 200+ Amp Service
- Sewer: Public Sewer
- Water: Public
Community & HOA
Community
- Features: Street Paved
HOA
- Services included: None
Location
- Region: Carterville
Financial & listing details
- Price per square foot: $179/sqft
- Tax assessed value: $172,830
- Annual tax amount: $3,700
- Date on market: 4/2/2026
- Ownership: Fee Simple
Estimated market value
$256,100
$243,000 - $269,000
$1,986/mo
Price history
| Date | Event | Price |
|---|---|---|
| 6/4/2026 | Price change | $260,000-1.9%$179/sqft |
Source:  MRED as distributed by MLS GRID #12607869 Report a problem MRED as distributed by MLS GRID #12607869 Report a problem | ||
| 5/4/2026 | Price change | $265,000-3.6%$182/sqft |
Source: MRED as distributed by MLS GRID #12607869 Report a problem | ||
| 4/15/2026 | Price change | $275,000-3.5%$189/sqft |
Source: MRED as distributed by MLS GRID #12607869 Report a problem | ||
| 4/2/2026 | Listed for sale | $285,000+35.7%$196/sqft |
Source: MRED as distributed by MLS GRID #12607869 Report a problem | ||
| 3/11/2025 | Sold | $210,000-6.3%$145/sqft |
Source: MRED as distributed by MLS GRID #QC4258344 Report a problem | ||
| 3/2/2025 | Contingent | $224,000$154/sqft |
Source:  RMLS Alliance as distributed by MLS GRID #QC4258344 Report a problem RMLS Alliance as distributed by MLS GRID #QC4258344 Report a problem | ||
| 2/17/2025 | Price change | $224,000-2.6%$154/sqft |
Source: RMLS Alliance as distributed by MLS GRID #QC4258344 Report a problem | ||
| 11/13/2024 | Listed for sale | $230,000+61.4%$158/sqft |
Source: RMLS Alliance as distributed by MLS GRID #QC4258344 Report a problem | ||
| 8/6/2013 | Sold | $142,500+0.4%$98/sqft |
Source: Agent Provided Report a problem | ||
| 7/11/2013 | Pending sale | $142,000$98/sqft |
Source: CENTURY 21 House of Realty, Inc. #319721 Report a problem | ||
| 7/4/2013 | Listed for sale | $142,000$98/sqft |
Source: Marion C21 #319721 Report a problem | ||
Public tax history
| Year | Property taxes | Tax assessment |
|---|---|---|
| 2024 | $3,933 +6.6% | $57,610 |
| 2023 | $3,690 +16.3% | $57,610 +18% |
| 2022 | $3,173 +6% | $48,820 +3.7% |
| 2021 | $2,993 +2.1% | $47,060 +5.8% |
| 2020 | $2,932 +5.4% | $44,460 |
| 2019 | $2,782 +1.8% | $44,460 |
| 2018 | $2,732 +1.9% | $44,460 |
| 2017 | $2,682 | $44,460 +5.6% |
| 2015 | $2,682 +3.6% | $42,120 |
| 2013 | $2,588 +19.6% | $42,120 |
| 2012 | $2,163 | $42,120 |
| 2011 | -- | $42,120 |
| 2010 | -- | $42,120 |
| 2009 | -- | $42,120 +63.3% |
| 2007 | -- | $25,800 |
Find assessor info on the county website
Monthly payment
Est. payment
Payment breakdown
Explore the cost of this home by adjusting the details. Changes won't be saved.Climate risks
Neighborhood: 62918
Nearby schools
GreatSchools rating
- 8/10Carterville Intermediate SchoolGrades: 4-6Distance: 1.6 mi
- 6/10Carterville Jr High SchoolGrades: 7-8Distance: 1 mi
- 8/10Carterville High SchoolGrades: 9-12Distance: 2.8 mi
Schools provided by the listing agent
- Elementary: Carterville Intermediate School
- Middle: Carterville Junior High School
- High: Carterville High School
- District: 5
Source: MRED as distributed by MLS GRID. This data may not be complete. We recommend contacting the local school district to confirm school assignments for this home.
- $210,0003 bd2 ba1.4k sqft1506 Hawkeye Ct, Carterville, IL 62918Sold
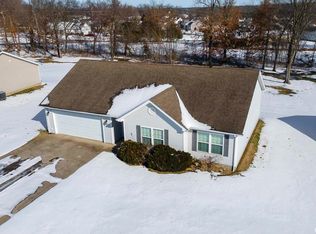
- $238,800-- bd-- ba1.4k sqft1510 Hawkeye Ct, Carterville, IL 62918Off Market
- $262,8003 bd2 ba1.6k sqft1517 Hawkeye Ct, Carterville, IL 62918Off Market
- $234,3004 bd2 ba1.6k sqft1512 Hawkeye Ct, Carterville, IL 62918Off Market
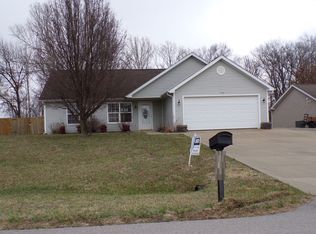
- $243,600-- bd-- ba1.5k sqft1504 Hawkeye Ct, Carterville, IL 62918Off Market
- $37,560-- bd-- ba1 sqft1503 Marion St, Carterville, IL 62918Off Market
- $260,5003 bd2 ba1.5k sqft1505 Hawkeye Ct, Carterville, IL 62918Sold
- $276,1003 bd2 ba1.9k sqft1507 Hawkeye Ct, Carterville, IL 62918Off Market
A local agent can set up tours, give advice and negotiate with sellers.
A local lender can help you make sure your offer is ready when you are.
Similar homes
- $265,0004 bd2 ba1.6k sqft900 Oregon St, Carterville, IL 62918Price Change
 MLS ID #12692145, STEFANIE GENTLES, King City Property Brokers. MRED as distributed by MLS GRID
 - $--3 bd2 ba1.3k sqft1703 W Cherry St, Marion, IL 62959Auction
 Auction.com 2
 - $211,0003 bd2 ba1.9k sqft404 Howerton St, Carterville, IL 62918For Sale

 MLS ID #PA1266399, Mikala Tregoning, HOUSE 2 HOME REALTY. RMLS Alliance as distributed by MLS GRID
 - $249,9003 bd2 ba1.8k sqft307 Evergreen Trl, Herrin, IL 62948For Sale
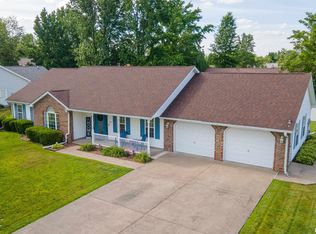 MLS ID #PA1267674, Shawnna L Donovan, Southern Illinois Realty Experts - Herrin. RMLS Alliance as distributed by MLS GRID
 - $199,9003 bd1 ba1.4k sqft815 S Division St, Carterville, IL 62918For SaleMLS ID #PA1267117, Josh Jeralds, HOUSE 2 HOME REALTY. RMLS Alliance as distributed by MLS GRID
- $249,9003 bd2 ba1.7k sqft305 W Hamilton St, Energy, IL 62933For SaleMLS ID #PA1268080, Shawnna L Donovan, Southern Illinois Realty Experts - Herrin. RMLS Alliance as distributed by MLS GRID
- $263,0003 bd2 ba1.7k sqft307 Noah Ln, Carterville, IL 62918For SaleMLS ID #PA1263368, Aaron Coon, HOUSE 2 HOME REALTY. RMLS Alliance as distributed by MLS GRID
- $229,5003 bd2 ba1.2k sqft300 Noah Ln, Carterville, IL 62918ActiveMLS ID #12698764, RON JONES, Homefinders Realty. MRED as distributed by MLS GRID
- $179,9003 bd2 ba1.7k sqft410 Red Howerton St, Carterville, IL 62918ActiveMLS ID #100000291, Jean Nagrodski, C21 HOUSE OF REALTY, INC. C. MRED as distributed by MLS GRID
- $230,0003 bd2 ba1.3k sqft187 Lavern Rd, De Soto, IL 62924For SaleMLS ID #PA1268107, Aaron Coon, HOUSE 2 HOME REALTY. RMLS Alliance as distributed by MLS GRID
- $255,0003 bd2 ba1.6k sqft11213 Maggie Dr, Marion, IL 62959ActiveMLS ID #12609367, ROBIN BERT, Worth Clark Realty. MRED as distributed by MLS GRID
- $132,0003 bd2 ba1.8k sqft912 Glenn Ave, Carterville, IL 62918Price ChangeMLS ID #12681693, JASON MUELLER, EXIT REALTY NEW BEGINNINGZ. MRED as distributed by MLS GRID
- $179,0003 bd2 ba1.7k sqft1110 Harmony Ln, Carbondale, IL 62902For SaleMLS ID #PA1268609, Stevie Rae, HOUSE 2 HOME REALTY. RMLS Alliance as distributed by MLS GRID
- $180,0003 bd2 ba1.6k sqft127 Weisbrook Ln, Carterville, IL 62918For SaleMLS ID #PA1265599, Michelle R Bennett, RIVER 2 RIVER REALTY, INC.. RMLS Alliance as distributed by MLS GRID
- $240,0003 bd2 ba1k sqft2035 Mount Hebron Rd, Makanda, IL 62958ActiveMLS ID #12687686, Debi Snyder, RE/MAX INTEGRITY. MRED as distributed by MLS GRID
- $238,8002 bd2 ba1.2k sqft1045 Gurley Loop, Buncombe, IL 62912For SaleMLS ID #PA1268476, Jaime Watkins, SHAWNEE HILLS REAL ESTATE, LLC. RMLS Alliance as distributed by MLS GRID
- $275,0003 bd2 ba1.2k sqft8184 Knox Rd, West Frankfort, IL 62896ActiveMLS ID #12691382, DALTON ROBERTSON, C21 HOUSE OF REALTY, INC.. MRED as distributed by MLS GRID
- $279,0003 bd3 ba2.1k sqft1403 N Magnolia Dr, Marion, IL 62959For SaleMLS ID #PA1268037, Maya Massetto, COLDWELL BANKER J D THOMPSON. RMLS Alliance as distributed by MLS GRID
- $245,0004 bd2 ba1.9k sqft1406 N Glendale St, Marion, IL 62959ActiveMLS ID #12692718, JASON MUELLER, EXIT REALTY NEW BEGINNINGZ. MRED as distributed by MLS GRID
- $242,0004 bd3 ba1.6k sqft266 Brush Hill Rd, Carbondale, IL 62901ActiveMLS ID #12582518, LINDA HOLT, C21 HOUSE OF REALTY, INC. CD. MRED as distributed by MLS GRID
