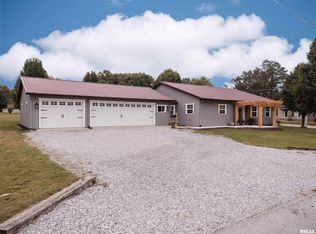
Welcome to your own private country retreat! Situated on 4 beautiful acres surrounded by mature trees, this well-maintained 2017, 3 bedroom, 2 bathroom home offers the perfect combination of privacy, recreation, and functionality. Inside you'll find an open floor plan highlighted by a beautiful kitchen featuring cherry cabinetry extending to the ceiling, newer appliances, an oversized island with bar seating, and abundant cabinet and countertop space. Step outside and enjoy everything this property has to offer, including a large deck, paver patio with fire pit, hot tub, and saltwater pool-creating the perfect setting for relaxing or entertaining family and friends. The property also features a scenic pond complete with a fountain and power, a 30x50 detached garage/shop with 50-amp RV hookup, a carport for tractors or equipment, and a storm shelter. The home also features a one year old roof for added peace of mind. Whether you're looking for space to entertain, room for hobbies, or simply a peaceful country setting to call home, 8184 Knox Road offers a rare opportunity to enjoy it all.
Active
$275,000
8184 Knox Rd, West Frankfort, IL 62896
3beds
1,280sqft
Single Family Residence
Built in 2017
4 Acres Lot
$-- Zestimate®
$215/sqft
$-- HOA
What's special
Saltwater poolHot tubSurrounded by mature treesBeautiful kitchenOpen floor planLarge deckNewer appliances
- 88 days
- 215
- 15
Zillow last checked:
Listing updated:
Listed by:
DALTON ROBERTSON 618-889-1790,
C21 HOUSE OF REALTY, INC.
Source: MRED as distributed by MLS GRID,MLS#: 12691382
Facts & features
Interior
Bedrooms & bathrooms
- Bedrooms: 3
- Bathrooms: 2
- Full bathrooms: 2
Rooms
- Room types: No additional rooms
Primary bedroom
- Features: Flooring (Carpet), Window Treatments (Blinds), Bathroom (Full)
- Level: Main
- Area: 156 Square Feet
- Dimensions: 12X13
Bedroom 2
- Features: Flooring (Carpet), Window Treatments (Blinds)
- Level: Main
- Area: 132 Square Feet
- Dimensions: 12X11
Bedroom 3
- Features: Flooring (Carpet), Window Treatments (Blinds)
- Level: Main
- Area: 110 Square Feet
- Dimensions: 10X11
Kitchen
- Features: Kitchen (Island), Flooring (Linoleum), Window Treatments (Blinds)
- Level: Main
- Area: 234 Square Feet
- Dimensions: 18X13
Living room
- Features: Flooring (Carpet), Window Treatments (Blinds)
- Level: Main
- Area: 247 Square Feet
- Dimensions: 19X13
Heating
- Electric, Forced Air
Cooling
- Central Air
Appliances
- Included: Range, Microwave, Dishwasher, Refrigerator, Disposal
- Laundry: Sink
Features
- Basement: None
Interior area
- Total structure area: 1,280
- Total interior livable area: 1,280 sqft
Property
Parking
- Total spaces: 3
- Parking features: Yes, Detached, Garage
- Garage spaces: 3
Features
- Stories: 1
- Patio & porch: Deck, Patio
- Exterior features: Fire Pit
- Pool features: Above Ground
- Waterfront features: Pond
- Body of water: N
Lot
- Size: 4 Acres
- Dimensions: 179x986x184x1035
- Features: Mature Trees, Level
Details
- Parcel number: 1128300001
- Special conditions: None
Construction
Type & style
- Home type: SingleFamily
- Architectural style: Ranch
- Property subtype: Single Family Residence
Materials
- Vinyl Siding
- Foundation: Block
- Roof: Asphalt
Condition
- New construction: No
- Year built: 2017
Utilities & green energy
- Sewer: Septic Tank
- Water: Public
Community & HOA
HOA
- Services included: None
Location
- Region: West Frankfort
Financial & listing details
- Price per square foot: $215/sqft
- Tax assessed value: $164,190
- Annual tax amount: $2,631
- Date on market: 6/29/2026
- Ownership: Fee Simple
Estimated market value
Not available
Estimated sales range
Not available
Not available
Price history
| Date | Event | Price |
|---|---|---|
| 6/29/2026 | Listed for sale | $275,000$215/sqft |
Source:  MRED as distributed by MLS GRID #12691382 Report a problem MRED as distributed by MLS GRID #12691382 Report a problem | ||
Public tax history
| Year | Property taxes | Tax assessment |
|---|---|---|
| 2024 | $2,631 -2% | $54,730 +9% |
| 2023 | $2,684 +8.7% | $50,215 +11% |
| 2022 | $2,470 +3.6% | $45,240 +6% |
| 2021 | $2,384 | $42,680 +3.3% |
| 2020 | -- | $41,325 -0.2% |
| 2019 | $2,170 +1085.5% | $41,420 +279% |
| 2018 | $183 -38.5% | $10,930 +2% |
| 2017 | $298 +79.5% | $10,715 +1.3% |
| 2016 | $166 | $10,575 |
| 2015 | $166 +16.5% | $10,575 +4.2% |
| 2014 | $142 +79.2% | $10,150 +11.1% |
| 2013 | $79 | $9,140 |
| 2012 | $79 +654.9% | $9,140 -3.3% |
| 2011 | $11 | $9,455 -5.7% |
| 2010 | -- | $10,025 |
Find assessor info on the county website
Monthly payment
Est. payment
Payment breakdown
Explore the cost of this home by adjusting the details. Changes won't be saved.Climate risks
Neighborhood: 62896
Nearby schools
Schools provided by the listing agent
- High: Frankfort Community High School
- District: 168
Source: MRED as distributed by MLS GRID. This data may not be complete. We recommend contacting the local school district to confirm school assignments for this home.
Similar homes
- $225,0002 bd2 ba1.4k sqft601 S Cherry St, West Frankfort, IL 62896For Sale
 MLS ID #PA1270476, Kristen Anastasi, HOUSE 2 HOME REALTY. RMLS Alliance as distributed by MLS GRID
 - $285,0003 bd3 ba1.5k sqft11203 Murrah Rd, Marion, IL 62959Active
 MLS ID #100539086, Brett Videon, RENE, RE/MAX INTEGRITY. MRED as distributed by MLS GRID
 - $164,9003 bd2 ba1.2k sqft5 Saulsbury Cir, West Frankfort, IL 62896Active
 MLS ID #100539113, Dalton Woolard, Avripas Southern Real Estate. MRED as distributed by MLS GRID
 - $249,9003 bd2 ba1.2k sqft2218 S Thompsonville Rd, Thompsonville, IL 62890Active
 MLS ID #12728510, Allison Gerner, MCCOLLUM REAL ESTATE. MRED as distributed by MLS GRID
 - $250,0004 bd2 ba1.5k sqft18057 Dwina Rd, Thompsonville, IL 62890For SaleMLS ID #PA1266571, Shawnna L Donovan, Southern Illinois Realty Experts - Herrin. RMLS Alliance as distributed by MLS GRID
- $369,0003 bd2 ba1.9k sqft18119 Route 37, Johnston City, IL 62951For SaleMLS ID #PA1265563, Sarah Bethune, HOUSE 2 HOME REALTY. RMLS Alliance as distributed by MLS GRID
- $296,0003 bd2 ba1.6k sqft1605 Dew Drop Dr, Marion, IL 62959For SaleMLS ID #PA1270152, Melissa A Plant, COLDWELL BANKER J D THOMPSON. RMLS Alliance as distributed by MLS GRID
- $299,9992 bd1 ba1.1k sqft5545 Bolen Store Rd, Thompsonville, IL 62890For SaleMLS ID #PA1268132, Melissa A Plant, COLDWELL BANKER J D THOMPSON. RMLS Alliance as distributed by MLS GRID
- $275,0003 bd2 ba1.7k sqft14741 Followell Dr, Marion, IL 62959For SaleMLS ID #PA1270061, Kaitlynn Morgan, HOUSE 2 HOME REALTY. RMLS Alliance as distributed by MLS GRID
- $245,0003 bd2 ba1.6k sqft710 Creekside Ln, De Soto, IL 62924For SaleMLS ID #PA1270039, Nikki Rishel, Southern Illinois Realty Experts - Carbondale. RMLS Alliance as distributed by MLS GRID
