This inviting 3-bedroom, 2-bath ranch offers comfortable one-level living with a layout designed for everyday ease. The spacious kitchen provides plenty of room to cook and gather, flowing nicely into an informal dining area perfect for casual meals or entertaining. Coming in from the garage, you'll appreciate the practical laundry room complete with a large stock/storage pantry-ideal for 'dropping' all things and keeping everything organized and within reach. The garage also features a convenient utility door leading directly to the backyard. The primary suite is a true retreat, featuring a walk-in closet and a private ensuite with a walk-in shower and separate water closet for added comfort and privacy. Located in the desirable Carterville school district with quick access to Route 13 and downtown Carterville, this home combines functionality, location, and easy living-all in one well-planned package.
Active
$240,000
1101 California St, Carterville, IL 62918
3beds
1,365sqft
:
Get pre-qualified$1,690/mo
Single Family Residence
Built in 2015
0.32 Acres Lot
$-- Zestimate®
$176/sqft
$-- HOA
What's special
Spacious kitchenComfortable one-level livingWalk-in closet
- --
- on Zillow |
- 196
- views |
- 9
- saves |
Zillow last checked:
Listing updated:
Listed by:
TAMMY KISSING 618-922-2047,
TKF Realty
Source: MRED as distributed by MLS GRID,MLS#: EB460810
Facts & features
Interior
Bedrooms & bathrooms
- Bedrooms: 3
- Bathrooms: 2
- Full bathrooms: 2
Rooms
- Room types: No additional rooms
Primary bedroom
- Features: Flooring (Carpet), Bathroom (Full)
- Level: Main
- Area: 182 Square Feet
- Dimensions: 14X13
Bedroom 2
- Features: Flooring (Carpet)
- Level: Main
- Area: 132 Square Feet
- Dimensions: 11X12
Bedroom 3
- Features: Flooring (Carpet)
- Level: Main
- Area: 132 Square Feet
- Dimensions: 11X12
Dining room
- Features: Flooring (Luxury Vinyl)
- Level: Main
- Area: 121 Square Feet
- Dimensions: 11X11
Kitchen
- Features: Kitchen (Pantry), Flooring (Vinyl)
- Level: Main
- Area: 132 Square Feet
- Dimensions: 12X11
Laundry
- Features: Flooring (Vinyl)
- Level: Main
- Area: 48 Square Feet
- Dimensions: 6X8
Living room
- Features: Flooring (Carpet)
- Level: Main
- Area: 308 Square Feet
- Dimensions: 14X22
Heating
- Electric, Forced Air
Cooling
- Central Air
Appliances
- Included: Dishwasher, Disposal, Microwave, Range, Refrigerator
Features
- Basement: None
Interior area
- Total structure area: 1,365
- Total interior livable area: 1,365 sqft
Property
Parking
- Total spaces: 2
- Parking features: Garage Door Opener, Yes, Attached, Garage
- Attached garage spaces: 2
- Has uncovered spaces: Yes
Features
- Stories: 1
- Patio & porch: Patio, Porch
Lot
- Size: 0.32 Acres
- Dimensions: 169 x 55 x 150 x 130
- Features: Level
Details
- Parcel number: 0511406001
- Special conditions: None
Construction
Type & style
- Home type: SingleFamily
- Architectural style: Ranch
- Property subtype: Single Family Residence
Materials
- Vinyl Siding, Frame
- Foundation: Block
Condition
- New construction: No
- Year built: 2015
Utilities & green energy
- Sewer: Public Sewer
- Water: Public
Community & HOA
HOA
- Services included: None
Location
- Region: Carterville
Financial & listing details
- Price per square foot: $176/sqft
- Tax assessed value: $187,410
- Annual tax amount: $4,300
- Date on market: 12/30/2025
- Ownership: Fee Simple
Estimated market value
Not available
Estimated sales range
Not available
Not available
Price history
| Date | Event | Price |
|---|---|---|
| 1/6/2026 | Listing removed | $250,000$183/sqft |
Source:  RMLS Alliance as distributed by MLS GRID #EB460810 Report a problem RMLS Alliance as distributed by MLS GRID #EB460810 Report a problem | ||
| 12/18/2025 | Listed for sale | $250,000+85.2%$183/sqft |
Source: RMLS Alliance as distributed by MLS GRID #EB460810 Report a problem | ||
| 9/11/2017 | Sold | $135,000$99/sqft |
Source:  MRED as distributed by MLS GRID #EB414830 Report a problem MRED as distributed by MLS GRID #EB414830 Report a problem | ||
Public tax history
| Year | Property taxes | Tax assessment |
|---|---|---|
| 2024 | $4,300 -3.4% | $62,470 |
| 2023 | $4,452 +13.5% | $62,470 +18% |
| 2022 | $3,923 +5.5% | $52,940 +3.8% |
| 2021 | $3,719 +1.7% | $51,020 +5.8% |
| 2020 | $3,658 +4.9% | $48,210 |
| 2019 | $3,487 +1.8% | $48,210 |
| 2018 | $3,424 +1.9% | $48,210 |
| 2017 | $3,362 | $48,210 +5.6% |
| 2015 | $3,362 +3.4% | $45,670 +683.4% |
| 2013 | $3,252 | $5,830 |
| 2012 | -- | $5,830 |
| 2011 | -- | -- |
Find assessor info on the county website
Monthly payment
Est. payment
Payment breakdown
Explore the cost of this home by adjusting the details. Changes won't be saved.Climate risks
Neighborhood: 62918
Nearby schools
GreatSchools rating
- 8/10Carterville Intermediate SchoolGrades: 4-6Distance: 1.2 mi
- 6/10Carterville Jr High SchoolGrades: 7-8Distance: 0.5 mi
- 8/10Carterville High SchoolGrades: 9-12Distance: 2.3 mi
Schools provided by the listing agent
- Elementary: Carterville Intermediate School
- Middle: Carterville Junior High School
- High: Carterville High School
- District: 5
Source: MRED as distributed by MLS GRID. This data may not be complete. We recommend contacting the local school district to confirm school assignments for this home.
- $327,100-- bd-- ba1.9k sqft1104 Line Dr, Carterville, IL 62918Off Market
- $14,670-- bd-- ba-- sqft1011 Stefan Dr, Carterville, IL 62918Off Market
- $3,390-- bd-- ba-- sqftLine Dr, Carterville, IL 62918Off Market
- $261,300-- bd-- ba1.4k sqft1108 Line Dr, Carterville, IL 62918Off Market
- $263,500-- bd-- ba1.5k sqft1101 Line Dr, Carterville, IL 62918Off Market
- $247,900-- bd-- ba1.7k sqft1100 Stefan Dr, Carterville, IL 62918Off Market
- $223,0003 bd2 ba1.4k sqft1105 Line Dr, Carterville, IL 62918Sold
- $250,5003 bd2 ba1.4k sqft1100 Samantha Dr, Carterville, IL 62918Sold
A local agent can set up tours, give advice and negotiate with sellers.
A local lender can help you make sure your offer is ready when you are.
Similar homes
- $260,0003 bd2 ba1.4k sqft1508 Hawkeye Ct, Carterville, IL 62918Active
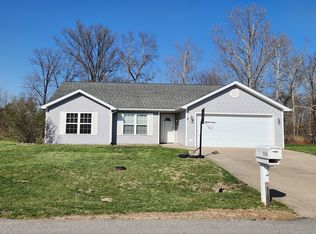 MLS ID #12607869, Cynthia Bevis, AHWD,CSC,e-PRO,GRI,SRES,SRS, King City Property Brokers. MRED as distributed by MLS GRID
 - $264,9003 bd2 ba1.4k sqft6123 Chandler Dr, Carterville, IL 62918Active
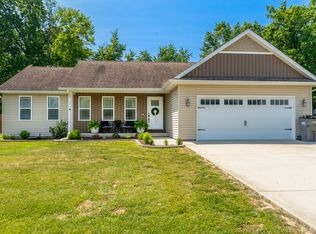 MLS ID #12689417, JASON PHILLIPS, C21 HOUSE OF REALTY, INC. C. MRED as distributed by MLS GRID
 - $265,0004 bd2 ba1.6k sqft900 Oregon St, Carterville, IL 62918Price Change
 MLS ID #12692145, STEFANIE GENTLES, King City Property Brokers. MRED as distributed by MLS GRID
 - $211,0003 bd2 ba1.9k sqft404 Howerton St, Carterville, IL 62918For Sale

 MLS ID #PA1266399, Mikala Tregoning, HOUSE 2 HOME REALTY. RMLS Alliance as distributed by MLS GRID
 - $248,0003 bd2 ba1.6k sqft205 Noah Ln, Carterville, IL 62918For SaleMLS ID #PA1267127, Kristen Anastasi, HOUSE 2 HOME REALTY. RMLS Alliance as distributed by MLS GRID
- $230,0003 bd2 ba1.3k sqft187 Lavern Rd, De Soto, IL 62924For SaleMLS ID #PA1268107, Aaron Coon, HOUSE 2 HOME REALTY. RMLS Alliance as distributed by MLS GRID
- $249,9003 bd2 ba1.8k sqft307 Evergreen Trl, Herrin, IL 62948For SaleMLS ID #PA1267674, Shawnna L Donovan, Southern Illinois Realty Experts - Herrin. RMLS Alliance as distributed by MLS GRID
- $249,9003 bd2 ba1.7k sqft305 W Hamilton St, Energy, IL 62933For SaleMLS ID #PA1268080, Shawnna L Donovan, Southern Illinois Realty Experts - Herrin. RMLS Alliance as distributed by MLS GRID
- $--3 bd2 ba1.3k sqft1703 W Cherry St, Marion, IL 62959AuctionAuction.com 2
- $263,0003 bd2 ba1.7k sqft307 Noah Ln, Carterville, IL 62918For SaleMLS ID #PA1263368, Aaron Coon, HOUSE 2 HOME REALTY. RMLS Alliance as distributed by MLS GRID
- $179,9003 bd2 ba1.7k sqft410 Red Howerton St, Carterville, IL 62918ActiveMLS ID #100000291, Jean Nagrodski, C21 HOUSE OF REALTY, INC. C. MRED as distributed by MLS GRID
- $169,9004 bd2 ba1.7k sqft104 N Jackson St, Carterville, IL 62918For SaleMLS ID #PA1268177, Sabrina Harmon, REALTY 618 LLC. RMLS Alliance as distributed by MLS GRID
- $124,9003 bd1 ba1.3k sqft308 California St, Carterville, IL 62918For SaleMLS ID #PA1267672, Stevie Rae, HOUSE 2 HOME REALTY. RMLS Alliance as distributed by MLS GRID
- $179,0003 bd2 ba1.7k sqft1110 Harmony Ln, Carbondale, IL 62902For SaleMLS ID #PA1268609, Stevie Rae, HOUSE 2 HOME REALTY. RMLS Alliance as distributed by MLS GRID
- $225,0002 bd2 ba1.6k sqft3206 Cherokee Dr, Marion, IL 62959For SaleMLS ID #PA1267636, Maya Massetto, COLDWELL BANKER J D THOMPSON. RMLS Alliance as distributed by MLS GRID
- $229,9003 bd2 ba1.5k sqft215 Vermont St, Carterville, IL 62918New ConstructionMLS ID #PA1266707, Celia Robertson, HOUSE 2 HOME REALTY. RMLS Alliance as distributed by MLS GRID
- $279,0003 bd2 ba1.6k sqft635 Anderson St, Carterville, IL 62918New ConstructionMLS ID #PA1266978, Aaron Coon, HOUSE 2 HOME REALTY. RMLS Alliance as distributed by MLS GRID
- $309,9993 bd2 ba1.7k sqft412 Noah Ln, Carterville, IL 62918For SaleMLS ID #PA1263435, Sarah J Francis, HOUSE 2 HOME REALTY. RMLS Alliance as distributed by MLS GRID
- $264,4994 bd2 ba1.8k sqft407 Prince Ln, Herrin, IL 62948For SaleMLS ID #PA1268087, Presley Barnett, COLDWELL BANKER J D THOMPSON. RMLS Alliance as distributed by MLS GRID
- $255,0003 bd2 ba1.6k sqft11213 Maggie Dr, Marion, IL 62959ActiveMLS ID #12609367, ROBIN BERT, Worth Clark Realty. MRED as distributed by MLS GRID
