Skip main navigation
Closed
  • $223,000

    1105 Line Dr, Carterville, IL 62918

    3beds
    1,410sqft
    Single Family Residence
    Built in 2011
    0.3 Acres Lot
    $244,100 Zestimate®
    $158/sqft
    $1,725 Estimated rent

    Home value

    $244,100

    $178,000 - $334,000

    $1,725/mo

    Zestimate® history
    Loading
    Loading...

    Owner options

    List your home for rent

    $1,725/mo

    Rent Zestimate®

    Find your next renter with Zillow Rental Manager. Plus, with online applications, you can quickly screen prospective tenants – for free.

    Learn more

    $1,725/mo

    Rent Zestimate®

    Refinance and save

    $1,677/mo

    Est. payment

    Refinancing to a lower rate could help reduce your monthly payments and save thousands over the life of the loan.

    See today's rates

    $1,677/mo

    Est. payment

    Explore your selling options

    Work with a Zillow partner agent

    Leverage their expertise and Zillow's premium Showcase listings to get your home seen by more buyers.

    Get started

    List with your own agent

    Get your home in front of millions of buyers by listing it on Zillow.

    Learn how to do it

    Sell it yourself

    Take full control of how buyers see your home on Zillow by listing For Sale by Owner (FSBO).

    List your home

    What's special

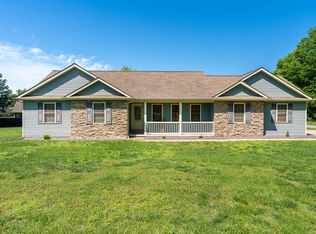
    Craftsman cottage home located in the sought-after Carterville school district. This home is situated in a quiet cul de sac, the neighbors are neighborly, and a community park is just steps away and can be seen from the covered front porch. This is a 3-bedroom, 2-bath home, with a very spacious living area and kitchen. The back yard is a private oasis surrounded by a 6-foot privacy fence. Inside the fence is a storage shed, raised garden beds, and a brand new structure currently being used as a chicken coop but could be a fabulous playhouse for children. There is a covered patio off of the back door and ample space for a swimming pool or large play set. This home has a lot to offer and the seller is motivated!

    Zillow last checked:

    Listing updated:

    Listing courtesy of:

    Angela Horn 618-924-2285,

    RE/MAX REALTY CENTRAL

    Bought with:

    Katarena Moroz

    KELLER WILLIAMS PINNACLE

    Source: MRED as distributed by MLS GRID,MLS#: EB455095MLS Logo

    Facts & features

    Interior

    Bedrooms & bathrooms
    • Bedrooms: 3
    • Bathrooms: 2
    • Full bathrooms: 2
    Primary bedroom
    • Features: Flooring (Carpet)
    • Level: Main
    • Area: 256 Square Feet
    • Dimensions: 16x16
    Primary bedroom
    • Features: Flooring (Carpet)
    • Level: Main
    • Area: 256 Square Feet
    • Dimensions: 16x16
    Primary bedroom
    • Features: Flooring (Carpet), Bathroom (Full)
    • Level: Main
    • Area: 256 Square Feet
    • Dimensions: 16x16
    Bedroom 2
    • Features: Flooring (Carpet)
    • Level: Main
    • Area: 154 Square Feet
    • Dimensions: 11x14
    Bedroom 2
    • Features: Flooring (Carpet)
    • Level: Main
    • Area: 154 Square Feet
    • Dimensions: 11x14
    Bedroom 3
    • Features: Flooring (Carpet)
    • Level: Main
    • Area: 132 Square Feet
    • Dimensions: 11x12
    Bedroom 3
    • Features: Flooring (Carpet)
    • Level: Main
    • Area: 132 Square Feet
    • Dimensions: 11x12
    Kitchen
    • Features: Flooring (Vinyl)
    • Level: Main
    • Area: 286 Square Feet
    • Dimensions: 13x22
    Kitchen
    • Features: Kitchen (Eating Area-Table Space), Flooring (Vinyl)
    • Level: Main
    • Area: 286 Square Feet
    • Dimensions: 13x22
    Living room
    • Features: Flooring (Luxury Vinyl)
    • Level: Main
    • Area: 330 Square Feet
    • Dimensions: 15x22
    Living room
    • Features: Flooring (Luxury Vinyl)
    • Level: Main
    • Area: 330 Square Feet
    • Dimensions: 15x22
    Heating
    • Electric
    Cooling
    • Central Air
    Appliances
    • Included: Dishwasher, Range, Refrigerator
    Features
    • Basement: Egress Window
    Interior area
    • Total interior livable area: 1,410 sqft

    Property

    Parking
    • Total spaces: 2
    • Parking features: Yes, Attached, Garage
    • Attached garage spaces: 2
    Lot
    • Size: 0.30 Acres
    • Features: Cul-De-Sac
    Details
    • Parcel number: 0511406006

    Construction

    Type & style
    • Home type: SingleFamily
    • Architectural style: Ranch
    • Property subtype: Single Family Residence
    Materials
    • Vinyl Siding, Frame
    Condition
    • New construction: No
    • Year built: 2011

    Utilities & green energy

    • Sewer: Public Sewer
    • Water: Public

    Community & neighborhood

    Location
    • Region: Carterville
    • Subdivision: Centerfield

    Other

    Other facts
    • Listing terms: Other

    Price history

    DateEventPrice
    1/13/2025Sold$223,000-0.9%$158/sqft
    Source: MRED as distributed by MLS GRID #EB455095 Report a problem
    12/18/2024Pending sale$225,000$160/sqft
    Source: RMLS Alliance as distributed by MLS GRID #EB455095 Report a problem
    11/21/2024Price change$225,000-5.7%$160/sqft
    Source: RMLS Alliance as distributed by MLS GRID #EB455095 Report a problem
    9/21/2024Price change$238,500-6.5%$169/sqft
    Source: RMLS Alliance as distributed by MLS GRID #EB455095 Report a problem
    9/12/2024Listed for sale$255,000$181/sqft
    Source: RMLS Alliance as distributed by MLS GRID #EB455095 Report a problem

    Public tax history

    YearProperty taxesTax assessment
    2024$4,102 +6.6%$59,850
    2023$3,850 +16.2%$59,850 +18%
    2022$3,314 +6%$50,720 +3.8%
    2021$3,126 +2%$48,880 +5.8%
    2020$3,064 +5.4%$46,190
    2019$2,907 +1.8%$46,190
    2018$2,855 +1.9%$46,190
    2017$2,802 $46,190 +5.6%
    2015$2,802 +3.6%$43,760
    2013$2,704 $43,760 +809.8%
    2012-- $4,810
    2011-- --

    Find assessor info on the county website

    Neighborhood: 62918

    Nearby schools

    GreatSchools rating
    Schools provided by the listing agent
    • Elementary: Carterville
    • Middle: Carterville
    • High: Carterville

    Source: MRED as distributed by MLS GRID. This data may not be complete. We recommend contacting the local school district to confirm school assignments for this home.

    Get pre-qualified for a loan
    At Zillow Home Loans, we can pre-qualify you in as little as 5 minutes with no impact to your credit score.

    An equal housing lender. NMLS #10287.

    Sell for more on Zillow
    Get a Zillow Showcase℠ listing at no additional cost and you could sell for .
    $244,100
    2% more
    +$4,882
    With Zillow Showcase(estimated)
    $248,982