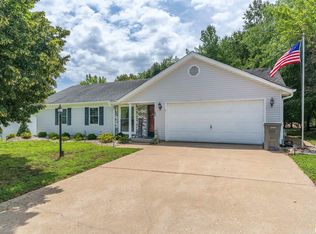
Welcome home to this well-maintained, one owner ranch style home offering 3 bedrooms and 2 full bathrooms in a desirable Carterville Illinois location. Thoughtfully designed for comfortable single- level living, this home offers a practical layout with plenty of opportunity to make it your own. Enjoy the convenience of being close to shopping, dining, schools, entertainment, and everyday amenities, while still enjoying the comfort of a residential neighborhood setting. Whether you are a first time buyer, growing household, or simply looking for the ease of ranch-style living, this three bedroom, two bath home offers a wonderful opportunity in Carterville. Don't miss the opportunity to make this well-loved home your own!
Active
Price cut: $5K (11/3)
$244,900
1112 Line Dr, Carterville, IL 62918
3beds
1,568sqft
Single Family Residence
Built in 2013
0.31 Acres Lot
$243,400 Zestimate®
$156/sqft
$-- HOA
What's special
Practical layoutComfortable single-level living
- 48 days
- 318
- 16
Likely to sell faster than
Zillow last checked:
Listing updated:
Listed by:
Kathy Patterson 618-967-6620,
Legacy Land & Homes of Illinoi
Source: MRED as distributed by MLS GRID,MLS#: 12769196
Facts & features
Interior
Bedrooms & bathrooms
- Bedrooms: 3
- Bathrooms: 2
- Full bathrooms: 2
Rooms
- Room types: No additional rooms
Primary bedroom
- Features: Bathroom (Full)
- Level: Main
- Area: 195 Square Feet
- Dimensions: 15X13
Bedroom 2
- Level: Main
- Area: 168 Square Feet
- Dimensions: 14X12
Bedroom 3
- Level: Main
- Area: 168 Square Feet
- Dimensions: 12X14
Dining room
- Level: Main
- Area: 130 Square Feet
- Dimensions: 10X13
Family room
- Level: Main
- Area: 378 Square Feet
- Dimensions: 21X18
Kitchen
- Level: Main
- Area: 130 Square Feet
- Dimensions: 13X10
Laundry
- Level: Main
- Area: 54 Square Feet
- Dimensions: 9X6
Living room
- Level: Main
- Area: 378 Square Feet
- Dimensions: 21X18
Heating
- Electric, Heat Pump
Cooling
- Central Air
Features
- Basement: Crawl Space
Interior area
- Total structure area: 0
- Total interior livable area: 1,568 sqft
Property
Parking
- Total spaces: 2
- Parking features: Yes, Detached, Garage
- Garage spaces: 2
Features
- Stories: 1
Lot
- Size: 0.31 Acres
- Dimensions: 116x116
Details
- Parcel number: 0511406004
- Special conditions: None
Construction
Type & style
- Home type: SingleFamily
- Architectural style: Ranch
- Property subtype: Single Family Residence
Materials
- Vinyl Siding
Condition
- New construction: No
- Year built: 2013
Utilities & green energy
- Sewer: Public Sewer
- Water: Public
Community & HOA
HOA
- Services included: None
Location
- Region: Carterville
Financial & listing details
- Price per square foot: $156/sqft
- Tax assessed value: $210,690
- Annual tax amount: $5,222
- Date on market: 9/27/2026
- Ownership: Fee Simple
Estimated market value
$243,400
$231,000 - $256,000
$1,805/mo
Price history
| Date | Event | Price |
|---|---|---|
| 11/3/2026 | Price change | $244,900-2%$156/sqft |
Source:  MRED as distributed by MLS GRID #12769196 Report a problem | ||
| 10/12/2026 | Price change | $249,900-0.2%$159/sqft |
Source: MRED as distributed by MLS GRID #12769196 Report a problem | ||
| 9/27/2026 | Listed for sale | $250,500+70.9%$160/sqft |
Source: MRED as distributed by MLS GRID #12769196 Report a problem | ||
| 8/27/2013 | Sold | $146,584$93/sqft |
Source: Agent Provided Report a problem | ||
Public tax history
| Year | Property taxes | Tax assessment |
|---|---|---|
| 2024 | $4,886 +6.5% | $70,230 |
| 2023 | $4,590 +15.7% | $70,230 +18% |
| 2022 | $3,966 +5.9% | $59,520 +3.7% |
| 2021 | $3,745 +2% | $57,370 +5.8% |
| 2020 | $3,671 +5.3% | $54,200 |
| 2019 | $3,486 +1.8% | $54,200 |
| 2018 | $3,424 +1.9% | $54,200 |
| 2017 | $3,361 | $54,200 +5.6% |
| 2015 | $3,361 +3.6% | $51,340 +1064.2% |
| 2013 | $3,244 | $4,410 |
| 2012 | -- | $4,410 |
| 2011 | -- | -- |
Find assessor info on the county website
Monthly payment
Est. payment
Payment breakdown
Explore the cost of this home by adjusting the details. Changes won't be saved.Climate risks
Neighborhood: 62918
Nearby schools
Schools provided by the listing agent
- Elementary: Tri-C Elementary School
- Middle: Carterville Junior High School
- High: Carterville High School
- District: 5
Source: MRED as distributed by MLS GRID. This data may not be complete. We recommend contacting the local school district to confirm school assignments for this home.

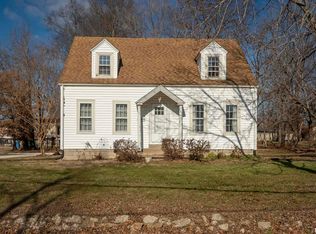
Similar homes
- $240,0003 bd2 ba1.3k sqft1101 California St, Carterville, IL 62918Active
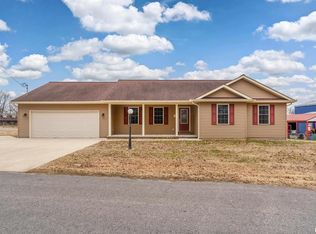 MLS ID #EB460810, TAMMY KISSING, TKF Realty. MRED as distributed by MLS GRID
- $257,0003 bd2 ba1.4k sqft1304 Main St, Carterville, IL 62918Active
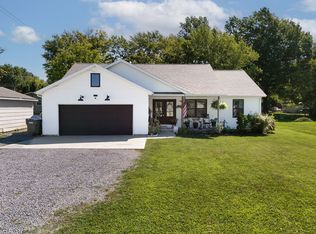 MLS ID #12747845, TYLER PATTON, PAUL WILSON REALTY. MRED as distributed by MLS GRID
- $242,0004 bd2 ba2k sqft1401 S Thomas St, Carterville, IL 62918For Sale
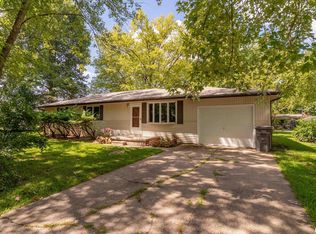
 MLS ID #PA1269732, Shelly K Cain, COLDWELL BANKER J D THOMPSON. RMLS Alliance as distributed by MLS GRID
- $234,9003 bd2 ba1.5k sqft805 Cottonwood Ln, Carterville, IL 62918For Sale
 MLS ID #PA1270949, Joanna Ferrell, HOUSE 2 HOME REALTY. RMLS Alliance as distributed by MLS GRID
- $267,5003 bd2 ba1.5k sqft3017 Hickory Ridge Dr, Herrin, IL 62948For SaleMLS ID #PA1271793, Melissa A Plant, COLDWELL BANKER J D THOMPSON. RMLS Alliance as distributed by MLS GRID
- $269,0004 bd2 ba2k sqft5673 Arctic Fox Dr, Carterville, IL 62918For SaleMLS ID #PA1271295, Nicole Ridgeway, HOUSE 2 HOME REALTY. RMLS Alliance as distributed by MLS GRID
- $199,0003 bd2 ba1.9k sqft404 Howerton St, Carterville, IL 62918For SaleMLS ID #PA1266399, Mikala Tregoning, HOUSE 2 HOME REALTY. RMLS Alliance as distributed by MLS GRID
- $245,0003 bd2 ba1.5k sqft37 Lavern Rd, De Soto, IL 62924For SaleMLS ID #PA1271015, Gregory Holthaus, Southern Illinois Realty Experts - Herrin. RMLS Alliance as distributed by MLS GRID
- $295,0003 bd2 ba1.7k sqft501 S Greenbriar Rd, Carterville, IL 62918For SaleMLS ID #PA1270947, Aaron Coon, HOUSE 2 HOME REALTY. RMLS Alliance as distributed by MLS GRID
- $290,0005 bd3 ba2k sqft11723 Cypress St, Carbondale, IL 62901For SaleMLS ID #PA1271844, Taylor Johnston, RIVER 2 RIVER REALTY, INC.. RMLS Alliance as distributed by MLS GRID
- $205,0003 bd2 ba1.6k sqft3206 Cherokee Dr, Marion, IL 62959For SaleMLS ID #PA1271848, Alexander "Alec" K Childers, HOUSE 2 HOME REALTY. RMLS Alliance as distributed by MLS GRID
- $249,0003 bd2 ba1.7k sqft307 Noah Ln, Carterville, IL 62918For SaleMLS ID #PA1263368, Aaron Coon, HOUSE 2 HOME REALTY. RMLS Alliance as distributed by MLS GRID
- $145,0002 bd1 ba1k sqft502 W Grand Ave, Carterville, IL 62918For SaleMLS ID #PA1271817, Sabrina Harmon, REALTY 618 LLC. RMLS Alliance as distributed by MLS GRID
- $330,0004 bd2 ba2.1k sqft505 Victor Ln, Carterville, IL 62918For SaleMLS ID #PA1267143, Josh Jeralds, HOUSE 2 HOME REALTY. RMLS Alliance as distributed by MLS GRID
