A polished, move-in-ready setting awaits at 501 S Greenbriar Rd, where a complete renovation gives this Carterville home renewed appeal from the moment you arrive. Offering 1,792 square feet across one level, the residence brings together three bedrooms, two bathrooms, and a comfortable layout suited to everyday life. Gather with ease in the large living room, an inviting centerpiece with ample space for conversation, movie nights, or quiet afternoons. The renovated interior provides a clean backdrop for your furnishings and personal style, while the bedroom arrangement offers useful flexibility for family, guests, remote work, or hobbies. A primary bedroom and two bathrooms add convenience without complicating the home's easy flow. Beyond the walls, a good-sized yard opens up opportunities to garden, play, entertain, or unwind in the open air. Set out patio seating, enjoy weekend cookouts, or create a welcoming outdoor retreat that reflects your lifestyle. The garage supplies sheltered parking plus room for tools, bicycles, and seasonal storage, and the raised foundation completes the home's practical profile. See how renovation, space, and location come together at this new listing. Schedule a tour and picture your next move on S Greenbriar Rd.
For sale
$295,000
501 S Greenbriar Rd, Carterville, IL 62918
3beds
1,792sqft
Single Family Residence, Residential
Built in 1972
0.44 Acres Lot
$-- Zestimate®
$165/sqft
$-- HOA
What's special
Two bathroomsSet out patio seatingGood-sized yardEnjoy weekend cookoutsThree bedroomsPrimary bedroom
- 38 days
- 345
- 17
Zillow last checked:
Listing updated:
Listed by:
Aaron Coon Mobile:618-713-5314,
HOUSE 2 HOME REALTY
Source: RMLS Alliance as distributed by MLS GRID,MLS#: PA1270947 Originating MLS: Peoria Area Association of Realtors
Facts & features
Interior
Bedrooms & bathrooms
- Bedrooms: 3
- Bathrooms: 2
- Full bathrooms: 2
Bedroom 1
- Level: Main
- Dimensions: 15ft 0in x 15ft 0in
Bedroom 2
- Level: Main
- Dimensions: 14ft 0in x 14ft 0in
Bedroom 3
- Level: Main
- Dimensions: 12ft 0in x 11ft 0in
Kitchen
- Level: Main
- Dimensions: 12ft 0in x 12ft 0in
Main level
- Area: 1792
Heating
- Electric, Forced Air, Heat Pump
Cooling
- Heat Pump
Features
- Basement: Crawl Space
- Number of fireplaces: 1
Interior area
- Total structure area: 1,792
- Total interior livable area: 1,792 sqft
Video & virtual tour
Property
Parking
- Total spaces: 2
- Parking features: Attached
- Attached garage spaces: 2
- Details: Number Of Garage Remotes: 1
Lot
- Size: 0.44 Acres
- Dimensions: 190 x 100
- Features: Corner Lot
Details
- Parcel number: 0509281007
Construction
Type & style
- Home type: SingleFamily
- Architectural style: Ranch
- Property subtype: Single Family Residence, Residential
Materials
- Brick, Vinyl Siding
- Roof: Shingle
Condition
- New construction: No
- Year built: 1972
Utilities & green energy
- Sewer: Public Sewer
- Water: Public
Community & HOA
Community
- Subdivision: None
Location
- Region: Carterville
Financial & listing details
- Price per square foot: $165/sqft
- Tax assessed value: $107,010
- Annual tax amount: $2,424
- Date on market: 10/12/2026
Estimated market value
Not available
Estimated sales range
Not available
Not available
Price history
| Date | Event | Price |
|---|---|---|
| 10/12/2026 | Listed for sale | $295,000+186.9%$165/sqft |
Source:  RMLS Alliance as distributed by MLS GRID #PA1270947 Report a problem | ||
| 2/9/2023 | Sold | $102,820+10281900%$57/sqft |
Source:  MRED as distributed by MLS GRID #EB447060 Report a problem | ||
| 12/28/2022 | Pending sale | $1 |
Source: RMLS Alliance as distributed by MLS GRID #EB447060 Report a problem | ||
| 11/18/2022 | Listed for sale | $1 |
Source: RMLS Alliance as distributed by MLS GRID #EB447060 Report a problem | ||
Public tax history
| Year | Property taxes | Tax assessment |
|---|---|---|
| 2024 | $2,425 -35.6% | $35,670 -35.7% |
| 2023 | $3,762 +16.1% | $55,500 +18% |
| 2022 | $3,242 +6.1% | $47,030 +3.8% |
| 2021 | $3,057 +2.4% | $45,330 +5.8% |
| 2020 | $2,985 +5.6% | $42,830 |
| 2019 | $2,827 +2.7% | $42,830 |
| 2018 | $2,752 +4.2% | $42,830 |
| 2017 | $2,642 | $42,830 +5.6% |
| 2015 | $2,642 +3.8% | $40,570 |
| 2013 | $2,546 +19.6% | $40,570 |
| 2012 | $2,129 | $40,570 |
| 2011 | -- | $40,570 |
| 2010 | -- | $40,570 |
| 2009 | -- | $40,570 |
| 2007 | -- | $40,570 +15.8% |
| 2006 | -- | $35,030 |
Find assessor info on the county website
Monthly payment
Est. payment
Payment breakdown
Explore the cost of this home by adjusting the details. Changes won't be saved.Climate risks
Neighborhood: 62918
Nearby schools
Schools provided by the listing agent
- High: Carterville
Source: RMLS Alliance as distributed by MLS GRID. This data may not be complete. We recommend contacting the local school district to confirm school assignments for this home.
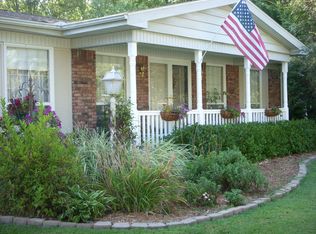
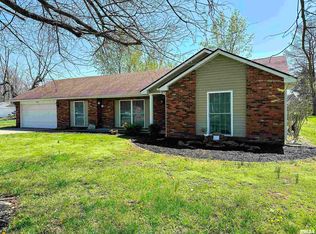
Similar homes
- $310,0003 bd3 ba2.4k sqft1109 Mockingbird Ln, Carterville, IL 62918Active
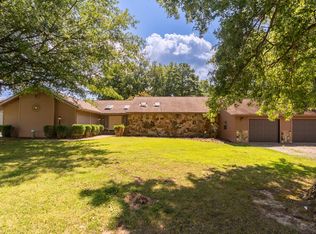 MLS ID #12736714, Tamara Walker, Landmark Realty Group Mboro. MRED as distributed by MLS GRID
- $275,0003 bd4 ba2.5k sqft919 W Grand Ave, Carterville, IL 62918Active
 MLS ID #12685046, Douglas Williams, Coldwell Banker Preferred. MRED as distributed by MLS GRID
- $234,9003 bd2 ba1.5k sqft805 Cottonwood Ln, Carterville, IL 62918For Sale
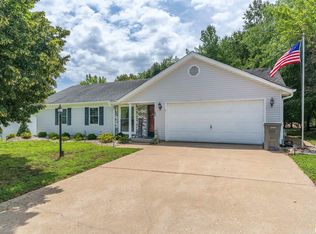
 MLS ID #PA1270949, Joanna Ferrell, HOUSE 2 HOME REALTY. RMLS Alliance as distributed by MLS GRID
- $290,0005 bd3 ba2k sqft11723 Cypress St, Carbondale, IL 62901For Sale
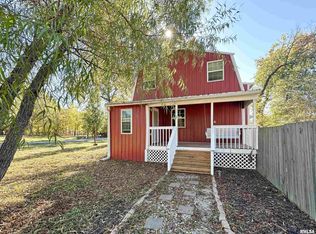 MLS ID #PA1271844, Taylor Johnston, RIVER 2 RIVER REALTY, INC.. RMLS Alliance as distributed by MLS GRID
- $269,0004 bd2 ba2k sqft5673 Arctic Fox Dr, Carterville, IL 62918For SaleMLS ID #PA1271295, Nicole Ridgeway, HOUSE 2 HOME REALTY. RMLS Alliance as distributed by MLS GRID
- $330,0004 bd2 ba2.1k sqft505 Victor Ln, Carterville, IL 62918For SaleMLS ID #PA1267143, Josh Jeralds, HOUSE 2 HOME REALTY. RMLS Alliance as distributed by MLS GRID
- $429,0003 bd3 ba2.2k sqft1205 Dylan Ln, Carterville, IL 62918For SaleMLS ID #PA1271443, Josh Jeralds, HOUSE 2 HOME REALTY. RMLS Alliance as distributed by MLS GRID
- $242,0004 bd2 ba2k sqft1401 S Thomas St, Carterville, IL 62918For SaleMLS ID #PA1269732, Shelly K Cain, COLDWELL BANKER J D THOMPSON. RMLS Alliance as distributed by MLS GRID
- $267,5003 bd2 ba1.5k sqft3017 Hickory Ridge Dr, Herrin, IL 62948For SaleMLS ID #PA1271793, Melissa A Plant, COLDWELL BANKER J D THOMPSON. RMLS Alliance as distributed by MLS GRID
- $315,0003 bd3 ba2.6k sqft1108 Main St, Carterville, IL 62918For SaleMLS ID #PA1268266, Kim Baldwin, HOUSE 2 HOME REALTY. RMLS Alliance as distributed by MLS GRID
- $199,0003 bd2 ba1.9k sqft404 Howerton St, Carterville, IL 62918For SaleMLS ID #PA1266399, Mikala Tregoning, HOUSE 2 HOME REALTY. RMLS Alliance as distributed by MLS GRID
- $159,0003 bd2 ba1.8k sqft412 Elles Ave, Carterville, IL 62918For SaleMLS ID #PA1270611, Aaron Coon, HOUSE 2 HOME REALTY. RMLS Alliance as distributed by MLS GRID
- $360,0003 bd2 ba2.2k sqft307 Woodlake Dr, Carterville, IL 62918For SaleMLS ID #PA1266977, Aaron Coon, HOUSE 2 HOME REALTY. RMLS Alliance as distributed by MLS GRID
- $299,9003 bd2 ba1.9k sqft861 Wood Rd, Carbondale, IL 62901For SaleMLS ID #PA1271649, Nikki Rishel, Southern Illinois Realty Experts - Carbondale. RMLS Alliance as distributed by MLS GRID
