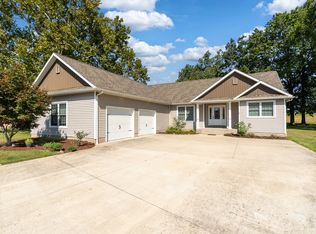
Welcome to your peaceful retreat at 307 Woodlake Dr, where serene lake views and quiet living come together in perfect harmony. Nestled in one of Carterville's most desirable neighborhoods, this charming 3-bedroom, 2-bathroom home offers a lifestyle that blends comfort with natural beauty. Step inside and discover a thoughtfully designed layout that caters to everyday living and effortless entertaining. The heart of the home flows with warmth and functionality, providing inviting spaces where family and friends can gather. The spacious primary bedroom serves as a tranquil escape, while two additional bedrooms offer flexibility for family, guests, or a dedicated home office. One of the true highlights of this property is the screened porch — an idyllic spot to sip your morning coffee while soaking in the stunning lake views. Whether you're watching the sunrise shimmer across the water or enjoying a quiet evening surrounded by nature, this outdoor living space will quickly become your favorite room in the house. The basement provides valuable additional square footage, perfect for storage, a recreation area, or future finishing to suit your needs. The possibilities are endless. Located within the highly regarded Carterville School District, this home is ideal for families seeking quality education in a peaceful setting. The quiet surroundings and picturesque scenery make every day feel like a getaway.
For sale
Price cut: $15K (6/22)
$374,000
307 Woodlake Dr, Carterville, IL 62918
3beds
2,263sqft
Single Family Residence, Residential
Built in 1997
-- sqft lot
$-- Zestimate®
$165/sqft
$-- HOA
What's special
Spacious primary bedroomThoughtfully designed layoutStunning lake viewsSerene lake viewsPicturesque sceneryInviting spacesScreened porch
- 91 days
- 463
- 20
Zillow last checked:
Listing updated:
Listed by:
Aaron Coon Mobile:618-713-5314,
HOUSE 2 HOME REALTY
Source: RMLS Alliance as distributed by MLS GRID,MLS#: PA1266977 Originating MLS: Peoria Area Association of Realtors
Originating MLS: Peoria Area Association of Realtors
Facts & features
Interior
Bedrooms & bathrooms
- Bedrooms: 3
- Bathrooms: 2
- Full bathrooms: 2
Bedroom 1
- Level: Main
- Dimensions: 15ft 0in x 20ft 0in
Bedroom 2
- Level: Main
- Dimensions: 11ft 0in x 11ft 0in
Bedroom 3
- Level: Basement
- Dimensions: 15ft 0in x 12ft 0in
Other
- Area: 717
Kitchen
- Level: Main
- Dimensions: 12ft 0in x 15ft 0in
Main level
- Area: 1546
Heating
- Electric, Heat Pump
Cooling
- Heat Pump
Appliances
- Included: Dishwasher, Microwave, Range, Refrigerator
Features
- Basement: Finished,Partial
Interior area
- Total structure area: 1,546
- Total interior livable area: 2,263 sqft
Property
Parking
- Total spaces: 2
- Parking features: Attached
- Attached garage spaces: 2
- Details: Number Of Garage Remotes: 1
Features
- Has view: Yes
- View description: Lake
- Has water view: Yes
- Water view: Lake
- Waterfront features: Pond/Lake
Lot
- Dimensions: 100 x 273 x 100 x 242
Details
- Parcel number: 0510100023
Construction
Type & style
- Home type: SingleFamily
- Architectural style: Ranch
- Property subtype: Single Family Residence, Residential
Materials
- Brick, Vinyl Siding
- Foundation: Concrete Perimeter
- Roof: Shingle
Condition
- New construction: No
- Year built: 1997
Utilities & green energy
- Sewer: Public Sewer
- Water: Public
Community & HOA
Community
- Subdivision: None
Location
- Region: Carterville
Financial & listing details
- Price per square foot: $165/sqft
- Tax assessed value: $214,110
- Annual tax amount: $4,925
- Date on market: 5/31/2026
- Cumulative days on market: 92 days
Estimated market value
Not available
Estimated sales range
Not available
Not available
Price history
| Date | Event | Price |
|---|---|---|
| 6/22/2026 | Price change | $374,000-3.9%$165/sqft |
Source:  RMLS Alliance as distributed by MLS GRID #PA1266977 Report a problem RMLS Alliance as distributed by MLS GRID #PA1266977 Report a problem | ||
| 5/31/2026 | Listed for sale | $389,000+291%$172/sqft |
Source: RMLS Alliance as distributed by MLS GRID #PA1266977 Report a problem | ||
| 1/14/2021 | Listing removed | -- |
Source:  RMLS Alliance as distributed by MLS GRID Report a problem RMLS Alliance as distributed by MLS GRID Report a problem | ||
| 12/23/2020 | Price change | $99,500-17%$44/sqft |
Source: C21 HOUSE OF REALTY, INC. #EB437103 Report a problem | ||
| 11/17/2020 | Listed for sale | $119,900$53/sqft |
Source: C21 HOUSE OF REALTY, INC. #EB437103 Report a problem | ||
Public tax history
| Year | Property taxes | Tax assessment |
|---|---|---|
| 2024 | $4,925 +7.1% | $71,370 |
| 2023 | $4,597 +17.6% | $71,370 +18% |
| 2022 | $3,909 +6.4% | $60,480 +3.8% |
| 2021 | $3,675 +2.6% | $58,290 +5.8% |
| 2020 | $3,582 +5.9% | $55,070 |
| 2019 | $3,382 +2.7% | $55,070 |
| 2018 | $3,293 +4.2% | $55,070 |
| 2017 | $3,162 | $55,070 +5.6% |
| 2015 | $3,162 +3.9% | $52,160 |
| 2013 | $3,042 +17% | $52,160 |
| 2012 | $2,599 | $52,160 |
| 2011 | -- | $52,160 |
| 2010 | -- | $52,160 |
| 2009 | -- | $52,160 |
| 2007 | -- | $52,160 +15.8% |
| 2006 | -- | $45,040 |
Find assessor info on the county website
Monthly payment
Est. payment
Payment breakdown
Explore the cost of this home by adjusting the details. Changes won't be saved.Climate risks
Neighborhood: 62918
Nearby schools
Schools provided by the listing agent
- High: Carterville
Source: RMLS Alliance as distributed by MLS GRID. This data may not be complete. We recommend contacting the local school district to confirm school assignments for this home.
Similar homes
- $325,0003 bd3 ba2.4k sqft1109 Mockingbird Ln, Carterville, IL 62918Active
 MLS ID #12736714, Tamara Walker, Landmark Realty Group Mboro. MRED as distributed by MLS GRID
 - $324,9003 bd2 ba2.1k sqft1732 Heritage Ct, Carterville, IL 62918New
 MLS ID #12738090, Justin Zurlinden, Landmark Realty Group. MRED as distributed by MLS GRID
 - $300,0003 bd4 ba2.5k sqft919 W Grand Ave, Carterville, IL 62918Price Change
 MLS ID #12685046, Douglas Williams, Coldwell Banker Preferred. MRED as distributed by MLS GRID
 - $348,8004 bd2 ba2.1k sqft505 Victor Ln, Carterville, IL 62918For Sale

 MLS ID #PA1267143, Josh Jeralds, HOUSE 2 HOME REALTY. RMLS Alliance as distributed by MLS GRID
 - $345,0002 bd2 ba2.5k sqft15247 Laminack Rd, Carterville, IL 62918For SaleMLS ID #CA1043468, Chad Wilkinson, Whitetail Properties Real Esta. RMLS Alliance as distributed by MLS GRID
- $349,9004 bd3 ba2.8k sqft513 Dogwood Ln, Carterville, IL 62918For SaleMLS ID #PA1269240, Aaron Coon, HOUSE 2 HOME REALTY. RMLS Alliance as distributed by MLS GRID
- $294,9004 bd3 ba2.1k sqft1627 S Division St, Carterville, IL 62918For SaleMLS ID #PA1268990, Joanna Ferrell, HOUSE 2 HOME REALTY. RMLS Alliance as distributed by MLS GRID
- $330,0003 bd3 ba2.6k sqft1108 Main St, Carterville, IL 62918For SaleMLS ID #PA1268266, Kim Baldwin, HOUSE 2 HOME REALTY. RMLS Alliance as distributed by MLS GRID
- $379,0003 bd2 ba2k sqft2729 Kokopelli Dr, Marion, IL 62959For SaleMLS ID #PA1267643, Maya Massetto, COLDWELL BANKER J D THOMPSON. RMLS Alliance as distributed by MLS GRID
- $295,0003 bd2 ba1.7k sqft412 Noah Ln, Carterville, IL 62918For SaleMLS ID #PA1263435, Sarah J Francis, HOUSE 2 HOME REALTY. RMLS Alliance as distributed by MLS GRID
- $194,5003 bd2 ba1.5k sqft615 E Grand Ave, Carterville, IL 62918For SaleMLS ID #PA1268583, Shawnna L Donovan, Southern Illinois Realty Experts - Herrin. RMLS Alliance as distributed by MLS GRID
- $211,0003 bd2 ba1.9k sqft404 Howerton St, Carterville, IL 62918For SaleMLS ID #PA1266399, Mikala Tregoning, HOUSE 2 HOME REALTY. RMLS Alliance as distributed by MLS GRID
- $274,0003 bd2 ba1.6k sqft635 Anderson St, Carterville, IL 62918New ConstructionMLS ID #PA1266978, Aaron Coon, HOUSE 2 HOME REALTY. RMLS Alliance as distributed by MLS GRID
- $299,0004 bd2 ba2.5k sqft207 S Maple St, Cambria, IL 62915For SaleMLS ID #PA1267459, Melissa A Plant, COLDWELL BANKER J D THOMPSON. RMLS Alliance as distributed by MLS GRID
- $374,5004 bd3 ba2.6k sqft1602 Carmie Ln, Marion, IL 62959For SaleMLS ID #PA1267859, Melissa A Plant, COLDWELL BANKER J D THOMPSON. RMLS Alliance as distributed by MLS GRID
