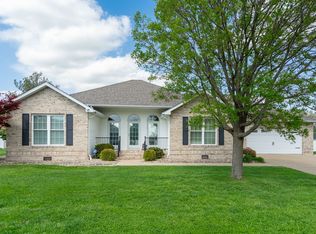
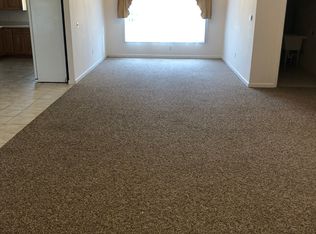
Welcome home to this beautifully maintained 4 bedroom and an office space, 2492 square foot home located in one of the area's most highly desirable neighborhoods! Designed for both everyday living and entertaining, this property has so much to offer! Step outside to enjoy the fully fenced in backyard, complete with a spacious patio featuring an outdoor screen that rolls down perfect for movie nights or to watch the big game! Just needs a projector. Inside, the living room is equipped with a built in surround sound system. A Lorex security system with cameras, that is transferable to the new owner for added peace of mind. Major updates include a new roof in 2026, a whole house water filtration system installed just three years ago and a crawlspace professionally encapsulated by Envirotech three years ago, offering longterm value and confidence in the home's condition. With its desirable location, thoughtful upgrades, this home in one you won't want to miss! Schedule your private showing today!
Contingent
Price cut: $8K (9/17)
$365,000
1104 Daybreak Dr, Marion, IL 62959
4beds
2,492sqft
Single Family Residence
Built in 2006
3.12 Acres Lot
$357,000 Zestimate®
$146/sqft
$-- HOA
What's special
Fully fenced in backyardSpacious patio
- 87 days
- 699
- 40
Likely to sell faster than
Zillow last checked:
Listing updated:
Listed by:
Lori-Anna Walker 618-694-4463,
PAUL WILSON REALTY
Source: MRED as distributed by MLS GRID,MLS#: 12659202
Facts & features
Interior
Bedrooms & bathrooms
- Bedrooms: 4
- Bathrooms: 2
- Full bathrooms: 2
Rooms
- Room types: No additional rooms
Primary bedroom
- Features: Flooring (Carpet), Bathroom (Full)
- Level: Main
- Area: 255 Square Feet
- Dimensions: 17X15
Bedroom 2
- Features: Flooring (Carpet)
- Level: Main
- Area: 143 Square Feet
- Dimensions: 13X11
Bedroom 3
- Level: Main
- Area: 132 Square Feet
- Dimensions: 12X11
Bedroom 4
- Features: Flooring (Carpet)
- Level: Main
- Area: 143 Square Feet
- Dimensions: 13X11
Dining room
- Features: Flooring (Hardwood)
- Level: Second
- Area: 154 Square Feet
- Dimensions: 14X11
Kitchen
- Features: Flooring (Hardwood)
- Level: Main
- Area: 210 Square Feet
- Dimensions: 15X14
Laundry
- Features: Flooring (Tile)
- Level: Main
- Area: 49 Square Feet
- Dimensions: 7X7
Living room
- Features: Flooring (Carpet)
- Level: Main
- Area: 400 Square Feet
- Dimensions: 20X20
Heating
- Electric
Cooling
- Central Air
Features
- Basement: None
- Number of fireplaces: 1
- Fireplace features: Gas Log, Living Room
Interior area
- Total structure area: 2,492
- Total interior livable area: 2,492 sqft
Property
Parking
- Total spaces: 2
- Parking features: Yes, Attached, Garage
- Attached garage spaces: 2
Features
- Stories: 1
- Patio & porch: Patio
Lot
- Size: 3.12 Acres
- Dimensions: 1100.6x123.5
Details
- Parcel number: 0707430003
- Special conditions: None
Construction
Type & style
- Home type: SingleFamily
- Property subtype: Single Family Residence
Materials
- Vinyl Siding, Brick
Condition
- New construction: No
- Year built: 2006
Utilities & green energy
- Sewer: Public Sewer
- Water: Public
Community & HOA
HOA
- Services included: None
Location
- Region: Marion
Financial & listing details
- Price per square foot: $146/sqft
- Tax assessed value: $314,160
- Date on market: 7/20/2026
- Ownership: Fee Simple
Estimated market value
$357,000
$339,000 - $375,000
$2,411/mo
Price history
| Date | Event | Price |
|---|---|---|
| 10/6/2026 | Contingent | $365,000$146/sqft |
Source:  MRED as distributed by MLS GRID #12659202 Report a problem MRED as distributed by MLS GRID #12659202 Report a problem | ||
| 9/17/2026 | Price change | $365,000-2.1%$146/sqft |
Source: MRED as distributed by MLS GRID #12659202 Report a problem | ||
| 8/14/2026 | Price change | $373,000-3.9%$150/sqft |
Source: MRED as distributed by MLS GRID #12659202 Report a problem | ||
| 7/20/2026 | Listed for sale | $388,000+19.4%$156/sqft |
Source: MRED as distributed by MLS GRID #12659202 Report a problem | ||
| 6/30/2023 | Sold | $325,000$130/sqft |
Source: MRED as distributed by MLS GRID #EB448765 Report a problem | ||
| 5/12/2023 | Contingent | $325,000$130/sqft |
Source:  RMLS Alliance as distributed by MLS GRID #EB448765 Report a problem RMLS Alliance as distributed by MLS GRID #EB448765 Report a problem | ||
| 5/2/2023 | Listed for sale | $325,000+36.8%$130/sqft |
Source: RMLS Alliance as distributed by MLS GRID #EB448765 Report a problem | ||
| 3/20/2006 | Sold | $237,500$95/sqft |
Source: Agent Provided Report a problem | ||
Public tax history
| Year | Property taxes | Tax assessment |
|---|---|---|
| 2024 | -- | $104,720 |
| 2023 | -- | $104,720 +13.5% |
| 2022 | $6,388 +6.2% | $92,260 +3.8% |
| 2021 | $6,013 +2.8% | $88,920 +5.8% |
| 2020 | $5,852 +5.3% | $84,010 |
| 2019 | $5,560 -6.1% | $84,010 |
| 2018 | $5,922 +1.8% | $84,010 |
| 2017 | $5,816 | $84,010 +5.6% |
| 2015 | $5,816 +3.3% | $79,580 |
| 2013 | $5,628 +17.9% | $79,580 |
| 2012 | $4,773 | $79,580 |
| 2011 | -- | $79,580 |
| 2010 | -- | $79,580 -12.3% |
| 2009 | -- | $90,730 |
| 2007 | -- | $90,730 +31186.2% |
| 2006 | -- | $290 |
Find assessor info on the county website
Monthly payment
Est. payment
Payment breakdown
Explore the cost of this home by adjusting the details. Changes won't be saved.Climate risks
Neighborhood: 62959
Nearby schools
Schools provided by the listing agent
- District: 2
Source: MRED as distributed by MLS GRID. This data may not be complete. We recommend contacting the local school district to confirm school assignments for this home.
Similar homes
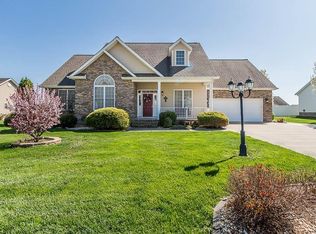
- $384,9004 bd2 ba2.1k sqft2004 Dew Drop Dr, Marion, IL 62959Active
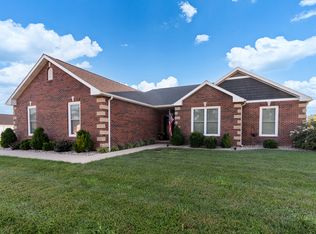 MLS ID #12747975, Linda Stewart, eXp Realty. MRED as distributed by MLS GRID
 - $365,0004 bd3 ba2.5k sqft15687 Jadin Rd, Marion, IL 62959For Sale

 MLS ID #PA1270519, Robert Thompson, COLDWELL BANKER J D THOMPSON. RMLS Alliance as distributed by MLS GRID
 - $389,9004 bd3 ba2.4k sqft1114 Glory Ln, Marion, IL 62959Active
 MLS ID #12725919, RON JONES, Homefinders Realty. MRED as distributed by MLS GRID
 - $365,0003 bd2 ba1.7k sqft808 New Day Way, Marion, IL 62959Active
 MLS ID #12754027, Beth Wilson, PAUL WILSON REALTY. MRED as distributed by MLS GRID
 - $350,0004 bd2 ba2.5k sqft1603 S Eugene Ln, Marion, IL 62959For SaleMLS ID #PA1269453, Rayna Johnson, Indigo Realty LLC. RMLS Alliance as distributed by MLS GRID
- $389,0004 bd3 ba2.9k sqft7435 Koester Rd, Marion, IL 62959For SaleMLS ID #PA1269545, Stevie Rae, HOUSE 2 HOME REALTY. RMLS Alliance as distributed by MLS GRID
- $448,0003 bd3 ba2.5k sqft1615 Posey St, Marion, IL 62959For SaleMLS ID #PA1265143, Kaitlynn Morgan, HOUSE 2 HOME REALTY. RMLS Alliance as distributed by MLS GRID
- $323,0003 bd3 ba2.5k sqft604 E Clark St, Marion, IL 62959For SaleMLS ID #PA1270044, Cindy G Gibbons, Indigo Realty LLC. RMLS Alliance as distributed by MLS GRID
- $459,9004 bd3 ba2.8k sqft1803 Reveille Rd, Marion, IL 62959For SaleMLS ID #PA1270040, Melissa A Plant, COLDWELL BANKER J D THOMPSON. RMLS Alliance as distributed by MLS GRID
- $394,0004 bd4 ba2.8k sqft205 Dinah Ln, Marion, IL 62959For SaleMLS ID #PA1268872, Angela Horn, REALTY 618 LLC. RMLS Alliance as distributed by MLS GRID
- $329,9003 bd3 ba2.2k sqft1004 E Gregory Ave, Marion, IL 62959For SaleMLS ID #PA1267765, Sarah J Francis, HOUSE 2 HOME REALTY. RMLS Alliance as distributed by MLS GRID
- $375,0003 bd2 ba2k sqft2729 Kokopelli Dr, Marion, IL 62959For SaleMLS ID #PA1267643, Maya Massetto, COLDWELL BANKER J D THOMPSON. RMLS Alliance as distributed by MLS GRID
- $295,0004 bd4 ba2.1k sqft16365 Caplinger Pond Rd, Marion, IL 62959For SaleMLS ID #PA1270800, Kara McNeely, COLDWELL BANKER J D THOMPSON. RMLS Alliance as distributed by MLS GRID
