This one owner home is where classic country living meets space, comfort, and endless possibilities. 4 bedrooms, with plenty of space for family and guests. An extra-large bonus room is perfect for recreation room, hobbies or home office. A great 3 car attached garage for storage. Situated on approx. 5.25 beautiful acres the property offers the perfect combination of open space and privacy. A large pole barn provides excellent storage for equipment, or recreational toys and the pond adds to the country setting. If you have been looking for room to spread out, space inside and out and the peace of country living, this one deserves a closer look!
New
$399,000
15011 Fowler School Rd, Marion, IL 62959
4beds
3,628sqft
Single Family Residence
Built in 1997
5.25 Acres Lot
$-- Zestimate®
$110/sqft
$-- HOA
What's special
- --
- 211
- views
- 20
- saves
Zillow last checked:
Listing updated:
Listed by:
Beth Wilson 618-889-5653,
PAUL WILSON REALTY
Source: MRED as distributed by MLS GRID,MLS#: 12779587
Facts & features
Interior
Bedrooms & bathrooms
- Bedrooms: 4
- Bathrooms: 4
- Full bathrooms: 3
- 1/2 bathrooms: 1
Rooms
- Room types: Bonus Room
Primary bedroom
- Features: Bathroom (Full)
- Level: Main
- Area: 234 Square Feet
- Dimensions: 18X13
Bedroom 2
- Level: Main
- Area: 156 Square Feet
- Dimensions: 12X13
Bedroom 3
- Level: Second
- Area: 273 Square Feet
- Dimensions: 21X13
Bedroom 4
- Level: Second
- Area: 144 Square Feet
- Dimensions: 16X9
Bonus room
- Level: Main
- Area: 528 Square Feet
- Dimensions: 22X24
Dining room
- Level: Main
- Area: 143 Square Feet
- Dimensions: 11X13
Family room
- Level: Main
- Area: 306 Square Feet
- Dimensions: 18X17
Kitchen
- Features: Kitchen (Country Kitchen)
- Level: Main
- Area: 221 Square Feet
- Dimensions: 13X17
Laundry
- Level: Main
- Area: 130 Square Feet
- Dimensions: 10X13
Living room
- Level: Main
- Area: 169 Square Feet
- Dimensions: 13X13
Heating
- Forced Air
Cooling
- Central Air
Appliances
- Included: Range, Refrigerator
Features
- Basement: None
- Number of fireplaces: 1
- Fireplace features: Family Room
Interior area
- Total structure area: 3,628
- Total interior livable area: 3,628 sqft
Property
Parking
- Total spaces: 3
- Parking features: Yes, Attached, Garage
- Attached garage spaces: 3
Features
- Stories: 1.5
Lot
- Size: 5.25 Acres
- Dimensions: 595x454x240x364x312.99
Details
- Parcel number: 0333100008
- Special conditions: None
Construction
Type & style
- Home type: SingleFamily
- Property subtype: Single Family Residence
Materials
- Aluminum Siding
Condition
- New construction: No
- Year built: 1997
Utilities & green energy
- Sewer: Septic Tank, Lagoon
- Water: Public
Community & HOA
HOA
- Services included: None
Location
- Region: Marion
Financial & listing details
- Price per square foot: $110/sqft
- Annual tax amount: $4,820
- Date on market: 10/8/2026
- Ownership: Fee Simple
Estimated market value
Not available
Estimated sales range
Not available
Not available
Price history
Price history is unavailable.
Public tax history
Tax history is unavailable.
Monthly payment
Est. payment
Payment breakdown
Explore the cost of this home by adjusting the details. Changes won't be saved.Climate risks
Neighborhood: 62959
Nearby schools
Schools provided by the listing agent
- District: 1
Source: MRED as distributed by MLS GRID. This data may not be complete. We recommend contacting the local school district to confirm school assignments for this home.
Similar homes
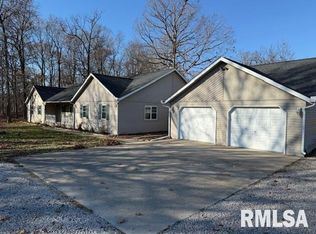
- $365,0004 bd3 ba2.5k sqft15687 Jadin Rd, Marion, IL 62959For Sale

 MLS ID #PA1270519, Robert Thompson, COLDWELL BANKER J D THOMPSON. RMLS Alliance as distributed by MLS GRID
 - $394,0004 bd4 ba2.8k sqft205 Dinah Ln, Marion, IL 62959For Sale
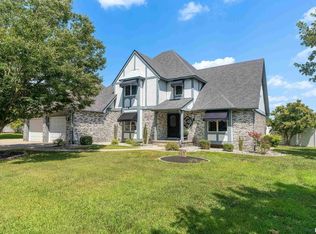 MLS ID #PA1268872, Angela Horn, REALTY 618 LLC. RMLS Alliance as distributed by MLS GRID
 - $389,0004 bd3 ba2.9k sqft7435 Koester Rd, Marion, IL 62959For Sale
 MLS ID #PA1269545, Stevie Rae, HOUSE 2 HOME REALTY. RMLS Alliance as distributed by MLS GRID
 - $380,0004 bd3 ba2.8k sqft6241 Wards Mill Rd, Marion, IL 62959Active
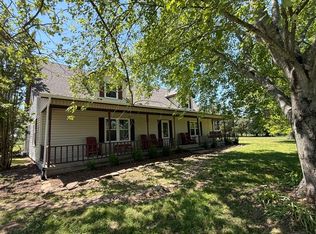 MLS ID #12651607, Jean Nagrodski, C21 HOUSE OF REALTY, INC. C. MRED as distributed by MLS GRID
 - $448,0003 bd3 ba2.5k sqft1615 Posey St, Marion, IL 62959For SaleMLS ID #PA1265143, Kaitlynn Morgan, HOUSE 2 HOME REALTY. RMLS Alliance as distributed by MLS GRID
- $449,9004 bd4 ba3.5k sqft1000 N Pentecost Dr, Marion, IL 62959For SaleMLS ID #PA1269124, Shawnna L Donovan, Southern Illinois Realty Experts - Herrin. RMLS Alliance as distributed by MLS GRID
- $399,0004 bd3 ba3k sqft1502 Lisa Ln, Marion, IL 62959For SaleMLS ID #PA1269305, Brittany R Grove, REALTY 618 LLC. RMLS Alliance as distributed by MLS GRID
- $459,9004 bd3 ba2.8k sqft1803 Reveille Rd, Marion, IL 62959For SaleMLS ID #PA1270040, Melissa A Plant, COLDWELL BANKER J D THOMPSON. RMLS Alliance as distributed by MLS GRID
- $295,0004 bd4 ba2.1k sqft16365 Caplinger Pond Rd, Marion, IL 62959For SaleMLS ID #PA1270800, Kara McNeely, COLDWELL BANKER J D THOMPSON. RMLS Alliance as distributed by MLS GRID
- $465,0004 bd3 ba4.3k sqft1800 Wren Dr, Marion, IL 62959For SaleMLS ID #PA1269169, Kaitlynn Morgan, HOUSE 2 HOME REALTY. RMLS Alliance as distributed by MLS GRID
- $539,0004 bd3 ba3.3k sqft12003 Blue Sky Dr, Marion, IL 62959For SaleMLS ID #PA1267556, Shelly K Cain, COLDWELL BANKER J D THOMPSON. RMLS Alliance as distributed by MLS GRID
- $350,0004 bd2 ba2.5k sqft1603 S Eugene Ln, Marion, IL 62959For SaleMLS ID #PA1269453, Rayna Johnson, Indigo Realty LLC. RMLS Alliance as distributed by MLS GRID
- $375,0003 bd2 ba2k sqft2729 Kokopelli Dr, Marion, IL 62959For SaleMLS ID #PA1267643, Maya Massetto, COLDWELL BANKER J D THOMPSON. RMLS Alliance as distributed by MLS GRID
- $379,0003 bd2 ba2.5k sqft10388 Teal Lake Rd, Marion, IL 62959For SaleMLS ID #PA1267684, Aaron Coon, HOUSE 2 HOME REALTY. RMLS Alliance as distributed by MLS GRID
