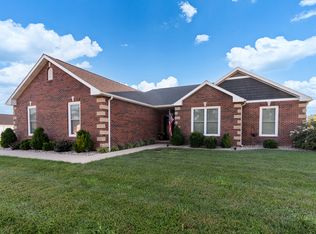
Luxury, space, & exceptional upgrades come together in this stunning 4-bedroom, 3-bath home in desirable Morningside Subdivision. Offering approximately 2,800 sq ft, the thoughtfully designed interior features a spacious living room with gas fireplace, inviting kitchen with breakfast area, formal dining room, & a versatile 19X15 flex room perfect for a family room, hobby space, or playroom. The primary bedroom has a gorgeous remodeled bathroom with cabinetry & a new walk in shower. The heated 3-car attached garage provides abundant storage, while the impressive 28x24 detached garage, built in 2020, is heated & cooled and includes a full bathroom & loft—ideal for a workshop, recreation space, or additional storage. Step outside to a true backyard oasis featuring professional landscaping, privacy fencing, expansive paver patio, fire pit with gas line, gazebo, shed, & lush new sod in the front yard. Since 2019, the owners have made extensive improvements, including new flooring, landscaping, pavers, gazebo, shed, solar panels, & new roofs (architectural shingles) on the home, attached garage, & shed. All three bathrooms have been updated, including a handicap-accessible tub/shower & two new shower stalls. Additional highlights include an encapsulated crawl space, whole-house natural gas generator, home alarm system with multiple cameras & a TV monitor, & Wi-fi controlled heat/air. This exceptional property offers the perfect blend of luxury, functionality, and peace of mind.
For sale
$475,000
1803 Reveille Rd, Marion, IL 62959
4beds
2,800sqft
Single Family Residence, Residential
Built in 1996
0.62 Acres Lot
$452,100 Zestimate®
$170/sqft
$-- HOA
What's special
Professional landscapingPrivacy fencingExpansive paver patioSolar panelsTrue backyard oasisFormal dining roomNew flooring
- 7 days
- 602
- 38
Zillow last checked:
Listing updated:
Listed by:
Melissa A Plant mplant618@gmail.com,
COLDWELL BANKER J D THOMPSON
Source: RMLS Alliance as distributed by MLS GRID,MLS#: PA1270040 Originating MLS: Peoria Area Association of Realtors
Originating MLS: Peoria Area Association of Realtors
Facts & features
Interior
Bedrooms & bathrooms
- Bedrooms: 4
- Bathrooms: 3
- Full bathrooms: 3
Bedroom 1
- Level: Main
- Dimensions: 17ft 3in x 14ft 0in
Bedroom 2
- Level: Main
- Dimensions: 12ft 8in x 12ft 4in
Bedroom 3
- Level: Main
- Dimensions: 12ft 8in x 12ft 0in
Bedroom 4
- Level: Main
- Dimensions: 11ft 0in x 10ft 0in
Other
- Level: Main
- Dimensions: 12ft 3in x 11ft 6in
Other
- Level: Main
- Dimensions: 11ft 5in x 8ft 5in
Family room
- Level: Main
- Dimensions: 19ft 0in x 15ft 0in
Kitchen
- Level: Main
- Dimensions: 13ft 5in x 10ft 3in
Laundry
- Level: Main
- Dimensions: 3ft 0in x 8ft 0in
Living room
- Level: Main
- Dimensions: 22ft 0in x 17ft 3in
Main level
- Area: 2800
Heating
- Heat Pump
Cooling
- Heat Pump
Appliances
- Included: Dishwasher, Range, Refrigerator
Features
- Ceiling Fan(s), High Speed Internet
- Windows: Blinds
- Basement: None
- Number of fireplaces: 1
- Fireplace features: Gas Log, Living Room
Interior area
- Total structure area: 2,800
- Total interior livable area: 2,800 sqft
Property
Parking
- Total spaces: 3
- Parking features: Attached, Detached
- Attached garage spaces: 3
- Details: Number Of Garage Remotes: 0
Lot
- Size: 0.62 Acres
- Dimensions: 303 x 225 x 150
- Features: Corner Lot
Details
- Additional structures: Outbuilding, Shed(s)
- Parcel number: 0707485008
Construction
Type & style
- Home type: SingleFamily
- Architectural style: Ranch
- Property subtype: Single Family Residence, Residential
Materials
- Brick, Vinyl Siding
- Foundation: Concrete Perimeter
- Roof: Shingle
Condition
- New construction: No
- Year built: 1996
Utilities & green energy
- Sewer: Public Sewer
- Water: Public
Community & HOA
Community
- Subdivision: Morningside
Location
- Region: Marion
Financial & listing details
- Price per square foot: $170/sqft
- Tax assessed value: $318,720
- Annual tax amount: $8,071
- Date on market: 9/9/2026
- Cumulative days on market: 8 days
Estimated market value
$452,100
$429,000 - $475,000
$3,104/mo
Price history
| Date | Event | Price |
|---|---|---|
| 9/9/2026 | Listed for sale | $475,000+90%$170/sqft |
Source:  RMLS Alliance as distributed by MLS GRID #PA1270040 Report a problem RMLS Alliance as distributed by MLS GRID #PA1270040 Report a problem | ||
| 12/4/2019 | Sold | $250,000-3.7%$89/sqft |
Source:  MRED as distributed by MLS GRID #EB429982 Report a problem MRED as distributed by MLS GRID #EB429982 Report a problem | ||
| 11/20/2019 | Pending sale | $259,500$93/sqft |
Source: House 2 Home Realty M #EB429982 Report a problem | ||
| 8/27/2019 | Listed for sale | $259,500-0.2%$93/sqft |
Source: House 2 Home Realty M #EB429982 Report a problem | ||
| 5/31/2019 | Listing removed | $260,000$93/sqft |
Source: Owner Report a problem | ||
| 12/1/2018 | Listed for sale | $260,000$93/sqft |
Source: Owner Report a problem | ||
| 5/21/2018 | Listing removed | $260,000$93/sqft |
Source: Owner Report a problem | ||
| 6/23/2017 | Listed for sale | $260,000+39%$93/sqft |
Source: Owner Report a problem | ||
| 10/17/2003 | Sold | $187,000$67/sqft |
Source: Agent Provided Report a problem | ||
Public tax history
| Year | Property taxes | Tax assessment |
|---|---|---|
| 2024 | $6,595 +0.5% | $106,240 |
| 2023 | $6,564 +18.9% | $106,240 +13.5% |
| 2022 | $5,522 +7% | $93,610 +3.8% |
| 2021 | $5,161 -7.5% | $90,220 +5.8% |
| 2020 | $5,582 +10.6% | $85,250 +10.4% |
| 2019 | $5,047 -6.6% | $77,200 |
| 2018 | $5,405 +1.8% | $77,200 |
| 2017 | $5,308 | $77,200 +5.6% |
| 2015 | $5,308 +3.3% | $73,130 |
| 2013 | $5,136 +17.9% | $73,130 |
| 2012 | $4,355 | $73,130 |
| 2011 | -- | $73,130 |
| 2010 | -- | $73,130 |
| 2009 | -- | $73,130 |
| 2007 | -- | $73,130 +15.8% |
| 2006 | -- | $63,150 |
Find assessor info on the county website
Monthly payment
Est. payment
Payment breakdown
Explore the cost of this home by adjusting the details. Changes won't be saved.Climate risks
Neighborhood: 62959
Nearby schools
Schools provided by the listing agent
- Elementary: Marion
- Middle: Marion
- High: Marion
Source: RMLS Alliance as distributed by MLS GRID. This data may not be complete. We recommend contacting the local school district to confirm school assignments for this home.
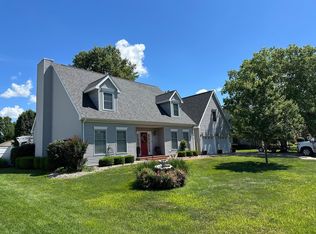
Similar homes
- $448,0003 bd3 ba2.5k sqft1615 Posey St, Marion, IL 62959For Sale
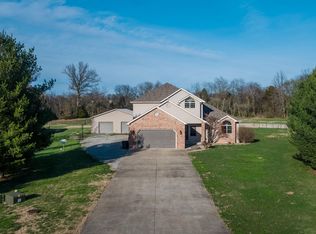
 MLS ID #PA1265143, Kaitlynn Morgan, HOUSE 2 HOME REALTY. RMLS Alliance as distributed by MLS GRID
 - $323,0003 bd3 ba2.5k sqft604 E Clark St, Marion, IL 62959For Sale
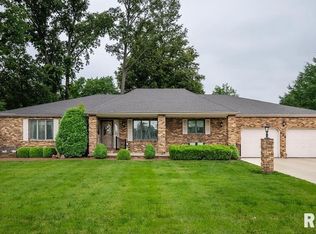 MLS ID #PA1270044, Cindy G Gibbons, Indigo Realty LLC. RMLS Alliance as distributed by MLS GRID
 - $515,0004 bd3 ba3.1k sqft6381 Tyner Ln, Marion, IL 62959For Sale
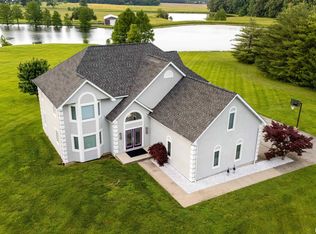 MLS ID #PA1268533, Nikki Rishel, Southern Illinois Realty Experts - Carbondale. RMLS Alliance as distributed by MLS GRID
 - $384,9004 bd2 ba2.1k sqft2004 Dew Drop Dr, Marion, IL 62959Price Change
 MLS ID #12747975, Linda Stewart, eXp Realty. MRED as distributed by MLS GRID
 - $410,0004 bd3 ba3k sqft1502 Lisa Ln, Marion, IL 62959For SaleMLS ID #PA1269305, Brittany R Grove, REALTY 618 LLC. RMLS Alliance as distributed by MLS GRID
- $499,9004 bd4 ba3.5k sqft1000 N Pentecost Dr, Marion, IL 62959For SaleMLS ID #PA1269124, Shawnna L Donovan, Southern Illinois Realty Experts - Herrin. RMLS Alliance as distributed by MLS GRID
- $394,0004 bd4 ba2.8k sqft205 Dinah Ln, Marion, IL 62959For SaleMLS ID #PA1268872, Angela Horn, REALTY 618 LLC. RMLS Alliance as distributed by MLS GRID
- $389,0004 bd3 ba2.9k sqft7435 Koester Rd, Marion, IL 62959For SaleMLS ID #PA1269545, Stevie Rae, HOUSE 2 HOME REALTY. RMLS Alliance as distributed by MLS GRID
- $297,0003 bd2 ba1.7k sqft311 Gateway Rd, Marion, IL 62959For SaleMLS ID #PA1269942, Shawnna L Donovan, Southern Illinois Realty Experts - Herrin. RMLS Alliance as distributed by MLS GRID
- $329,9003 bd3 ba2.2k sqft1004 E Gregory Ave, Marion, IL 62959For SaleMLS ID #PA1267765, Sarah J Francis, HOUSE 2 HOME REALTY. RMLS Alliance as distributed by MLS GRID
- $559,9004 bd3 ba3.3k sqft12003 Blue Sky Dr, Marion, IL 62959For SaleMLS ID #PA1267556, Shelly K Cain, COLDWELL BANKER J D THOMPSON. RMLS Alliance as distributed by MLS GRID
- $350,0004 bd2 ba2.5k sqft1603 S Eugene Ln, Marion, IL 62959For SaleMLS ID #PA1269453, Rayna Johnson, Indigo Realty LLC. RMLS Alliance as distributed by MLS GRID
- $525,0004 bd3 ba3.8k sqft608 N Saluki Dr, Marion, IL 62959For SaleMLS ID #PA1266190, Kaitlynn Morgan, HOUSE 2 HOME REALTY. RMLS Alliance as distributed by MLS GRID
- $415,0004 bd3 ba3k sqft1705 Caesar Ln, Marion, IL 62959For SaleMLS ID #PA1269263, Mary Ellen Taylor, HOUSE 2 HOME REALTY. RMLS Alliance as distributed by MLS GRID
- $550,0003 bd3 ba2.1k sqft5537 Wards Mill Rd, Marion, IL 62959For SaleMLS ID #PA1269090, Melissa A Plant, COLDWELL BANKER J D THOMPSON. RMLS Alliance as distributed by MLS GRID
- $434,0004 bd2 ba2.1k sqft1106 Horizon Dr, Marion, IL 62959New ConstructionMLS ID #PA1263777, Valerie Bethel, Valerie Bethel Designated Managing Broker. RMLS Alliance as distributed by MLS GRID
- $275,0003 bd2 ba1.8k sqft9983 Stilleys Mill Rd, Marion, IL 62959For SaleMLS ID #PA1270105, Presley Barnett, COLDWELL BANKER J D THOMPSON. RMLS Alliance as distributed by MLS GRID
