Skip main navigation
Closed
  • $478,300

    804 Aurora Ln, Marion, IL 62959

    4beds
    3,600sqft
    Single Family Residence
    Built in 1994
    -- sqft lot
    $486,000 Zestimate®
    $133/sqft
    $2,940 Estimated rent

    Home value

    $486,000

    $316,000 - $753,000

    $2,940/mo

    Zestimate® history
    Loading
    Loading...

    Owner options

    List your home for rent

    $2,940/mo

    Rent Zestimate®

    Find your next renter with Zillow Rental Manager. Plus, with online applications, you can quickly screen prospective tenants – for free.

    Learn more

    $2,940/mo

    Rent Zestimate®

    Refinance and save

    $3,390/mo

    Est. payment

    Refinancing to a lower rate could help reduce your monthly payments and save thousands over the life of the loan.

    See today's rates

    $3,390/mo

    Est. payment

    Explore your selling options

    Work with a Zillow partner agent

    Leverage their expertise and Zillow's premium Showcase listings to get your home seen by more buyers.

    Get started

    List with your own agent

    Get your home in front of millions of buyers by listing it on Zillow.

    Learn how to do it

    Sell it yourself

    Take full control of how buyers see your home on Zillow by listing For Sale by Owner (FSBO).

    List your home

    What's special

    Additional storage buildingLarge walk-in pantryFormal dining roomEat-in areaLarge walk-in closetNew roof
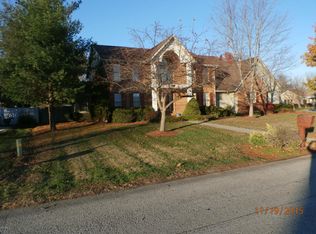
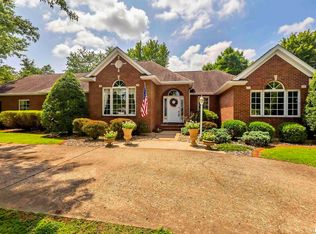
    Welcome to this beautiful, well-maintained home located in one of the most desirable neighborhoods in Marion. Offering approximately 3,600 sq ft of living space, this home truly has room for everyone - and the sellers hope you will love and enjoy it as much as they have. The main level features two separate living rooms, a formal dining room, and an amazing kitchen with abundant cabinetry, an eat-in area, and a cozy living space with a fireplace - all connected to create the perfect setting for gathering, entertaining, and making memories. You'll also appreciate the large walk-in pantry and convenient mudroom/laundry room, thoughtfully separated by a door to keep everyday messes tucked away. All four bedrooms are located upstairs, including a spacious primary suite with its own private bath, a large walk-in closet, and an additional flex room currently used as an office - ideal for a sitting room, nursery, or quiet retreat. Storage throughout the home is plentiful and not to be missed. Step outside to enjoy one of the larger fenced yards in the neighborhood, complete with an 18x36 in-ground swimming pool perfect for summer fun, plus an additional storage building for all your extras. Recent updates include a new roof and one HVAC unit, offering added peace of mind for years to come.

    Zillow last checked:

    Listing updated:

    Listed by:

    Shelly Cain 618-922-5072,

    COLDWELL BANKER J D THOMPSON

    Bought with:

    Inactive Inactive

    Baird & Warner Fox Valley - Geneva

    Source: MRED as distributed by MLS GRID,MLS#: 12551764MLS Logo

    Facts & features

    Interior

    Bedrooms & bathrooms
    • Bedrooms: 4
    • Bathrooms: 3
    • Full bathrooms: 2
    • 1/2 bathrooms: 1
    Rooms
    • Room types: Mud Room, Office
    Bathroom
    • Features: Whirlpool
    Dining room
    • Features: Separate, Combined w/ FamRm, Kitchen/Dining Combo
    Heating
    • Heat Pump
    Cooling
    • Central Air
    Appliances
    • Laundry: Electric Dryer Hookup
    Features
    • Walk-In Closet(s), Pantry
    • Flooring: Carpet, Wood
    • Windows: Skylight(s)
    • Basement: None
    • Attic: Unfinished
    • Number of fireplaces: 1
    • Fireplace features: Gas Log, Living Room
    Interior area
    • Total structure area: 3,600
    • Total interior livable area: 3,600 sqft

    Property

    Parking
    • Total spaces: 2
    • Parking features: Concrete, Yes, Attached, Garage
    • Attached garage spaces: 2
    Accessibility
    • Accessibility features: No Disability Access
    Features
    • Stories: 2
    • Patio & porch: Patio
    • Pool features: In Ground
    Lot
    • Dimensions: 103X153X101X154
    Details
    • Additional structures: Outbuilding, Pergola
    • Parcel number: 07074850150000
    • Special conditions: None

    Construction

    Type & style
    • Home type: SingleFamily
    • Architectural style: Cape Cod
    • Property subtype: Single Family Residence
    Materials
    • Vinyl Siding
    • Foundation: Block
    • Roof: Asphalt
    Condition
    • New construction: No
    • Year built: 1994

    Utilities & green energy

    • Electric: 200+ Amp Service
    • Sewer: Public Sewer
    • Water: Public

    Community & HOA

    HOA
    • Services included: None
    Location
    • Region: Marion

    Financial & listing details

    • Price per square foot: $133/sqft
    • Tax assessed value: $342,450
    • Annual tax amount: $8,403
    • Date on market: 2/25/2026
    • Listing terms: Conventional
    • Ownership: Fee Simple

    Price history

    DateEventPrice
    4/20/2026Sold$478,300-3.7%$133/sqft
    Source: MRED as distributed by MLS GRID #12551764 Report a problem
    3/4/2026Contingent$496,500$138/sqft
    Source: MRED as distributed by MLS GRID #12551764 Report a problem
    2/25/2026Listed for sale$496,500+164.2%$138/sqft
    Source: MRED as distributed by MLS GRID #12551764 Report a problem
    11/19/2001Sold$187,950$52/sqft
    Source: MRED as distributed by MLS GRID #EB216852 Report a problem

    Public tax history

    YearProperty taxesTax assessment
    2024$8,403 +0.1%$114,150
    2023$8,396 +19.9%$114,150 +13.5%
    2022$7,003 +6.2%$100,570 +3.8%
    2021$6,594 +2.7%$96,930 +5.8%
    2020$6,419 +13.4%$91,580 +7.2%
    2019$5,661 -6.1%$85,420
    2018$6,029 +1.8%$85,420
    2017$5,921 $85,420 +5.6%
    2015$5,921 +3.3%$80,920
    2013$5,731 +17.9%$80,920
    2012$4,859 $80,920
    2011-- $80,920
    2010-- $80,920
    2009-- $80,920
    2007-- $80,920 +15.8%
    2006-- $69,880
    Find assessor info on the county website

    Neighborhood: 62959

    Nearby schools

    GreatSchools rating
    Schools provided by the listing agent
    • District: 2

    Source: MRED as distributed by MLS GRID. This data may not be complete. We recommend contacting the local school district to confirm school assignments for this home.

    Get pre-qualified for a loan
    At Zillow Home Loans, we can pre-qualify you in as little as 5 minutes with no impact to your credit score.

    An equal housing lender. NMLS #10287.

    Sell for more on Zillow
    Get a Zillow Showcase℠ listing at no additional cost and you could sell for .
    $486,000
    2% more
    +$9,720
    With Zillow Showcase(estimated)
    $495,720