Beautiful 5 year-old home - one owner! Great layout, outstanding kitchen, solid surface countertops, stainless steel appliances, open floor plan, tall cabinets, vaulted ceilings in great room/kitchen, luxury vinyl flooring throughout the main level. 3 bedrooms downstairs with a separate office. Upstairs you'll find a large bonus room or 4th bedroom! Front and rear covered porches with view of a pond in back! Here is your chance to own a wonderful home in the most desirable neighborhood in town!
Active
Price cut: $7K (9/9)
$389,900
1114 Glory Ln, Marion, IL 62959
4beds
2,440sqft
Single Family Residence
Built in 2021
0.31 Acres Lot
$384,400 Zestimate®
$160/sqft
$8/mo HOA
What's special
Separate officeOutstanding kitchenOpen floor planGreat layoutStainless steel appliancesSolid surface countertopsTall cabinets
- 71 days
- 587
- 25
Likely to sell faster than
Zillow last checked:
Listing updated:
Listed by:
RON JONES 618-218-2776,
Homefinders Realty
Source: MRED as distributed by MLS GRID,MLS#: 12725919
Facts & features
Interior
Bedrooms & bathrooms
- Bedrooms: 4
- Bathrooms: 3
- Full bathrooms: 2
- 1/2 bathrooms: 1
Rooms
- Room types: Office
Primary bedroom
- Features: Flooring (Vinyl), Window Treatments (Blinds), Bathroom (Full)
- Level: Main
- Area: 210 Square Feet
- Dimensions: 14X15
Bedroom 2
- Features: Flooring (Vinyl), Window Treatments (Blinds)
- Level: Main
- Area: 132 Square Feet
- Dimensions: 12X11
Bedroom 3
- Features: Flooring (Vinyl), Window Treatments (Blinds)
- Level: Main
- Area: 132 Square Feet
- Dimensions: 12X11
Bedroom 4
- Features: Flooring (Carpet), Window Treatments (Blinds)
- Level: Second
- Area: 273 Square Feet
- Dimensions: 13X21
Dining room
- Features: Flooring (Vinyl), Window Treatments (Blinds)
- Level: Main
- Area: 156 Square Feet
- Dimensions: 13X12
Kitchen
- Features: Kitchen (Eating Area-Breakfast Bar, Island), Flooring (Vinyl), Window Treatments (Blinds)
- Level: Main
- Area: 187 Square Feet
- Dimensions: 11X17
Laundry
- Features: Flooring (Vinyl), Window Treatments (Blinds)
- Level: Main
- Area: 56 Square Feet
- Dimensions: 7X8
Living room
- Features: Flooring (Vinyl), Window Treatments (Blinds)
- Level: Main
- Area: 345 Square Feet
- Dimensions: 15X23
Office
- Features: Flooring (Vinyl)
- Level: Main
- Area: 64 Square Feet
- Dimensions: 8X8
Heating
- Electric, Heat Pump
Cooling
- Central Air
Appliances
- Included: Range, Microwave, Dishwasher, Refrigerator, Washer, Dryer, Electric Water Heater
Features
- Vaulted Ceiling(s)
- Basement: None
Interior area
- Total structure area: 0
- Total interior livable area: 2,440 sqft
Property
Parking
- Total spaces: 2
- Parking features: Garage Door Opener, Yes, Attached, Garage
- Attached garage spaces: 2
- Has uncovered spaces: Yes
Accessibility
- Accessibility features: No Disability Access
Features
- Stories: 1
- Patio & porch: Porch
- Has view: Yes
- View description: Water
- Has water view: Yes
- Water view: Water
- Waterfront features: Waterfront
Lot
- Size: 0.31 Acres
- Dimensions: 137x95
Details
- Parcel number: 0707434003
- Special conditions: None
Construction
Type & style
- Home type: SingleFamily
- Architectural style: Craftsman
- Property subtype: Single Family Residence
Materials
- Vinyl Siding, Frame, Stone
- Roof: Asphalt
Condition
- New construction: No
- Year built: 2021
Utilities & green energy
- Sewer: Public Sewer
- Water: Public
Community & HOA
Community
- Features: Street Paved
HOA
- Has HOA: Yes
- Services included: Other
- HOA fee: $100 annually
Location
- Region: Marion
Financial & listing details
- Price per square foot: $160/sqft
- Tax assessed value: $358,380
- Date on market: 8/6/2026
- Ownership: Fee Simple
Estimated market value
$384,400
$365,000 - $404,000
$2,531/mo
Price history
| Date | Event | Price |
|---|---|---|
| 9/9/2026 | Price change | $389,900-1.8%$160/sqft |
Source:  MRED as distributed by MLS GRID #12725919 Report a problem MRED as distributed by MLS GRID #12725919 Report a problem | ||
| 8/6/2026 | Listed for sale | $396,900+5.8%$163/sqft |
Source: MRED as distributed by MLS GRID #12725919 Report a problem | ||
| 2/22/2022 | Sold | $375,000+0.6%$154/sqft |
Source: MRED as distributed by MLS GRID #EB441751 Report a problem | ||
| 1/13/2022 | Pending sale | $372,900$153/sqft |
Source:  RMLS Alliance as distributed by MLS GRID #EB441751 Report a problem RMLS Alliance as distributed by MLS GRID #EB441751 Report a problem | ||
| 12/3/2021 | Price change | $372,900-0.5%$153/sqft |
Source: RMLS Alliance as distributed by MLS GRID #EB441751 Report a problem | ||
| 11/19/2021 | Price change | $374,900-1.3%$154/sqft |
Source: RMLS Alliance as distributed by MLS GRID #EB441751 Report a problem | ||
| 11/3/2021 | Price change | $379,900-2.6%$156/sqft |
Source: RMLS Alliance as distributed by MLS GRID #EB441751 Report a problem | ||
| 10/18/2021 | Listed for sale | $389,900$160/sqft |
Source: RMLS Alliance as distributed by MLS GRID #EB441751 Report a problem | ||
Public tax history
| Year | Property taxes | Tax assessment |
|---|---|---|
| 2024 | -- | $119,460 |
| 2023 | -- | $119,460 +13.5% |
| 2022 | $1,029 +3363.7% | $105,250 +203.8% |
| 2021 | $30 -3.1% | $34,640 +8348.8% |
| 2020 | $31 | $410 |
Find assessor info on the county website
Monthly payment
Est. payment
Payment breakdown
Explore the cost of this home by adjusting the details. Changes won't be saved.Climate risks
Neighborhood: 62959
Nearby schools
Schools provided by the listing agent
- Middle: Marion Jr High School
- High: Marion High School
- District: 2
Source: MRED as distributed by MLS GRID. This data may not be complete. We recommend contacting the local school district to confirm school assignments for this home.
Similar homes
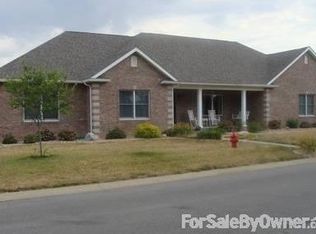
- $384,9004 bd2 ba2.1k sqft2004 Dew Drop Dr, Marion, IL 62959Active
 MLS ID #12747975, Linda Stewart, eXp Realty. MRED as distributed by MLS GRID
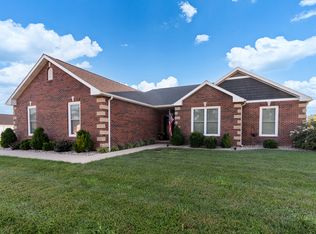
 - $459,9004 bd3 ba2.8k sqft1803 Reveille Rd, Marion, IL 62959For Sale

 MLS ID #PA1270040, Melissa A Plant, COLDWELL BANKER J D THOMPSON. RMLS Alliance as distributed by MLS GRID
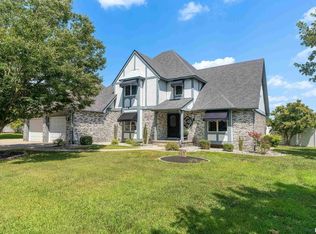
 - $394,0004 bd4 ba2.8k sqft205 Dinah Ln, Marion, IL 62959For Sale
 MLS ID #PA1268872, Angela Horn, REALTY 618 LLC. RMLS Alliance as distributed by MLS GRID
 - $389,0004 bd3 ba2.9k sqft7435 Koester Rd, Marion, IL 62959For Sale
 MLS ID #PA1269545, Stevie Rae, HOUSE 2 HOME REALTY. RMLS Alliance as distributed by MLS GRID
 - $399,0004 bd3 ba3k sqft1502 Lisa Ln, Marion, IL 62959For SaleMLS ID #PA1269305, Brittany R Grove, REALTY 618 LLC. RMLS Alliance as distributed by MLS GRID
- $434,0004 bd2 ba2.1k sqft1106 Horizon Dr, Marion, IL 62959New ConstructionMLS ID #PA1263777, Valerie Bethel, Valerie Bethel Designated Managing Broker. RMLS Alliance as distributed by MLS GRID
- $350,0004 bd2 ba2.5k sqft1603 S Eugene Ln, Marion, IL 62959For SaleMLS ID #PA1269453, Rayna Johnson, Indigo Realty LLC. RMLS Alliance as distributed by MLS GRID
- $448,0003 bd3 ba2.5k sqft1615 Posey St, Marion, IL 62959For SaleMLS ID #PA1265143, Kaitlynn Morgan, HOUSE 2 HOME REALTY. RMLS Alliance as distributed by MLS GRID
- $329,9003 bd3 ba2.2k sqft1004 E Gregory Ave, Marion, IL 62959For SaleMLS ID #PA1267765, Sarah J Francis, HOUSE 2 HOME REALTY. RMLS Alliance as distributed by MLS GRID
- $375,0003 bd2 ba2k sqft2729 Kokopelli Dr, Marion, IL 62959For SaleMLS ID #PA1267643, Maya Massetto, COLDWELL BANKER J D THOMPSON. RMLS Alliance as distributed by MLS GRID
- $296,0003 bd2 ba1.6k sqft1605 Dew Drop Dr, Marion, IL 62959For SaleMLS ID #PA1270152, Melissa A Plant, COLDWELL BANKER J D THOMPSON. RMLS Alliance as distributed by MLS GRID
- $385,0003 bd3 ba2.4k sqft12335 Bermuda Dr, Marion, IL 62959For SaleMLS ID #PA1270168, Brittany R Grove, REALTY 618 LLC. RMLS Alliance as distributed by MLS GRID
- $405,0004 bd3 ba2k sqft7180 Canyon Ct, Marion, IL 62959New ConstructionMLS ID #PA1268228, Valerie Bethel, Valerie Bethel Designated Managing Broker. RMLS Alliance as distributed by MLS GRID
- $398,0003 bd3 ba1.9k sqft202 S Monroe St, Marion, IL 62959New ConstructionMLS ID #PA1269143, Robert Thompson, COLDWELL BANKER J D THOMPSON. RMLS Alliance as distributed by MLS GRID
- $415,0004 bd3 ba3k sqft1705 Caesar Ln, Marion, IL 62959For SaleMLS ID #PA1269263, Mary Ellen Taylor, HOUSE 2 HOME REALTY. RMLS Alliance as distributed by MLS GRID
- $379,0003 bd2 ba2.5k sqft10388 Teal Lake Rd, Marion, IL 62959For SaleMLS ID #PA1267684, Aaron Coon, HOUSE 2 HOME REALTY. RMLS Alliance as distributed by MLS GRID
