NEW CONSTRUCTION IN MARION! Enjoy the perfect blend of modern style and country tranquility in this gorgeous 4-bed, 2.5-bath home, set on a spacious 1-acre lot in a peaceful rural subdivision. Inside, the home features an inviting open-concept layout with a smart split-bedroom floor plan—ideal for everyday living and effortless entertaining. The kitchen delivers a true wow-factor with quartz countertops, a premium tile backsplash, and stainless steel appliances. The dining area flows seamlessly to the covered patio, where large doors frame a beautiful view of the private backyard. The living room is warm and bright, anchored by an electric fireplace and generous natural light. A conveniently placed half bath adds comfort for guests. The primary suite is a retreat of its own, offering an oversized walk-in closet and a spa-inspired bathroom with dual vanities, a soaking tub, and a walk-in shower. Three additional bedrooms sit on the opposite side of the home—each with its own walk-in closet—along with a spacious full bathroom, making this area perfect for family, guests, or a dedicated home office. This home delivers the best of both worlds: quiet country living with upscale modern finishes, all just minutes from town, shopping, and major roadways. A rare opportunity to enjoy space, style, and convenience in one beautiful package. Call today for details or to schedule your private showing.
New construction
$405,000
7180 Canyon Ct, Marion, IL 62959
4beds
2,004sqft
:
Get pre-qualified$2,853/mo
Single Family Residence, Residential
Built in 2026
1 Acres Lot
$400,500 Zestimate®
$202/sqft
$-- HOA
What's special
Electric fireplaceModern styleUpscale modern finishesInviting open-concept layoutGenerous natural lightSmart split-bedroom floor planCovered patio
- 16 days |
- 1,214 |
- 67 |
Likely to sell faster than
Zillow last checked:
Listing updated:
Listed by:
Valerie Bethel 618-751-1486,
Valerie Bethel Designated Managing Broker
Source: RMLS Alliance as distributed by MLS GRID,MLS#: PA1268228 Originating MLS: Peoria Area Association of Realtors
Originating MLS: Peoria Area Association of Realtors
Facts & features
Interior
Bedrooms & bathrooms
- Bedrooms: 4
- Bathrooms: 3
- Full bathrooms: 2
- 1/2 bathrooms: 1
Bedroom 1
- Level: Main
- Dimensions: 17ft 0in x 14ft 5in
Bedroom 2
- Level: Main
- Dimensions: 12ft 0in x 10ft 5in
Bedroom 3
- Level: Main
- Dimensions: 15ft 0in x 10ft 5in
Bedroom 4
- Level: Main
- Dimensions: 11ft 0in x 12ft 0in
Other
- Level: Main
- Dimensions: 14ft 5in x 13ft 0in
Kitchen
- Level: Main
- Dimensions: 15ft 0in x 12ft 5in
Laundry
- Level: Main
- Dimensions: 9ft 0in x 9ft 0in
Living room
- Level: Main
- Dimensions: 18ft 0in x 24ft 0in
Main level
- Area: 2004
Heating
- Electric
Cooling
- Central Air
Appliances
- Included: Dishwasher, Disposal, Microwave, Range, Refrigerator, Electric Water Heater
Features
- Ceiling Fan(s), High Speed Internet
- Basement: None
- Number of fireplaces: 1
- Fireplace features: Electric, Living Room
Interior area
- Total structure area: 2,004
- Total interior livable area: 2,004 sqft
Property
Parking
- Total spaces: 2
- Parking features: Attached
- Attached garage spaces: 2
- Details: Number Of Garage Remotes: 2
Features
- Patio & porch: Porch
Lot
- Size: 1 Acres
- Dimensions: 223 x 202 x 100 x 280 x 74
- Features: Cul-De-Sac
Details
- Parcel number: 0734151004
Construction
Type & style
- Home type: SingleFamily
- Architectural style: Craftsman
- Property subtype: Single Family Residence, Residential
Materials
- Frame, Stone, Vinyl Siding
- Foundation: Slab
- Roof: Shingle
Condition
- New construction: Yes
- Year built: 2026
Utilities & green energy
- Water: Aerator/Aerobic, Public
- Utilities for property: Cable Available
Community & HOA
Community
- Subdivision: Faith Canyon
Location
- Region: Marion
Financial & listing details
- Price per square foot: $202/sqft
- Annual tax amount: $660
- Date on market: 7/9/2026
- Cumulative days on market: 17 days
- Road surface type: Paved
Estimated market value
$400,500
$380,000 - $421,000
$2,701/mo
Price history
| Date | Event | Price |
|---|---|---|
| 7/9/2026 | Listed for sale | $405,000$202/sqft |
Source:  RMLS Alliance as distributed by MLS GRID #PA1268228 Report a problem RMLS Alliance as distributed by MLS GRID #PA1268228 Report a problem | ||
Public tax history
Tax history is unavailable.
Monthly payment
Est. payment
Payment breakdown
Explore the cost of this home by adjusting the details. Changes won't be saved.Climate risks
Neighborhood: 62959
Nearby schools
GreatSchools rating
- 8/10Washington Elementary SchoolGrades: K-5Distance: 3.9 mi
- 4/10Marion Jr High SchoolGrades: 6-8Distance: 4.7 mi
- 4/10Marion High SchoolGrades: 9-12Distance: 4.4 mi
Schools provided by the listing agent
- Elementary: Marion
- Middle: Marion
- High: Marion
Source: RMLS Alliance as distributed by MLS GRID. This data may not be complete. We recommend contacting the local school district to confirm school assignments for this home.
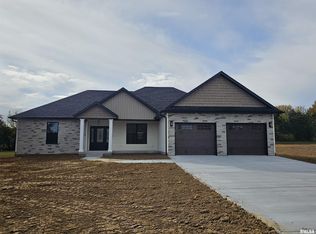
- $382,0004 bd3 ba1.9k sqft7140 Canyon Ct, Marion, IL 62959Sold
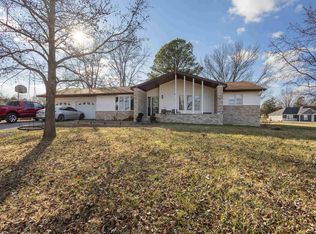
- $241,600-- bd-- ba-- sqft16301 Reeder Rd, Marion, IL 62959Off Market
- $210,0003 bd3 ba1.8k sqft16391 Old Creal Springs Rd, Marion, IL 62959Sold
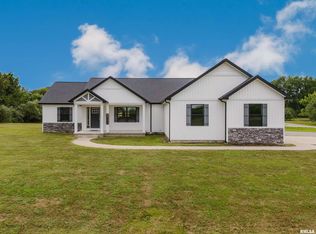
- $310,0003 bd2 ba1.7k sqft16423 Old Creal Springs Rd, Marion, IL 62959Sold
- $287,400-- bd-- ba-- sqft16511 Old Creal Springs Rd, Marion, IL 62959Off Market
- $362,0004 bd2 ba2.1k sqft16201 Reeder Rd, Marion, IL 62959Sold
- $322,800-- bd-- ba-- sqft7054 Cherry Valley Rd, Marion, IL 62959Off Market
- $285,0003 bd2 ba1.7k sqft16101 Reeder Rd, Marion, IL 62959Sold
A local agent can set up tours, give advice and negotiate with sellers.
A local lender can help you make sure your offer is ready when you are.
Similar homes
- $379,0004 bd3 ba2.7k sqft15069 Remington Rd, Marion, IL 62959For Sale

 MLS ID #PA1268146, Morgan Thomas, REALTY 618 LLC. RMLS Alliance as distributed by MLS GRID
 - $384,9004 bd3 ba2.6k sqft1602 Carmie Ln, Marion, IL 62959For Sale
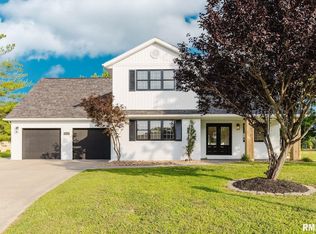 MLS ID #PA1267859, Melissa A Plant, COLDWELL BANKER J D THOMPSON. RMLS Alliance as distributed by MLS GRID
 - $399,0004 bd3 ba2.8k sqft6241 Wards Mill Rd, Marion, IL 62959Active
 MLS ID #12651607, Jean Nagrodski, C21 HOUSE OF REALTY, INC. C. MRED as distributed by MLS GRID
 - $375,0004 bd3 ba2.5k sqft1502 Nagel Dr, Marion, IL 62959For Sale
 MLS ID #PA1267634, Maya Massetto, COLDWELL BANKER J D THOMPSON. RMLS Alliance as distributed by MLS GRID
 - $319,0003 bd2 ba2k sqft2504 Saddle Ln, Marion, IL 62959ActiveMLS ID #12688489, Teresa Camarato, CRS,e-PRO,GRI,SFR, PROPERTY WITH TLC, LLC. MRED as distributed by MLS GRID
- $389,0003 bd2 ba2.5k sqft10388 Teal Lake Rd, Marion, IL 62959For SaleMLS ID #PA1267684, Aaron Coon, HOUSE 2 HOME REALTY. RMLS Alliance as distributed by MLS GRID
- $448,0003 bd3 ba2.5k sqft1615 Posey St, Marion, IL 62959For SaleMLS ID #PA1265143, Kaitlynn Morgan, HOUSE 2 HOME REALTY. RMLS Alliance as distributed by MLS GRID
- $385,0003 bd2 ba2k sqft2729 Kokopelli Dr, Marion, IL 62959For SaleMLS ID #PA1267643, Maya Massetto, COLDWELL BANKER J D THOMPSON. RMLS Alliance as distributed by MLS GRID
- $349,9003 bd3 ba2.2k sqft1004 E Gregory Ave, Marion, IL 62959For SaleMLS ID #PA1267765, Sarah J Francis, HOUSE 2 HOME REALTY. RMLS Alliance as distributed by MLS GRID
- $358,0003 bd3 ba2.5k sqft1004 E Illinois St, Marion, IL 62959ActiveMLS ID #12689073, Jonathan Minerick, Homecoin.com. MRED as distributed by MLS GRID
- $430,0003 bd2 ba2.2k sqft14183 Fowler School Rd, Marion, IL 62959ActiveMLS ID #12595893, Ashley Fowler, Heavenly Homes Real Estate. MRED as distributed by MLS GRID
- $369,9003 bd3 ba2.5k sqft604 E Clark St, Marion, IL 62959For SaleMLS ID #PA1266994, Cindy G Gibbons, Indigo Realty LLC. RMLS Alliance as distributed by MLS GRID
- $434,0004 bd2 ba2.1k sqft1106 Horizon Dr, Marion, IL 62959New ConstructionMLS ID #PA1263777, Valerie Bethel, Valerie Bethel Designated Managing Broker. RMLS Alliance as distributed by MLS GRID
- $289,0003 bd2 ba2k sqft2803 Hickory Ln, Marion, IL 62959For SaleMLS ID #PA1267749, Kim Baldwin, HOUSE 2 HOME REALTY. RMLS Alliance as distributed by MLS GRID
- $274,9004 bd3 ba2.7k sqft1200 Aurelia Dr, Marion, IL 62959For SaleMLS ID #PA1266100, Monica J McGinley, HOUSE 2 HOME REALTY. RMLS Alliance as distributed by MLS GRID
- $279,0003 bd3 ba2.1k sqft1403 N Magnolia Dr, Marion, IL 62959For SaleMLS ID #PA1268037, Maya Massetto, COLDWELL BANKER J D THOMPSON. RMLS Alliance as distributed by MLS GRID
- $245,0004 bd3 ba2.4k sqft18680 Galatia Post Rd, Marion, IL 62959Price ChangeMLS ID #12694524, WESLEY HUMPHREY, Landmark Realty Group. MRED as distributed by MLS GRID
- $499,0004 bd3 ba2.3k sqft12415 Bahama Dr, Marion, IL 62959For SaleMLS ID #PA1267202, Kristen Stegle, House 2 Home Realty Anna. RMLS Alliance as distributed by MLS GRID
- $245,0004 bd2 ba1.9k sqft1406 N Glendale St, Marion, IL 62959ActiveMLS ID #12692718, JASON MUELLER, EXIT REALTY NEW BEGINNINGZ. MRED as distributed by MLS GRID
- $299,0003 bd3 ba2.7k sqft12196 Laguna Dr, Marion, IL 62959For SaleMLS ID #PA1264774, Debra J Case, HOUSE 2 HOME REALTY. RMLS Alliance as distributed by MLS GRID
