Step into a stunning home tucked away on a quiet cul-de-sac, offering both comfort and style. The open-concept layout highlights a beautifully designed kitchen complete with a gas stove, rich hickory cabinetry, and sleek under-cabinet lighting. In the living area, high ceilings and a warm gas fireplace create a welcoming space perfect for relaxing or entertaining. The main floor features an elegant primary suite with dual closets, double vanities, a jetted soaking tub, and a separate shower—your own private retreat. Upstairs, you’ll find two bedrooms connected by a shared Jack-and-Jill bathroom, along with a flexible space that works well as a home office or recreation area. One bedroom even includes access to a private deck—ideal for morning coffee or unwinding under the stars. Outside, enjoy a backyard designed for leisure and gatherings, featuring a newly installed in-ground saltwater pool (2023) surrounded by mature landscaping. Recent updates include a new roof (2023), refrigerator (2024), range (2022), A/C compressor (2023), water heater (2022), luxury vinyl flooring (2023), hot tub (2023), and wood deck (2023). Additionally, the property includes a spacious 36x56 detached outbuilding with electricity and a concrete floor, offering plenty of room for storage, hobbies, or workspace. This is a rare opportunity to own a beautifully updated home with exceptional features, schedule your showing today!
For sale
$448,000
1615 Posey St, Marion, IL 62959
3beds
2,584sqft
Single Family Residence, Residential
Built in 2004
2.31 Acres Lot
$-- Zestimate®
$173/sqft
$-- HOA
What's special
Warm gas fireplaceHigh ceilingsMature landscapingSleek under-cabinet lightingElegant primary suiteOpen-concept layoutRich hickory cabinetry
- 201 days
- 371
- 25
Zillow last checked:
Listing updated:
Listed by:
Kaitlynn Morgan Mobile:618-969-0100,
HOUSE 2 HOME REALTY
Source: RMLS Alliance as distributed by MLS GRID,MLS#: PA1265143 Originating MLS: Peoria Area Association of Realtors
Originating MLS: Peoria Area Association of Realtors
Facts & features
Interior
Bedrooms & bathrooms
- Bedrooms: 3
- Bathrooms: 3
- Full bathrooms: 2
- 1/2 bathrooms: 1
Bedroom 1
- Level: Main
- Dimensions: 17ft 9in x 19ft 3in
Bedroom 2
- Level: Upper
- Dimensions: 14ft 2in x 16ft 6in
Bedroom 3
- Level: Upper
- Dimensions: 12ft 8in x 11ft 7in
Family room
- Level: Upper
- Dimensions: 8ft 6in x 13ft 0in
Kitchen
- Level: Main
- Dimensions: 14ft 1in x 15ft 0in
Laundry
- Dimensions: 6ft 4in x 7ft 6in
Living room
- Level: Main
- Dimensions: 18ft 1in x 15ft 5in
Main level
- Area: 1552
Upper level
- Area: 1032
Heating
- Has Heating (Unspecified Type)
Cooling
- Central Air
Appliances
- Included: Dishwasher, Microwave, Range, Refrigerator
Features
- Ceiling Fan(s)
- Basement: None
- Number of fireplaces: 1
- Fireplace features: Gas Log
Interior area
- Total structure area: 2,584
- Total interior livable area: 2,584 sqft
Property
Parking
- Total spaces: 6
- Parking features: Attached, Detached
- Attached garage spaces: 6
- Details: Number Of Garage Remotes: 0
Features
- Patio & porch: Deck, Patio
- Pool features: In Ground
Lot
- Size: 2.31 Acres
- Dimensions: 491 x 238 x 238 x 475 x 53
- Features: Cul-De-Sac
Details
- Additional structures: Pole Barn
- Parcel number: 0708326008
Construction
Type & style
- Home type: SingleFamily
- Property subtype: Single Family Residence, Residential
Materials
- Brick, Vinyl Siding
- Roof: Shingle
Condition
- New construction: No
- Year built: 2004
Utilities & green energy
- Sewer: Public Sewer
- Water: Public
Community & HOA
Community
- Subdivision: Summerfield Estates
Location
- Region: Marion
Financial & listing details
- Price per square foot: $173/sqft
- Tax assessed value: $352,350
- Date on market: 3/27/2026
- Cumulative days on market: 202 days
Estimated market value
Not available
Estimated sales range
Not available
Not available
Price history
| Date | Event | Price |
|---|---|---|
| 7/9/2026 | Price change | $448,000-1.5%$173/sqft |
Source:  RMLS Alliance as distributed by MLS GRID #PA1265143 Report a problem RMLS Alliance as distributed by MLS GRID #PA1265143 Report a problem | ||
| 4/8/2026 | Price change | $455,000-3.2%$176/sqft |
Source: RMLS Alliance as distributed by MLS GRID #PA1265143 Report a problem | ||
| 3/27/2026 | Listed for sale | $470,000+2.4%$182/sqft |
Source: RMLS Alliance as distributed by MLS GRID #PA1265143 Report a problem | ||
| 12/22/2025 | Listing removed | $459,000$178/sqft |
Source: RMLS Alliance as distributed by MLS GRID #EB458477 Report a problem | ||
| 11/29/2025 | Price change | $459,000-2.1%$178/sqft |
Source: RMLS Alliance as distributed by MLS GRID #EB458477 Report a problem | ||
| 10/7/2025 | Price change | $468,900-3.1%$181/sqft |
Source: RMLS Alliance as distributed by MLS GRID #EB458477 Report a problem | ||
| 8/9/2025 | Price change | $483,900-1%$187/sqft |
Source: RMLS Alliance as distributed by MLS GRID #EB458477 Report a problem | ||
| 6/21/2025 | Listed for sale | $489,000+4%$189/sqft |
Source: RMLS Alliance as distributed by MLS GRID #EB458477 Report a problem | ||
| 8/22/2024 | Sold | $470,000-3.5%$182/sqft |
Source:  MRED as distributed by MLS GRID #EB452953 Report a problem MRED as distributed by MLS GRID #EB452953 Report a problem | ||
| 7/17/2024 | Contingent | $487,000$188/sqft |
Source: RMLS Alliance as distributed by MLS GRID #EB452953 Report a problem | ||
| 5/16/2024 | Price change | $487,000-2.6%$188/sqft |
Source: RMLS Alliance as distributed by MLS GRID #EB452953 Report a problem | ||
| 4/10/2024 | Listed for sale | $499,900+81.8%$193/sqft |
Source: RMLS Alliance as distributed by MLS GRID #EB452953 Report a problem | ||
| 3/29/2019 | Listing removed | $275,000$106/sqft |
Source: House 2 Home Realty M #425892 Report a problem | ||
| 2/12/2019 | Listed for sale | $275,000+957.7%$106/sqft |
Source: House 2 Home Realty M #425892 Report a problem | ||
| 5/23/2003 | Sold | $26,000$10/sqft |
Source: Agent Provided Report a problem | ||
Public tax history
| Year | Property taxes | Tax assessment |
|---|---|---|
| 2024 | -- | $117,450 +1.1% |
| 2023 | -- | $116,200 +13.5% |
| 2022 | -- | $102,380 +3.7% |
| 2021 | $6,358 +2.9% | $98,680 +5.8% |
| 2020 | $6,180 +3.9% | $93,240 |
| 2019 | $5,951 -2.9% | $93,240 +7.5% |
| 2018 | $6,131 +16.5% | $86,770 |
| 2017 | $5,261 | $86,770 +5.6% |
| 2015 | $5,261 +4.2% | $82,190 +14.2% |
| 2013 | $5,049 +18% | $71,980 |
| 2012 | $4,280 | $71,980 |
| 2011 | -- | $71,980 |
| 2010 | -- | $71,980 |
| 2009 | -- | $71,980 |
| 2007 | -- | $71,980 +15.8% |
| 2006 | -- | $62,150 |
Find assessor info on the county website
Monthly payment
Est. payment
Payment breakdown
Explore the cost of this home by adjusting the details. Changes won't be saved.Climate risks
Neighborhood: 62959
Nearby schools
Schools provided by the listing agent
- High: Marion
Source: RMLS Alliance as distributed by MLS GRID. This data may not be complete. We recommend contacting the local school district to confirm school assignments for this home.
Similar homes
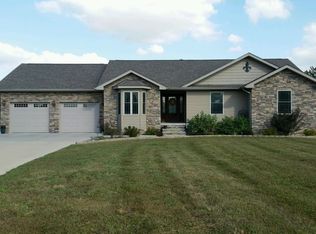
- $459,9004 bd3 ba2.8k sqft1803 Reveille Rd, Marion, IL 62959For Sale

 MLS ID #PA1270040, Melissa A Plant, COLDWELL BANKER J D THOMPSON. RMLS Alliance as distributed by MLS GRID
 - $519,9003 bd2 ba2k sqft2001 N State St, Marion, IL 62959Active
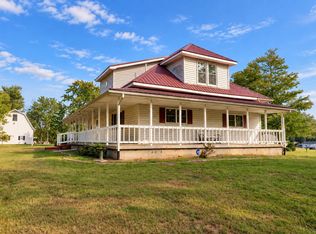 MLS ID #12773987, Callie Brown, RE/MAX INTEGRITY. MRED as distributed by MLS GRID
 - $384,9004 bd2 ba2.1k sqft2004 Dew Drop Dr, Marion, IL 62959Active
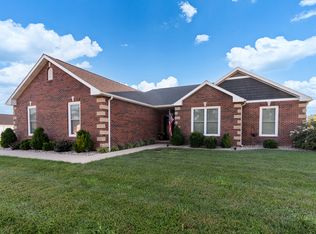 MLS ID #12747975, Linda Stewart, eXp Realty. MRED as distributed by MLS GRID
 - $399,9003 bd3 ba2.4k sqft1403 Marionna Dr, Marion, IL 62959Active
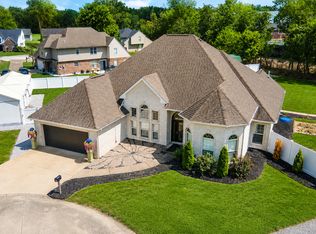 MLS ID #12744095, JASON MUELLER, EXIT REALTY NEW BEGINNINGZ. MRED as distributed by MLS GRID
 - $389,0004 bd3 ba2.9k sqft7435 Koester Rd, Marion, IL 62959For SaleMLS ID #PA1269545, Stevie Rae, HOUSE 2 HOME REALTY. RMLS Alliance as distributed by MLS GRID
- $449,9004 bd4 ba3.5k sqft1000 N Pentecost Dr, Marion, IL 62959For SaleMLS ID #PA1269124, Shawnna L Donovan, Southern Illinois Realty Experts - Herrin. RMLS Alliance as distributed by MLS GRID
- $495,0004 bd3 ba2.6k sqft1509 Chart Hills Dr, Marion, IL 62959For SaleMLS ID #PA1270242, Melissa A Plant, COLDWELL BANKER J D THOMPSON. RMLS Alliance as distributed by MLS GRID
- $394,0004 bd4 ba2.8k sqft205 Dinah Ln, Marion, IL 62959For SaleMLS ID #PA1268872, Angela Horn, REALTY 618 LLC. RMLS Alliance as distributed by MLS GRID
- $323,0003 bd3 ba2.5k sqft604 E Clark St, Marion, IL 62959For SaleMLS ID #PA1270044, Cindy G Gibbons, Indigo Realty LLC. RMLS Alliance as distributed by MLS GRID
- $539,0004 bd3 ba3.3k sqft12003 Blue Sky Dr, Marion, IL 62959For SaleMLS ID #PA1267556, Shelly K Cain, COLDWELL BANKER J D THOMPSON. RMLS Alliance as distributed by MLS GRID
- $329,9003 bd3 ba2.2k sqft1004 E Gregory Ave, Marion, IL 62959For SaleMLS ID #PA1267765, Sarah J Francis, HOUSE 2 HOME REALTY. RMLS Alliance as distributed by MLS GRID
- $399,0004 bd3 ba3k sqft1502 Lisa Ln, Marion, IL 62959For SaleMLS ID #PA1269305, Brittany R Grove, REALTY 618 LLC. RMLS Alliance as distributed by MLS GRID
- $550,0003 bd3 ba2.1k sqft5537 Wards Mill Rd, Marion, IL 62959For SaleMLS ID #PA1269090, Melissa A Plant, COLDWELL BANKER J D THOMPSON. RMLS Alliance as distributed by MLS GRID
- $295,0004 bd4 ba2.1k sqft16365 Caplinger Pond Rd, Marion, IL 62959For SaleMLS ID #PA1270800, Kara McNeely, COLDWELL BANKER J D THOMPSON. RMLS Alliance as distributed by MLS GRID
- $375,0003 bd2 ba2k sqft2729 Kokopelli Dr, Marion, IL 62959For SaleMLS ID #PA1267643, Maya Massetto, COLDWELL BANKER J D THOMPSON. RMLS Alliance as distributed by MLS GRID
- $415,0004 bd3 ba3k sqft1705 Caesar Ln, Marion, IL 62959For SaleMLS ID #PA1269263, Mary Ellen Taylor, HOUSE 2 HOME REALTY. RMLS Alliance as distributed by MLS GRID
- $434,0004 bd2 ba2.1k sqft1106 Horizon Dr, Marion, IL 62959New ConstructionMLS ID #PA1263777, Valerie Bethel, Valerie Bethel Designated Managing Broker. RMLS Alliance as distributed by MLS GRID
- $469,5003 bd2 ba2.6k sqft1504 Sycamore Rd, Carterville, IL 62918For SaleMLS ID #PA1270204, Angela Horn, REALTY 618 LLC. RMLS Alliance as distributed by MLS GRID
