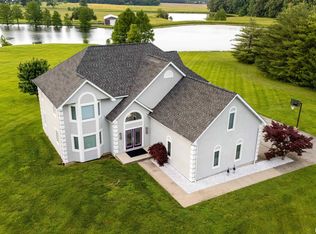
Beautiful home situated on 1.41 acres with the option to purchase additional lots for even more space and privacy. This property offers exceptional storage with both a 3-car attached garage and a 32x34 3-car detached garage. Inside, you'll love the open floor plan and large windows overlooking the backyard entertaining area. The covered patio is a true highlight, featuring a wood-burning fireplace and bar area, perfect for morning coffee, evening relaxation, or watching football by the fire this fall. The kitchen offers beautiful cabinetry, granite countertops, stainless steel appliances, a full-size refrigerator and freezer, a large island with seating, and a walk-in pantry. Just off the kitchen is a convenient office space. The split floor plan includes two bedrooms and a full bath on one side of the home, while the oversized primary suite provides plenty of room for a sitting area and features a luxurious bath with direct access to the laundry room. Upstairs, the bonus area includes two additional rooms one currently used as bedroom and a full bath, with the potential to easily add closets if desired. Recent updates and outstanding indoor and outdoor living spaces make this property a must-see! Hot tub not included
For sale
$559,900
12003 Blue Sky Dr, Marion, IL 62959
4beds
3,385sqft
Single Family Residence, Residential
Built in 2008
1.42 Acres Lot
$532,100 Zestimate®
$165/sqft
$-- HOA
What's special
Large island with seatingWalk-in pantryConvenient office spaceOpen floor planBeautiful cabinetrySplit floor planCovered patio
- 61 days |
- 375 |
- 14 |
Zillow last checked:
Listing updated:
Listed by:
Shelly K Cain shellycain5@yahoo.com,
COLDWELL BANKER J D THOMPSON
Source: RMLS Alliance as distributed by MLS GRID,MLS#: PA1267556 Originating MLS: Peoria Area Association of Realtors
Originating MLS: Peoria Area Association of Realtors
Facts & features
Interior
Bedrooms & bathrooms
- Bedrooms: 4
- Bathrooms: 3
- Full bathrooms: 3
Bedroom 1
- Level: Main
- Dimensions: 33ft 0in x 14ft 0in
Bedroom 2
- Level: Main
- Dimensions: 14ft 0in x 12ft 0in
Bedroom 3
- Level: Main
- Dimensions: 14ft 0in x 11ft 0in
Bedroom 4
- Level: Upper
- Dimensions: 14ft 0in x 25ft 0in
Other
- Level: Main
- Dimensions: 15ft 0in x 11ft 0in
Other
- Level: Main
- Dimensions: 14ft 0in x 13ft 0in
Kitchen
- Level: Main
- Dimensions: 22ft 0in x 12ft 0in
Laundry
- Level: Main
- Dimensions: 12ft 0in x 11ft 0in
Living room
- Level: Main
- Dimensions: 27ft 0in x 17ft 0in
Main level
- Area: 3385
Heating
- Heat Pump
Cooling
- Central Air, Heat Pump
Appliances
- Included: Dishwasher, Disposal, Range Hood, Microwave, Range, Refrigerator, Tankless Water Heater
Features
- Ceiling Fan(s), Central Vacuum, High Speed Internet, Solid Surface Counter
- Windows: Blinds
- Basement: None
- Number of fireplaces: 1
- Fireplace features: Wood Burning
Interior area
- Total structure area: 3,385
- Total interior livable area: 3,385 sqft
Property
Parking
- Total spaces: 3
- Parking features: Attached, Detached
- Attached garage spaces: 3
- Details: Number Of Garage Remotes: 1
Features
- Patio & porch: Patio, Porch
- Spa features: Bath
Lot
- Size: 1.42 Acres
- Features: Cul-De-Sac
Details
- Additional structures: Outbuilding
- Additional parcels included: 0236402017
- Parcel number: 0236402010
- Zoning description: residential
Construction
Type & style
- Home type: SingleFamily
- Architectural style: Ranch
- Property subtype: Single Family Residence, Residential
Materials
- Frame, Brick, Vinyl Siding
- Roof: Shingle
Condition
- New construction: No
- Year built: 2008
Utilities & green energy
- Sewer: Public Sewer
- Water: Public
Community & HOA
Community
- Security: Security System
- Subdivision: White Oaks
Location
- Region: Marion
Financial & listing details
- Price per square foot: $165/sqft
- Tax assessed value: $413,010
- Annual tax amount: $8,458
- Date on market: 6/17/2026
- Cumulative days on market: 62 days
Estimated market value
$532,100
$505,000 - $559,000
$3,156/mo
Price history
| Date | Event | Price |
|---|---|---|
| 6/17/2026 | Listed for sale | $559,900+1381.2%$165/sqft |
Source:  RMLS Alliance as distributed by MLS GRID #PA1267556 Report a problem RMLS Alliance as distributed by MLS GRID #PA1267556 Report a problem | ||
| 10/23/2007 | Sold | $37,800$11/sqft |
Source: Agent Provided Report a problem | ||
Public tax history
| Year | Property taxes | Tax assessment |
|---|---|---|
| 2024 | $8,377 -1.2% | $137,670 |
| 2023 | $8,481 +9.3% | $137,670 +13.5% |
| 2022 | $7,758 +4.5% | $121,300 +3.7% |
| 2021 | $7,425 +2% | $116,920 +5.8% |
| 2020 | $7,282 +5.2% | $110,470 |
| 2019 | $6,921 +4.2% | $110,470 |
| 2018 | $6,640 +0.7% | $110,470 +2.2% |
| 2017 | $6,595 | $108,040 +5.6% |
| 2015 | $6,595 -9.2% | $102,340 |
| 2013 | $7,261 +14.6% | $102,340 |
| 2012 | $6,335 | $102,340 |
| 2011 | -- | $102,340 |
| 2010 | -- | $102,340 +989.9% |
| 2009 | -- | $9,390 |
Find assessor info on the county website
Monthly payment
Est. payment
Payment breakdown
Explore the cost of this home by adjusting the details. Changes won't be saved.Climate risks
Neighborhood: Whiteash
Nearby schools
GreatSchools rating
- NAJefferson Elementary SchoolGrades: PK-2Distance: 2.8 mi
- 4/10Washington Elementary SchoolGrades: 5-8Distance: 2.9 mi
- 9/10Johnston City High SchoolGrades: 9-12Distance: 3.2 mi
Schools provided by the listing agent
- Elementary: Johnston City
- Middle: Johnston City
- High: Johnston City
Source: RMLS Alliance as distributed by MLS GRID. This data may not be complete. We recommend contacting the local school district to confirm school assignments for this home.
- $10,500-- bd-- ba-- sqftBlue Sky Dr, Marion, IL 62959Off Market
- $16,680-- bd-- ba-- sqftBlue Sky Dr, Marion, IL 62959Off Market
- $190,400-- bd-- ba-- sqftBlue Sky Dr, Marion, IL 62959Off Market
- $13,560-- bd-- ba-- sqftBlue Sky Dr, Marion, IL 62959Off Market
- $229,9003 bd2 ba1.6k sqft12400 Blue Sky Dr, Marion, IL 62959Sold
- $13,560-- bd-- ba-- sqftBlue Sky Dr, Marion, IL 62959Off Market
- $22,000-- bd-- ba-- sqftBlue Sky Dr, Marion, IL 62959Sold
- $275,000-- bd-- ba-- sqftBlue Sky Dr, Marion, IL 62959Sold
A local agent can set up tours, give advice and negotiate with sellers.
A local lender can help you make sure your offer is ready when you are.
Similar homes
- $565,0004 bd3 ba3.8k sqft15434 Orient Mine Rd, Marion, IL 62959For Sale

 MLS ID #PA1269001, Joy Mewes, RIVER 2 RIVER REALTY, INC.. RMLS Alliance as distributed by MLS GRID
 - $515,0004 bd3 ba3.1k sqft6381 Tyner Ln, Marion, IL 62959For Sale
 MLS ID #PA1268533, Nikki Rishel, Southern Illinois Realty Experts - Carbondale. RMLS Alliance as distributed by MLS GRID
 - $499,9004 bd4 ba3.5k sqft1000 N Pentecost Dr, Marion, IL 62959For Sale
 MLS ID #PA1269124, Shawnna L Donovan, Southern Illinois Realty Experts - Herrin. RMLS Alliance as distributed by MLS GRID
 - $485,0004 bd3 ba4.3k sqft1800 Wren Dr, Marion, IL 62959For Sale
 MLS ID #PA1269169, Kaitlynn Morgan, HOUSE 2 HOME REALTY. RMLS Alliance as distributed by MLS GRID
 - $525,0004 bd3 ba3.8k sqft608 N Saluki Dr, Marion, IL 62959For SaleMLS ID #PA1266190, Kaitlynn Morgan, HOUSE 2 HOME REALTY. RMLS Alliance as distributed by MLS GRID
- $575,0003 bd3 ba2.1k sqft5537 Wards Mill Rd, Marion, IL 62959For SaleMLS ID #PA1269090, Melissa A Plant, COLDWELL BANKER J D THOMPSON. RMLS Alliance as distributed by MLS GRID
- $448,0003 bd3 ba2.5k sqft1615 Posey St, Marion, IL 62959For SaleMLS ID #PA1265143, Kaitlynn Morgan, HOUSE 2 HOME REALTY. RMLS Alliance as distributed by MLS GRID
- $415,0004 bd3 ba3k sqft1705 Caesar Ln, Marion, IL 62959For SaleMLS ID #PA1269263, Mary Ellen Taylor, HOUSE 2 HOME REALTY. RMLS Alliance as distributed by MLS GRID
- $394,0004 bd4 ba2.8k sqft205 Dinah Ln, Marion, IL 62959For SaleMLS ID #PA1268872, Angela Horn, REALTY 618 LLC. RMLS Alliance as distributed by MLS GRID
- $369,0004 bd3 ba2.7k sqft15069 Remington Rd, Marion, IL 62959For SaleMLS ID #PA1268146, Morgan Thomas, REALTY 618 LLC. RMLS Alliance as distributed by MLS GRID
- $379,0003 bd2 ba2k sqft2729 Kokopelli Dr, Marion, IL 62959For SaleMLS ID #PA1267643, Maya Massetto, COLDWELL BANKER J D THOMPSON. RMLS Alliance as distributed by MLS GRID
- $779,0003 bd3 ba2.4k sqft7485 Chandler Dr, Marion, IL 62959For SaleMLS ID #PA1268252, Shelly K Cain, COLDWELL BANKER J D THOMPSON. RMLS Alliance as distributed by MLS GRID
- $369,9003 bd3 ba2.5k sqft604 E Clark St, Marion, IL 62959For SaleMLS ID #PA1266994, Cindy G Gibbons, Indigo Realty LLC. RMLS Alliance as distributed by MLS GRID
- $375,0004 bd3 ba2.5k sqft1502 Nagel Dr, Marion, IL 62959For SaleMLS ID #PA1267634, Maya Massetto, COLDWELL BANKER J D THOMPSON. RMLS Alliance as distributed by MLS GRID
- $375,0004 bd3 ba2.3k sqft14 Timber Creek Dr, Herrin, IL 62948For SaleMLS ID #PA1269243, Maya Massetto, COLDWELL BANKER J D THOMPSON. RMLS Alliance as distributed by MLS GRID
- $396,9004 bd3 ba2.4k sqft1114 Glory Ln, Marion, IL 62959ActiveMLS ID #12725919, RON JONES, Homefinders Realty. MRED as distributed by MLS GRID
- $374,5004 bd3 ba2.6k sqft1602 Carmie Ln, Marion, IL 62959For SaleMLS ID #PA1267859, Melissa A Plant, COLDWELL BANKER J D THOMPSON. RMLS Alliance as distributed by MLS GRID
- $379,9004 bd4 ba3.9k sqft1808 Testa Dr, Marion, IL 62959For SaleMLS ID #PA1266242, Alysa Bunting, Indigo Realty LLC. RMLS Alliance as distributed by MLS GRID
- $399,0004 bd3 ba2.8k sqft6241 Wards Mill Rd, Marion, IL 62959ActiveMLS ID #12651607, Jean Nagrodski, C21 HOUSE OF REALTY, INC. C. MRED as distributed by MLS GRID
- $550,0003 bd2 ba2.1k sqft448 Clifty Heights Dr, Marion, IL 62959For SaleMLS ID #PA1269000, Melissa A Plant, COLDWELL BANKER J D THOMPSON. RMLS Alliance as distributed by MLS GRID
