Spacious 4–5 Bedroom Home Near Marion High School | Marion, IL Welcome to 1808 Testa Drive—this move-in ready 4–5 bedroom, 3-bath home offers the space and flexibility today’s buyers are searching for, all in a convenient location near Marion High School. Inside, you’ll find multiple living areas including a formal living room, dining room, and a cozy family room with a wood-burning fireplace—perfect for everyday living and entertaining. The kitchen features granite countertops, a new refrigerator, and an eat-in area, along with ample cabinetry and storage throughout. A standout feature is the large bonus space off the back of the home with its own exterior entrance, ideal for a home office, rec room, or guest suite. Above the garage, a 39x10 bonus room provides even more flexibility as a potential 5th bedroom or hobby space. Enjoy outdoor living with a screened-in porch and patio, perfect for relaxing or hosting. The home also includes a 2-car attached garage with a workshop area and a new garage door opener (2023), a storage shed, and a partial poured basement for additional storage or future use. Major updates include HVAC (2020) and roof and water heater (2016). If you’re looking for space, comfort, and a great Marion location, this home is ready for you. Schedule your showing today!
For sale
Price cut: $49.9K (10/9)
$330,000
1808 Testa Dr, Marion, IL 62959
4beds
3,930sqft
Single Family Residence, Residential
Built in 1985
0.36 Acres Lot
$319,800 Zestimate®
$84/sqft
$-- HOA
What's special
Dining roomEat-in areaNew refrigeratorGranite countertopsScreened-in porchStorage shed
- 162 days
- 904
- 55
Zillow last checked:
Listing updated:
Listed by:
Alysa Bunting 618-534-0303,
Indigo Realty LLC
Source: RMLS Alliance as distributed by MLS GRID,MLS#: PA1266242 Originating MLS: Peoria Area Association of Realtors
Originating MLS: Peoria Area Association of Realtors
Facts & features
Interior
Bedrooms & bathrooms
- Bedrooms: 4
- Bathrooms: 4
- Full bathrooms: 3
- 1/2 bathrooms: 1
Bedroom 1
- Level: Main
- Dimensions: 14ft 11in x 16ft 5in
Bedroom 2
- Level: Main
- Dimensions: 11ft 3in x 13ft 11in
Bedroom 3
- Level: Main
- Dimensions: 11ft 3in x 11ft 7in
Bedroom 4
- Level: Main
- Dimensions: 11ft 9in x 10ft 9in
Other
- Level: Main
- Dimensions: 13ft 2in x 13ft 4in
Other
- Level: Main
- Dimensions: 8ft 1in x 15ft 7in
Other
- Area: 377
Additional room
- Description: Bonus Room
- Level: Upper
- Dimensions: 11ft 5in x 39ft 6in
Family room
- Level: Main
- Dimensions: 20ft 9in x 21ft 6in
Kitchen
- Level: Main
- Dimensions: 11ft 1in x 15ft 7in
Living room
- Level: Main
- Dimensions: 20ft 2in x 13ft 4in
Main level
- Area: 3553
Heating
- Electric, Forced Air
Appliances
- Included: Dishwasher, Disposal, Range Hood, Range, Refrigerator, Electric Water Heater
Features
- Ceiling Fan(s), Solid Surface Counter
- Basement: Crawl Space,Partial,Unfinished
- Attic: Storage
- Number of fireplaces: 1
- Fireplace features: Electric, Family Room, Insert
Interior area
- Total structure area: 3,553
- Total interior livable area: 3,930 sqft
Video & virtual tour
Property
Parking
- Total spaces: 3
- Parking features: Attached, Oversized
- Attached garage spaces: 3
- Details: Number Of Garage Remotes: 0
Features
- Patio & porch: Patio, Porch, Screened
Lot
- Size: 0.36 Acres
- Dimensions: 112 x 140
- Features: Level
Details
- Additional structures: Shed(s)
- Parcel number: 0623477015
Construction
Type & style
- Home type: SingleFamily
- Architectural style: Ranch
- Property subtype: Single Family Residence, Residential
Materials
- Frame, Brick
- Foundation: Concrete Perimeter
- Roof: Shingle
Condition
- New construction: No
- Year built: 1985
Utilities & green energy
- Sewer: Public Sewer
- Water: Public
Community & HOA
Community
- Security: Security System
- Subdivision: Rolling Hills Estates
Location
- Region: Marion
Financial & listing details
- Price per square foot: $84/sqft
- Tax assessed value: $280,260
- Annual tax amount: $6,799
- Date on market: 5/5/2026
- Cumulative days on market: 163 days
- Road surface type: Paved
Estimated market value
$319,800
$304,000 - $336,000
$2,549/mo
Price history
| Date | Event | Price |
|---|---|---|
| 10/9/2026 | Price change | $330,000-13.1%$84/sqft |
Source:  RMLS Alliance as distributed by MLS GRID #PA1266242 Report a problem RMLS Alliance as distributed by MLS GRID #PA1266242 Report a problem | ||
| 6/29/2026 | Price change | $379,900-2.6%$97/sqft |
Source: RMLS Alliance as distributed by MLS GRID #PA1266242 Report a problem | ||
| 5/5/2026 | Listed for sale | $389,900+61.1%$99/sqft |
Source: RMLS Alliance as distributed by MLS GRID #PA1266242 Report a problem | ||
| 10/20/2021 | Sold | $242,000-1%$62/sqft |
Source:  MRED as distributed by MLS GRID #EB441007 Report a problem MRED as distributed by MLS GRID #EB441007 Report a problem | ||
| 9/7/2021 | Pending sale | $244,500$62/sqft |
Source: RMLS Alliance as distributed by MLS GRID #EB441007 Report a problem | ||
| 8/24/2021 | Listed for sale | $244,500+25.4%$62/sqft |
Source: RMLS Alliance as distributed by MLS GRID #EB441007 Report a problem | ||
| 7/13/2015 | Sold | $195,000-11%$50/sqft |
Source: Agent Provided Report a problem | ||
| 5/13/2015 | Pending sale | $219,000$56/sqft |
Source: Coldwell Banker J. David Thompson, Realty #331462 Report a problem | ||
| 2/6/2015 | Listed for sale | $219,000-8.4%$56/sqft |
Source: Coldwell Banker J. David Thompson Realty #331462 Report a problem | ||
| 10/24/2014 | Listing removed | $239,000$61/sqft |
Source: Coldwell Banker J. David Thompson Realty #327083 Report a problem | ||
| 7/16/2014 | Price change | $239,000-4.4%$61/sqft |
Source: Coldwell Banker J. David Thompson Realty #327083 Report a problem | ||
| 7/12/2014 | Listed for sale | $250,000$64/sqft |
Source: Coldwell Banker J. David Thompson Realty #327083 Report a problem | ||
| 6/1/2014 | Listing removed | $250,000$64/sqft |
Source: Coldwell Banker J. David Thompson, Realty #318603 Report a problem | ||
| 3/14/2014 | Price change | $250,000-4.6%$64/sqft |
Source: Coldwell Banker J. David Thompson, Realty #318603 Report a problem | ||
| 11/28/2013 | Listed for sale | $262,000-6.1%$67/sqft |
Source: Coldwell Banker J. David Thompson, Realty #318603 Report a problem | ||
| 5/20/2013 | Listed for sale | $278,900$71/sqft |
Source: Coldwell Banker J. David Thompson Realty #318603 Report a problem | ||
Public tax history
| Year | Property taxes | Tax assessment |
|---|---|---|
| 2024 | $6,800 +14.6% | $93,420 +13.4% |
| 2023 | $5,935 -0.7% | $82,400 -5% |
| 2022 | $5,979 +13.1% | $86,740 +3.7% |
| 2021 | $5,287 +3.4% | $83,610 +5.8% |
| 2020 | $5,115 +5.5% | $79,000 |
| 2019 | $4,847 -16.7% | $79,000 -9.8% |
| 2018 | $5,815 +1.8% | $87,610 |
| 2017 | $5,712 | $87,610 +5.6% |
| 2015 | $5,712 +3.5% | $82,980 |
| 2013 | $5,520 +16.5% | $82,980 |
| 2012 | $4,738 | $82,980 |
| 2011 | -- | $82,980 |
| 2010 | -- | $82,980 |
| 2009 | -- | $82,980 |
| 2007 | -- | $82,980 +15.8% |
| 2006 | -- | $71,650 |
Find assessor info on the county website
Monthly payment
Est. payment
Payment breakdown
Explore the cost of this home by adjusting the details. Changes won't be saved.Climate risks
Neighborhood: 62959
Nearby schools
Schools provided by the listing agent
- Elementary: Marion
- Middle: Marion
- High: Marion
Source: RMLS Alliance as distributed by MLS GRID. This data may not be complete. We recommend contacting the local school district to confirm school assignments for this home.

Similar homes
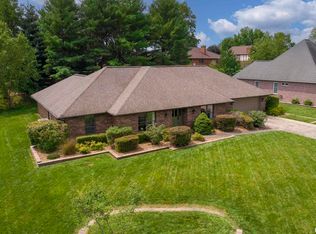
- $350,0004 bd2 ba2.5k sqft1603 S Eugene Ln, Marion, IL 62959For Sale
 MLS ID #PA1269453, Rayna Johnson, Indigo Realty LLC. RMLS Alliance as distributed by MLS GRID
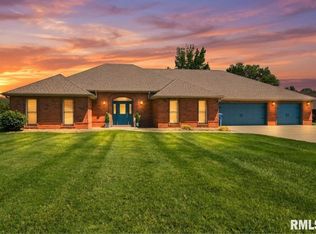
 - $399,0004 bd3 ba3k sqft1502 Lisa Ln, Marion, IL 62959For Sale
 MLS ID #PA1269305, Brittany R Grove, REALTY 618 LLC. RMLS Alliance as distributed by MLS GRID
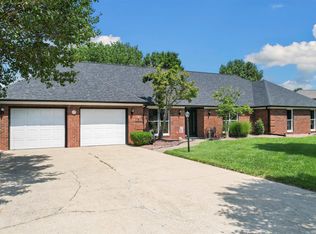
 - $295,0004 bd4 ba2.1k sqft16365 Caplinger Pond Rd, Marion, IL 62959For Sale
 MLS ID #PA1270800, Kara McNeely, COLDWELL BANKER J D THOMPSON. RMLS Alliance as distributed by MLS GRID
 - $330,0003 bd3 ba2.1k sqft1815 Colonial Dr, Marion, IL 62959Active
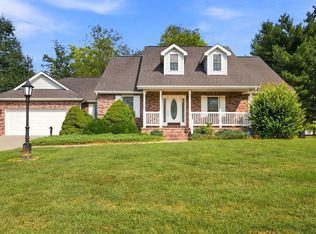 MLS ID #12749344, Beth Wilson, PAUL WILSON REALTY. MRED as distributed by MLS GRID
 - $329,9003 bd3 ba2.2k sqft1004 E Gregory Ave, Marion, IL 62959For SaleMLS ID #PA1267765, Sarah J Francis, HOUSE 2 HOME REALTY. RMLS Alliance as distributed by MLS GRID
- $323,0003 bd3 ba2.5k sqft604 E Clark St, Marion, IL 62959For SaleMLS ID #PA1270044, Cindy G Gibbons, Indigo Realty LLC. RMLS Alliance as distributed by MLS GRID
- $389,0004 bd3 ba2.9k sqft7435 Koester Rd, Marion, IL 62959For SaleMLS ID #PA1269545, Stevie Rae, HOUSE 2 HOME REALTY. RMLS Alliance as distributed by MLS GRID
- $394,0004 bd4 ba2.8k sqft205 Dinah Ln, Marion, IL 62959For SaleMLS ID #PA1268872, Angela Horn, REALTY 618 LLC. RMLS Alliance as distributed by MLS GRID
- $415,0004 bd3 ba3k sqft1705 Caesar Ln, Marion, IL 62959For SaleMLS ID #PA1269263, Mary Ellen Taylor, HOUSE 2 HOME REALTY. RMLS Alliance as distributed by MLS GRID
- $375,0003 bd2 ba2k sqft2729 Kokopelli Dr, Marion, IL 62959For SaleMLS ID #PA1267643, Maya Massetto, COLDWELL BANKER J D THOMPSON. RMLS Alliance as distributed by MLS GRID
- $449,9004 bd4 ba3.5k sqft1000 N Pentecost Dr, Marion, IL 62959For SaleMLS ID #PA1269124, Shawnna L Donovan, Southern Illinois Realty Experts - Herrin. RMLS Alliance as distributed by MLS GRID
- $249,9004 bd3 ba2.7k sqft1200 Aurelia Dr, Marion, IL 62959For SaleMLS ID #PA1266100, Monica J McGinley, HOUSE 2 HOME REALTY. RMLS Alliance as distributed by MLS GRID
- $465,0004 bd3 ba4.3k sqft1800 Wren Dr, Marion, IL 62959For SaleMLS ID #PA1269169, Kaitlynn Morgan, HOUSE 2 HOME REALTY. RMLS Alliance as distributed by MLS GRID
- $379,0003 bd2 ba2.5k sqft10388 Teal Lake Rd, Marion, IL 62959For SaleMLS ID #PA1267684, Aaron Coon, HOUSE 2 HOME REALTY. RMLS Alliance as distributed by MLS GRID
- $459,9004 bd3 ba2.8k sqft1803 Reveille Rd, Marion, IL 62959For SaleMLS ID #PA1270040, Melissa A Plant, COLDWELL BANKER J D THOMPSON. RMLS Alliance as distributed by MLS GRID
- $339,9004 bd2 ba2.1k sqft505 Victor Ln, Carterville, IL 62918For SaleMLS ID #PA1267143, Josh Jeralds, HOUSE 2 HOME REALTY. RMLS Alliance as distributed by MLS GRID
