Welcome to this beautifully maintained all-brick home in desirable South Lake Estates neighborhood near Marion High School, where comfortable living comes with a relaxing waterfront view. This 4-bedroom, 3-bath home features a split-bedroom floor plan, with the primary suite and a guest room each offering access to a charming brick-surround patio overlooking the lake. The spacious entry foyer opens to a large great room with a brick fireplace and built-in bookcases added in 2020. Secondary family room (or formal dining room, if you prefer) sits between foyer and kitchen. The kitchen features quartz countertops, marble tile, a large pantry and appliances added in 2024 that stay with the home. Washer & dryer also stay. Enjoy the backyard gazebo, new seawall (2023), new roof (2025), two-zone HVAC, new living room carpet (2023) and new garage door (2024). All-electric and move-in ready, this inviting home is ready for its next owners.
For sale
$415,000
1705 Caesar Ln, Marion, IL 62959
4beds
3,013sqft
Single Family Residence, Residential
Built in 1990
-- sqft lot
$-- Zestimate®
$138/sqft
$15/mo HOA
What's special
All-brick homeRelaxing waterfront viewLarge pantryBackyard gazeboSplit-bedroom floor planSpacious entry foyerTwo-zone hvac
- 50 days
- 690
- 40
Likely to sell faster than
Zillow last checked:
Listing updated:
Listed by:
Mary Ellen Taylor Mobile:618-944-1372,
HOUSE 2 HOME REALTY
Source: RMLS Alliance as distributed by MLS GRID,MLS#: PA1269263 Originating MLS: Peoria Area Association of Realtors
Originating MLS: Peoria Area Association of Realtors
Facts & features
Interior
Bedrooms & bathrooms
- Bedrooms: 4
- Bathrooms: 3
- Full bathrooms: 3
Bedroom 1
- Level: Main
- Dimensions: 18ft 1in x 17ft 6in
Bedroom 2
- Level: Main
- Dimensions: 16ft 2in x 12ft 4in
Bedroom 3
- Level: Main
- Dimensions: 15ft 2in x 14ft 9in
Bedroom 4
- Level: Main
- Dimensions: 11ft 5in x 11ft 9in
Other
- Level: Main
- Dimensions: 14ft 8in x 11ft 11in
Great room
- Level: Main
- Dimensions: 23ft 8in x 19ft 2in
Kitchen
- Level: Main
- Dimensions: 17ft 1in x 10ft 9in
Laundry
- Level: Main
- Dimensions: 7ft 1in x 6ft 1in
Main level
- Area: 3013
Heating
- Electric, Heat Pump, Zoned
Cooling
- Heat Pump
Appliances
- Included: Dishwasher, Disposal, Dryer, Range Hood, Range, Refrigerator, Washer
Features
- Solid Surface Counter
- Basement: None
- Number of fireplaces: 1
- Fireplace features: Living Room, Wood Burning
Interior area
- Total structure area: 3,013
- Total interior livable area: 3,013 sqft
Video & virtual tour
Property
Parking
- Total spaces: 2
- Parking features: Attached
- Attached garage spaces: 2
- Details: Number Of Garage Remotes: 2
Features
- Patio & porch: Patio
- Has view: Yes
- View description: Lake
- Has water view: Yes
- Water view: Lake
- Waterfront features: Pond/Lake, Seawall
Lot
- Features: Level
Details
- Parcel number: 0625101020
Construction
Type & style
- Home type: SingleFamily
- Architectural style: Ranch
- Property subtype: Single Family Residence, Residential
Materials
- Frame, Brick
- Roof: Shingle
Condition
- New construction: No
- Year built: 1990
Utilities & green energy
- Sewer: Public Sewer
- Water: Public
Community & HOA
Community
- Subdivision: South Lake Estates
HOA
- Has HOA: Yes
- HOA fee: $175 annually
Location
- Region: Marion
Financial & listing details
- Price per square foot: $138/sqft
- Tax assessed value: $289,050
- Date on market: 8/13/2026
- Cumulative days on market: 52 days
- Road surface type: Paved
Estimated market value
Not available
Estimated sales range
Not available
Not available
Price history
| Date | Event | Price |
|---|---|---|
| 8/13/2026 | Listed for sale | $415,000+84.4%$138/sqft |
Source:  RMLS Alliance as distributed by MLS GRID #PA1269263 Report a problem RMLS Alliance as distributed by MLS GRID #PA1269263 Report a problem | ||
| 9/10/2020 | Sold | $225,000-10%$75/sqft |
Source:  MRED as distributed by MLS GRID #EB434513 Report a problem MRED as distributed by MLS GRID #EB434513 Report a problem | ||
| 8/18/2020 | Pending sale | $250,000$83/sqft |
Source: COLDWELL BANKER PREFERRED #EB434513 Report a problem | ||
| 7/21/2020 | Listed for sale | $250,000$83/sqft |
Source: COLDWELL BANKER PREFERRED #EB434513 Report a problem | ||
| 6/17/2020 | Pending sale | $250,000$83/sqft |
Source: COLDWELL BANKER PREFERRED #EB434513 Report a problem | ||
| 6/4/2020 | Listed for sale | $250,000$83/sqft |
Source: COLDWELL BANKER PREFERRED #EB434513 Report a problem | ||
Public tax history
| Year | Property taxes | Tax assessment |
|---|---|---|
| 2024 | -- | $96,350 +13.4% |
| 2023 | -- | $84,980 -5% |
| 2022 | -- | $89,450 +3.8% |
| 2021 | -- | $86,210 +5.8% |
| 2020 | $4,245 -21.1% | $81,450 |
| 2019 | $5,378 -6.1% | $81,450 |
| 2018 | $5,727 +1.8% | $81,450 |
| 2017 | $5,625 | $81,450 +5.6% |
| 2015 | $5,625 +3.3% | $77,150 |
| 2013 | $5,443 +17.9% | $77,150 |
| 2012 | $4,615 | $77,150 |
| 2011 | -- | $77,150 |
| 2010 | -- | $77,150 |
| 2009 | -- | $77,150 |
| 2007 | -- | $77,150 +15.8% |
| 2006 | -- | $66,610 |
Find assessor info on the county website
Monthly payment
Est. payment
Payment breakdown
Explore the cost of this home by adjusting the details. Changes won't be saved.Climate risks
Neighborhood: 62959
Nearby schools
Schools provided by the listing agent
- High: Marion
Source: RMLS Alliance as distributed by MLS GRID. This data may not be complete. We recommend contacting the local school district to confirm school assignments for this home.
Similar homes
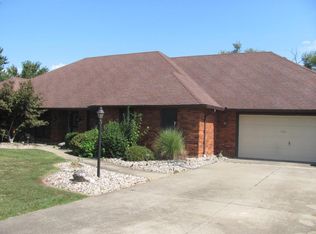
- $400,0004 bd3 ba3k sqft1502 Lisa Ln, Marion, IL 62959For Sale
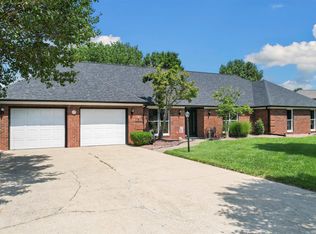
 MLS ID #PA1269305, Brittany R Grove, REALTY 618 LLC. RMLS Alliance as distributed by MLS GRID
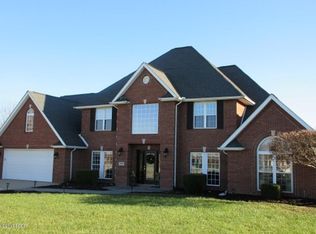
 - $424,9003 bd3 ba2.4k sqft1403 Marionna Dr, Marion, IL 62959Active
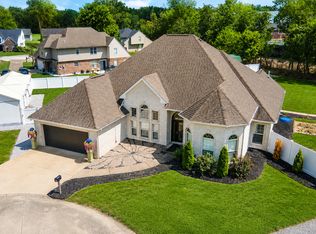 MLS ID #12744095, JASON MUELLER, EXIT REALTY NEW BEGINNINGZ. MRED as distributed by MLS GRID
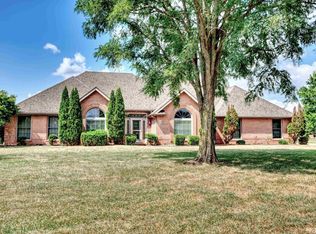
 - $350,0004 bd2 ba2.5k sqft1603 S Eugene Ln, Marion, IL 62959For Sale
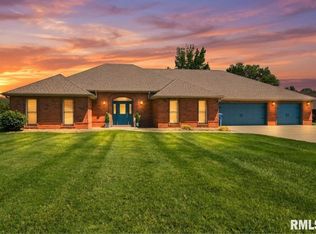 MLS ID #PA1269453, Rayna Johnson, Indigo Realty LLC. RMLS Alliance as distributed by MLS GRID
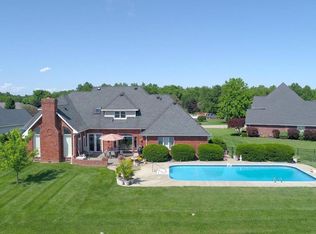
 - $389,0004 bd3 ba2.9k sqft7435 Koester Rd, Marion, IL 62959For Sale
 MLS ID #PA1269545, Stevie Rae, HOUSE 2 HOME REALTY. RMLS Alliance as distributed by MLS GRID
 - $379,9004 bd4 ba3.9k sqft1808 Testa Dr, Marion, IL 62959For SaleMLS ID #PA1266242, Alysa Bunting, Indigo Realty LLC. RMLS Alliance as distributed by MLS GRID
- $459,9004 bd3 ba2.8k sqft1803 Reveille Rd, Marion, IL 62959For SaleMLS ID #PA1270040, Melissa A Plant, COLDWELL BANKER J D THOMPSON. RMLS Alliance as distributed by MLS GRID
- $449,9004 bd4 ba3.5k sqft1000 N Pentecost Dr, Marion, IL 62959For SaleMLS ID #PA1269124, Shawnna L Donovan, Southern Illinois Realty Experts - Herrin. RMLS Alliance as distributed by MLS GRID
- $394,0004 bd4 ba2.8k sqft205 Dinah Ln, Marion, IL 62959For SaleMLS ID #PA1268872, Angela Horn, REALTY 618 LLC. RMLS Alliance as distributed by MLS GRID
- $344,0004 bd3 ba2.5k sqft1502 Nagel Dr, Marion, IL 62959For SaleMLS ID #PA1267634, Maya Massetto, COLDWELL BANKER J D THOMPSON. RMLS Alliance as distributed by MLS GRID
- $465,0004 bd3 ba4.3k sqft1800 Wren Dr, Marion, IL 62959For SaleMLS ID #PA1269169, Kaitlynn Morgan, HOUSE 2 HOME REALTY. RMLS Alliance as distributed by MLS GRID
- $448,0003 bd3 ba2.5k sqft1615 Posey St, Marion, IL 62959For SaleMLS ID #PA1265143, Kaitlynn Morgan, HOUSE 2 HOME REALTY. RMLS Alliance as distributed by MLS GRID
- $379,0003 bd2 ba2.5k sqft10388 Teal Lake Rd, Marion, IL 62959For SaleMLS ID #PA1267684, Aaron Coon, HOUSE 2 HOME REALTY. RMLS Alliance as distributed by MLS GRID
- $515,0004 bd3 ba3.1k sqft6381 Tyner Ln, Marion, IL 62959For SaleMLS ID #PA1268533, Nikki Rishel, Southern Illinois Realty Experts - Carbondale. RMLS Alliance as distributed by MLS GRID
- $495,0004 bd3 ba2.6k sqft1509 Chart Hills Dr, Marion, IL 62959For SaleMLS ID #PA1270242, Melissa A Plant, COLDWELL BANKER J D THOMPSON. RMLS Alliance as distributed by MLS GRID
- $375,0003 bd2 ba2k sqft2729 Kokopelli Dr, Marion, IL 62959For SaleMLS ID #PA1267643, Maya Massetto, COLDWELL BANKER J D THOMPSON. RMLS Alliance as distributed by MLS GRID
- $323,0003 bd3 ba2.5k sqft604 E Clark St, Marion, IL 62959For SaleMLS ID #PA1270044, Cindy G Gibbons, Indigo Realty LLC. RMLS Alliance as distributed by MLS GRID
- $385,0003 bd3 ba2.4k sqft12335 Bermuda Dr, Marion, IL 62959For SaleMLS ID #PA1270168, Brittany R Grove, REALTY 618 LLC. RMLS Alliance as distributed by MLS GRID
- $525,0004 bd3 ba3.8k sqft608 N Saluki Dr, Marion, IL 62959For SaleMLS ID #PA1266190, Kaitlynn Morgan, HOUSE 2 HOME REALTY. RMLS Alliance as distributed by MLS GRID
