Room to breathe, room to roam, and room to dream! Set in a beautiful, park-like setting outside the city limits of Marion, this is the kind of property that invites you to slow down and stay awhile. Situated on approximately 5.6 acres across five parcels, mature trees, open spaces and a welcoming porch that wraps around three sides of the home create a setting that feels like your own private retreat. Inside, this 3-bedroom, 2-bath home is filled with warmth and character. The spacious living room features high ceilings and a gas fireplace, while the kitchen offers abundant cabinetry, an island and all kitchen appliances included. The primary bedroom features a large walk-in closet, and you'll find plenty of storage throughout the home, along with central vacuum attachments for added convenience. Upstairs, a versatile sitting area provides additional living space that can be adapted to fit your needs. An unfinished basement provides even more storage and offers a sheltered space during storms. The property's buildings are just as impressive as the setting. A 32' x 32' two-car garage provides plenty of room for vehicles, storage and projects. The charming 36' x 26' gambrel-roof barn is full of character, with a second level and unique details that offer a glimpse of days gone by. And then there's the impressive red barn, measuring approximately 110' x 36', offering an incredible amount of space and possibilities. Whether you've dreamed of creating your own little farmette, enjoying a hobby-farm lifestyle, or simply having room for equipment, projects and all the things you never seem to have enough space for, this property gives you the freedom to make it your own. Here, peaceful country surroundings and everyday convenience come together, leaving plenty of room to imagine what comes next. Come see all that 2001 N State Street has to offer.
Active
$519,900
2001 N State St, Marion, IL 62959
3beds
2,090sqft
Single Family Residence
Built in ----
5.61 Acres Lot
$-- Zestimate®
$249/sqft
$-- HOA
What's special
Gas fireplaceHigh ceilingsMature treesCentral vacuum attachmentsAll kitchen appliances includedOpen spacesBeautiful park-like setting
- 32 days
- 465
- 15
Zillow last checked:
Listing updated:
Listed by:
Callie Brown (618)927-9997,
RE/MAX INTEGRITY
Source: MRED as distributed by MLS GRID,MLS#: 12773987
Facts & features
Interior
Bedrooms & bathrooms
- Bedrooms: 3
- Bathrooms: 2
- Full bathrooms: 2
Rooms
- Room types: No additional rooms
Primary bedroom
- Features: Flooring (Carpet)
- Area: 154 Square Feet
- Dimensions: 11X14
Bedroom 2
- Area: 154 Square Feet
- Dimensions: 11X14
Bedroom 3
- Level: Main
- Area: 176 Square Feet
- Dimensions: 11X16
Dining room
- Features: Flooring (Laminate)
- Level: Main
- Area: 160 Square Feet
- Dimensions: 10X16
Family room
- Features: Flooring (Carpet)
- Area: 176 Square Feet
- Dimensions: 11X16
Kitchen
- Features: Flooring (Ceramic Tile)
- Level: Main
- Area: 270 Square Feet
- Dimensions: 15X18
Laundry
- Features: Flooring (Ceramic Tile)
- Level: Main
- Area: 42 Square Feet
- Dimensions: 6X7
Living room
- Features: Flooring (Laminate)
- Level: Main
- Area: 320 Square Feet
- Dimensions: 16X20
Heating
- Electric
Cooling
- Central Air
Features
- Basement: Unfinished,Full
Interior area
- Total structure area: 0
- Total interior livable area: 2,090 sqft
Property
Parking
- Total spaces: 4
- Parking features: Yes, Detached, Garage
- Garage spaces: 2
Features
- Stories: 2
Lot
- Size: 5.61 Acres
Details
- Additional parcels included: 0707100018,0707176022,0707176023,0707176027
- Parcel number: 0707176001
- Special conditions: Standard
Construction
Type & style
- Home type: SingleFamily
- Property subtype: Single Family Residence
Materials
- Vinyl Siding
Condition
- New construction: No
Utilities & green energy
- Sewer: Septic Tank
- Water: Public
Community & HOA
HOA
- Services included: None
Location
- Region: Marion
Financial & listing details
- Price per square foot: $249/sqft
- Tax assessed value: $159,270
- Annual tax amount: $5,518
- Date on market: 10/2/2026
- Ownership: Fee Simple
Estimated market value
Not available
Estimated sales range
Not available
Not available
Price history
| Date | Event | Price |
|---|---|---|
| 10/2/2026 | Listed for sale | $519,900$249/sqft |
Source:  MRED as distributed by MLS GRID #12773987 Report a problem | ||
Public tax history
| Year | Property taxes | Tax assessment |
|---|---|---|
| 2024 | $2,094 -5.6% | $53,090 |
| 2023 | $2,219 +1.3% | $53,090 +13.5% |
| 2022 | $2,189 +2% | $46,770 +3.7% |
| 2021 | $2,147 -0.2% | $45,080 +5.8% |
| 2020 | $2,151 +1.7% | $42,600 |
| 2019 | $2,116 +1.4% | $42,600 |
| 2018 | $2,086 +2% | $42,600 |
| 2017 | $2,046 | $42,600 +5.6% |
| 2015 | $2,046 +0.3% | $40,350 |
| 2013 | $2,039 +12.4% | $40,350 |
| 2012 | $1,814 | $40,350 |
| 2011 | -- | $40,350 |
| 2010 | -- | $40,350 |
| 2009 | -- | $40,350 |
| 2007 | -- | $40,350 +15.8% |
| 2006 | -- | $34,840 |
Find assessor info on the county website
Monthly payment
Est. payment
Payment breakdown
Explore the cost of this home by adjusting the details. Changes won't be saved.Climate risks
Neighborhood: 62959
Nearby schools
Schools provided by the listing agent
- District: 2
Source: MRED as distributed by MLS GRID. This data may not be complete. We recommend contacting the local school district to confirm school assignments for this home.
Similar homes
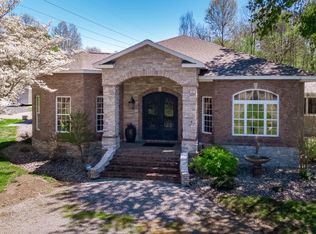
- $448,0003 bd3 ba2.5k sqft1615 Posey St, Marion, IL 62959For Sale
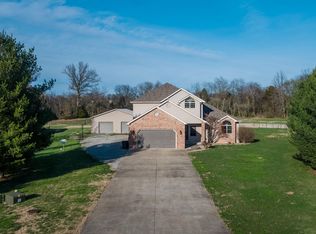
 MLS ID #PA1265143, Kaitlynn Morgan, HOUSE 2 HOME REALTY. RMLS Alliance as distributed by MLS GRID
- $--3 bd2 ba1.8k sqft1506 Broeking Rd, Marion, IL 62959Auction
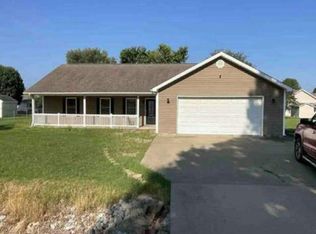 Auction.com 1
- $395,0006 bd3 ba2.6k sqft12719 Route 166, Marion, IL 62959For Sale
 MLS ID #PA1271476, Sarah J Francis, HOUSE 2 HOME REALTY. RMLS Alliance as distributed by MLS GRID
- $550,0003 bd3 ba2.1k sqft5537 Wards Mill Rd, Marion, IL 62959For Sale
 MLS ID #PA1269090, Melissa A Plant, COLDWELL BANKER J D THOMPSON. RMLS Alliance as distributed by MLS GRID
- $459,9004 bd3 ba2.8k sqft1803 Reveille Rd, Marion, IL 62959For SaleMLS ID #PA1270040, Melissa A Plant, COLDWELL BANKER J D THOMPSON. RMLS Alliance as distributed by MLS GRID
- $350,0004 bd3 ba2.6k sqft804 Morningside Dr, Marion, IL 62959For SaleMLS ID #PA1271470, Kaitlynn Morgan, HOUSE 2 HOME REALTY. RMLS Alliance as distributed by MLS GRID
- $323,0003 bd3 ba2.5k sqft604 E Clark St, Marion, IL 62959For SaleMLS ID #PA1270044, Cindy G Gibbons, Indigo Realty LLC. RMLS Alliance as distributed by MLS GRID
- $389,0004 bd3 ba2.9k sqft7435 Koester Rd, Marion, IL 62959For SaleMLS ID #PA1269545, Stevie Rae, HOUSE 2 HOME REALTY. RMLS Alliance as distributed by MLS GRID
- $469,5003 bd2 ba2.6k sqft1504 Sycamore Rd, Carterville, IL 62918For SaleMLS ID #PA1270204, Angela Horn, REALTY 618 LLC. RMLS Alliance as distributed by MLS GRID
- $394,0004 bd4 ba2.8k sqft205 Dinah Ln, Marion, IL 62959For SaleMLS ID #PA1268872, Angela Horn, REALTY 618 LLC. RMLS Alliance as distributed by MLS GRID
- $295,0004 bd4 ba2.1k sqft16365 Caplinger Pond Rd, Marion, IL 62959For SaleMLS ID #PA1270800, Kara McNeely, COLDWELL BANKER J D THOMPSON. RMLS Alliance as distributed by MLS GRID
- $329,9003 bd3 ba2.2k sqft1004 E Gregory Ave, Marion, IL 62959For SaleMLS ID #PA1267765, Sarah J Francis, HOUSE 2 HOME REALTY. RMLS Alliance as distributed by MLS GRID
- $296,0003 bd2 ba1.6k sqft1605 Dew Drop Dr, Marion, IL 62959For SaleMLS ID #PA1270152, Melissa A Plant, COLDWELL BANKER J D THOMPSON. RMLS Alliance as distributed by MLS GRID
- $520,0003 bd2 ba1.6k sqft1122 S Wolf Creek Rd, Carbondale, IL 62902For SaleMLS ID #PA1270261, Robi Kieszkowski, Southern Illinois Realty Experts - Carbondale. RMLS Alliance as distributed by MLS GRID
- $320,0003 bd2 ba1.9k sqft1504 Cardinal Dr, Marion, IL 62959For SaleMLS ID #PA1270467, Valerie Bethel, Valerie Bethel Designated Managing Broker. RMLS Alliance as distributed by MLS GRID
- $379,0003 bd2 ba2.5k sqft10388 Teal Lake Rd, Marion, IL 62959For SaleMLS ID #PA1267684, Aaron Coon, HOUSE 2 HOME REALTY. RMLS Alliance as distributed by MLS GRID
