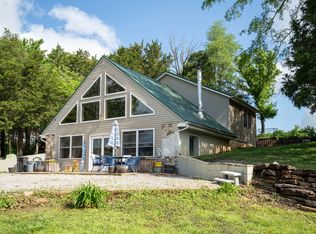
WILLIAMSON COUNTY! MARION SCHOOLS! 10 acres of country living, recreation and natural beauty! This 1,700 sq ft, 3- bedroom, 2-bath home features a desirable split-bedroom floor plan, vaulted ceilings, and a stunning large kitchen with quartz countertops and stainless-steel appliances. Enjoy summer days around the in-ground pool with pool deck and pool house made of white oak. An oversized 2-car garage with 10' ceilings and a 30' x 50' pole barn provide abundant storage and workspace. Mature white oak, walnut and hickory trees surround the property, while Grassy Creek runs through the acreage into Devil's Kitchen Lake. Abundant wildlife and fantastic hunting opportunities make this a truly special country retreat. Carbondale address, but Williamson County. Private, scenic and packed with possibilities-come experience it for yourself!
For sale
Price cut: $20K (10/5)
$520,000
1122 S Wolf Creek Rd, Carbondale, IL 62902
3beds
1,696sqft
Single Family Residence, Residential
Built in 2000
10 Acres Lot
$494,600 Zestimate®
$307/sqft
$-- HOA
What's special
Desirable split-bedroom floor planVaulted ceilingsStainless-steel appliances
- 41 days
- 390
- 30
Zillow last checked:
Listing updated:
Listed by:
Robi Kieszkowski 618-303-0573,
Southern Illinois Realty Experts - Carbondale
Source: RMLS Alliance as distributed by MLS GRID,MLS#: PA1270261 Originating MLS: Peoria Area Association of Realtors
Facts & features
Interior
Bedrooms & bathrooms
- Bedrooms: 3
- Bathrooms: 2
- Full bathrooms: 2
Bedroom 1
- Level: Main
- Dimensions: 17ft 0in x 14ft 0in
Bedroom 2
- Level: Main
- Dimensions: 12ft 0in x 11ft 0in
Bedroom 3
- Level: Main
- Dimensions: 12ft 0in x 12ft 0in
Kitchen
- Level: Main
- Dimensions: 23ft 0in x 11ft 0in
Laundry
- Level: Main
Living room
- Level: Main
- Dimensions: 19ft 0in x 17ft 0in
Main level
- Area: 1696
Heating
- Electric, Heat Pump
Cooling
- Central Air, Heat Pump
Features
- Basement: None
Interior area
- Total structure area: 1,696
- Total interior livable area: 1,696 sqft
Property
Parking
- Total spaces: 2.5
- Parking features: Attached
- Attached garage spaces: 2.5
- Details: Number Of Garage Remotes: 2
Features
- Patio & porch: Patio, Porch
- Pool features: In Ground
- Has spa: Yes
- Spa features: Heated
- Waterfront features: Creek
Lot
- Size: 10 Acres
- Dimensions: 1350 x 327
Details
- Additional structures: Pole Barn
- Parcel number: 0925400009
Construction
Type & style
- Home type: SingleFamily
- Architectural style: Ranch
- Property subtype: Single Family Residence, Residential
Materials
- Brick, Vinyl Siding
- Foundation: Block
- Roof: Shingle
Condition
- New construction: No
- Year built: 2000
Utilities & green energy
- Water: Aerator/Aerobic, Public
Community & HOA
Community
- Subdivision: None
Location
- Region: Carbondale
Financial & listing details
- Price per square foot: $307/sqft
- Tax assessed value: $190,410
- Annual tax amount: $2,959
- Date on market: 9/17/2026
- Cumulative days on market: 42 days
Estimated market value
$494,600
$470,000 - $519,000
$1,445/mo
Price history
| Date | Event | Price |
|---|---|---|
| 10/5/2026 | Price change | $520,000-3.7%$307/sqft |
Source:  RMLS Alliance as distributed by MLS GRID #PA1270261 Report a problem | ||
| 9/17/2026 | Listed for sale | $540,000$318/sqft |
Source: RMLS Alliance as distributed by MLS GRID #PA1270261 Report a problem | ||
Public tax history
| Year | Property taxes | Tax assessment |
|---|---|---|
| 2024 | $2,958 -2.4% | $63,470 +13.2% |
| 2023 | $3,030 -12.8% | $56,070 -14.8% |
| 2022 | $3,474 +7.4% | $65,840 +3.7% |
| 2021 | $3,234 +1.9% | $63,480 +33.8% |
| 2020 | $3,174 +5.4% | $47,440 |
| 2019 | $3,011 +1.4% | $47,440 |
| 2018 | $2,970 +1.7% | $47,440 -11.9% |
| 2017 | $2,919 | $53,830 +5.6% |
| 2015 | $2,919 -13.7% | $50,990 |
| 2013 | $3,384 +13.2% | $50,990 |
| 2012 | $2,990 | $50,990 +17% |
| 2006 | -- | $43,590 |
Find assessor info on the county website
Monthly payment
Est. payment
Payment breakdown
Explore the cost of this home by adjusting the details. Changes won't be saved.Climate risks
Neighborhood: 62902
Nearby schools
Schools provided by the listing agent
- High: Marion
Source: RMLS Alliance as distributed by MLS GRID. This data may not be complete. We recommend contacting the local school district to confirm school assignments for this home.
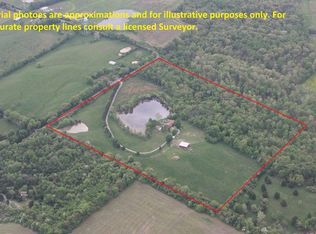
- $198,600-- bd-- ba-- sqft1262 S Wolf Creek Rd, Carbondale, IL 62902Off Market
- $383,600-- bd-- ba1.2k sqft7013 Day Rd, Carbondale, IL 62902Off Market
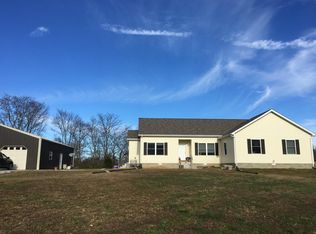
- $307,5003 bd2 ba2.2k sqft1510 S Wolf Creek Rd, Carbondale, IL 62902Off Market
- $306,200-- bd-- ba2.4k sqft1536 S Wolf Creek Rd, Carbondale, IL 62902Off Market
Similar homes
- $665,0002 bd2 ba1.6k sqft3351 N McGeesville Rd, Carbondale, IL 62902Active
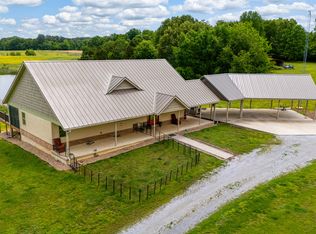 MLS ID #12644714, Teresa Camarato, CRS,e-PRO,GRI,SFR, PROPERTY WITH TLC, LLC. MRED as distributed by MLS GRID
- $519,9003 bd2 ba2k sqft2001 N State St, Marion, IL 62959Active
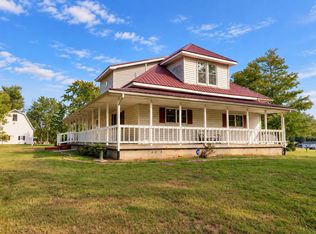 MLS ID #12773987, Callie Brown, RE/MAX INTEGRITY. MRED as distributed by MLS GRID
- $550,0003 bd3 ba2.1k sqft5537 Wards Mill Rd, Marion, IL 62959For Sale

 MLS ID #PA1269090, Melissa A Plant, COLDWELL BANKER J D THOMPSON. RMLS Alliance as distributed by MLS GRID
- $449,0003 bd3 ba2k sqft588 Toler Ln, Goreville, IL 62939Active
 MLS ID #12634836, Lori-Anna Walker, PAUL WILSON REALTY. MRED as distributed by MLS GRID
- $260,0002 bd3 ba1.8k sqft3610 Friendship Loop, Goreville, IL 62939For SaleMLS ID #PA1271141, Kaitlynn Morgan, HOUSE 2 HOME REALTY. RMLS Alliance as distributed by MLS GRID
- $449,0004 bd2 ba2.4k sqft1319 Union Hill Rd, Carbondale, IL 62903For SaleMLS ID #PA1268733, Aaron Coon, HOUSE 2 HOME REALTY. RMLS Alliance as distributed by MLS GRID
- $774,9003 bd2 ba1.9k sqft10891 Lick Creek Rd, Buncombe, IL 62912For SaleMLS ID #PA1268200, Miranda Land-Parrish, HOUSE 2 HOME REALTY. RMLS Alliance as distributed by MLS GRID
- $260,0004 bd3 ba1.4k sqft112 Hillcrest Dr, Goreville, IL 62939For SaleMLS ID #PA1271387, Kim Baldwin, HOUSE 2 HOME REALTY. RMLS Alliance as distributed by MLS GRID
- $370,0003 bd3 ba2.4k sqft12335 Bermuda Dr, Marion, IL 62959For SaleMLS ID #PA1270168, Brittany R Grove, REALTY 618 LLC. RMLS Alliance as distributed by MLS GRID
- $399,0003 bd2 ba1.9k sqft525 Lakeshore Dr S, Goreville, IL 62939For SaleMLS ID #PA1269848, Melissa A Plant, COLDWELL BANKER J D THOMPSON. RMLS Alliance as distributed by MLS GRID
- $319,0003 bd2 ba2.3k sqft1560 Lick Creek Rd, Anna, IL 62906For SaleMLS ID #PA1264019, Grayson Short, REALTY 618 LLC. RMLS Alliance as distributed by MLS GRID
- $399,9002 bd2 ba1.3k sqft565 Lake Shore Dr N, Goreville, IL 62939For SaleMLS ID #PA1269641, Melissa A Plant, COLDWELL BANKER J D THOMPSON. RMLS Alliance as distributed by MLS GRID
- $449,0004 bd3 ba2.3k sqft12415 Bahama Dr, Marion, IL 62959For SaleMLS ID #PA1267202, Kristen Stegle, House 2 Home Realty Anna. RMLS Alliance as distributed by MLS GRID
- $449,0003 bd2 ba1.9k sqft725 Lakeshore Dr S, Goreville, IL 62939For SaleMLS ID #PA1270703, Rebecca Zacharias, HOUSE 2 HOME REALTY. RMLS Alliance as distributed by MLS GRID
- $269,9005 bd2 ba2k sqft8524 Ezra Rd, West Frankfort, IL 62896For SaleMLS ID #PA1271130, Shawnna L Donovan, Southern Illinois Realty Experts - Herrin. RMLS Alliance as distributed by MLS GRID
