POPE CO IL ! Hunters-Nature Lovers-Trail Rider Looky Here At This Very Private 75 A's, w/Hard Surface Rd Frontage, Mix Of Mostly Mature Timber With Approx 7+ A's Open Pasture & Pond, With Direct Assess To Nearly 15K Acres Of Shawnee National Forest Near Jackson Falls/Bell Smith Springs/Burden Falls/Trigg Tower! Very Spacious Clean Quality, Custom 2 Bedroom-3 Bath Manufactured Home, Open Floor Plan, All Appliances, Huge 19x10 Laundry/Mud Rm, Dedicated Office Space Off Master Bedroom Suite, Attached Oversized 2 Car Garage.-- Large Quality 2 Story Bank Style Barn, Built Into Natural Slope. Level 1 Is Concrete Construction(Outer & Interior Walls & Floor), Consisting of Large Open Space(Staircase From 2nd Floor, 2 Factory Stalls With Small Adjoining Turnouts Open To The East, Equipment/Hay Storage, A Separate Tack-Feed Storage Rm & Separate Workshop. Upper Floor Area Is Ground Level on West & Partially On North, This Area Houses Equipment, Trailers, Hunting Gear, Plus Owner Has Partitioned 1/3 and Started A Studio Apartment/Living Space For Guest/Etc. In 2006-58 Acres Was Enrolled Into A Forest Management/Stewardship Plan, Unsure If Still Active OR If Can Be Transferred.(This Is Beneficial In Keeping R.E. Taxes Lower,Contact IDNR &/OR Pope Co Assessor For Information). Millstone Public Water with 1" Line to Both Barn & Home + Cistern Located Back of Home (Used Prior to Public Water), SEIEC Electric,with 2 Meters, Shawnee Link High Speed Fiber Optic Internet. THIS IS A MUST SEE! OWNER MADE SURE EVERYTHING WAS DONE THE RIGHT WAY! CALL TODAY!
Active
$494,000
923 Ozark Rd, Ozark, IL 62972
2beds
1,904sqft
Single Family Residence
Built in ----
75 Acres Lot
$474,700 Zestimate®
$259/sqft
$-- HOA
What's special
Open floor planAll appliances
- 19 days
- 216
- 14
Likely to sell faster than
Zillow last checked:
Listing updated:
Listed by:
Lynn Beasley 618-534-6452,
Midwest Real Estate
Source: MRED as distributed by MLS GRID,MLS#: 100539119
Facts & features
Interior
Bedrooms & bathrooms
- Bedrooms: 2
- Bathrooms: 3
- Full bathrooms: 3
Rooms
- Room types: Master Bathroom
Basement
- Area: 0
Heating
- Electric
Cooling
- Central Air
Interior area
- Total structure area: 0
- Total interior livable area: 1,904 sqft
Property
Parking
- Parking features: Garage
- Garage spaces: 2
Accessibility
- Accessibility features: No Disability Access
Lot
- Size: 75 Acres
Details
- Additional structures: Barn(s), Stable(s)
- Additional parcels included: 01129032014 (Vacant 39A's) $120.16 Primary Tax Includes 36 A's, Home & Barn
- Parcel number: 01129033001
- Special conditions: None
Construction
Type & style
- Home type: SingleFamily
- Property subtype: Single Family Residence
Materials
- Vinyl Siding
- Foundation: Block, Pillar/Post/Pier
Utilities & green energy
- Electric: 200+ Amp Service
- Sewer: Aerobic Septic
- Water: See Remarks, Well
Community & HOA
Location
- Region: Ozark
Financial & listing details
- Price per square foot: $259/sqft
- Tax assessed value: $105,741
- Annual tax amount: $1,291
- Date on market: 9/2/2026
- Ownership: Fee Simple
Estimated market value
$474,700
$451,000 - $498,000
$1,691/mo
Price history
| Date | Event | Price |
|---|---|---|
| 9/2/2026 | Listed for sale | $494,000$259/sqft |
Source:  MRED as distributed by MLS GRID #100539119 Report a problem MRED as distributed by MLS GRID #100539119 Report a problem | ||
Public tax history
| Year | Property taxes | Tax assessment |
|---|---|---|
| 2024 | $1,291 | $35,247 +0.4% |
| 2023 | -- | $35,097 +4.6% |
| 2022 | $1,313 -2.5% | $33,558 +1.8% |
| 2021 | $1,346 +1.4% | $32,952 +1.2% |
| 2020 | $1,328 +3% | $32,564 +3.5% |
| 2019 | $1,289 | $31,453 +2.6% |
| 2018 | -- | $30,655 -8.5% |
| 2017 | -- | $33,509 +4.1% |
| 2016 | -- | $32,188 -3.4% |
| 2015 | -- | $33,311 +1.9% |
| 2014 | -- | $32,692 +13.3% |
| 2012 | -- | $28,849 -1.7% |
| 2011 | -- | $29,347 -2.9% |
| 2010 | -- | $30,210 +8.6% |
| 2009 | -- | $27,805 |
Find assessor info on the county website
Monthly payment
Est. payment
Payment breakdown
Explore the cost of this home by adjusting the details. Changes won't be saved.Climate risks
Neighborhood: 62972
Nearby schools
Similar homes
- $474,9003 bd1 ba2.3k sqft690 Ganntown Ln, Vienna, IL 62943Active
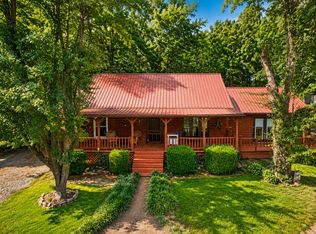 MLS ID #12722975, Seth Parks, Farmer & Co. Real Estate. MRED as distributed by MLS GRID
 - $449,0003 bd3 ba2k sqft588 Toler Ln, Goreville, IL 62939Active
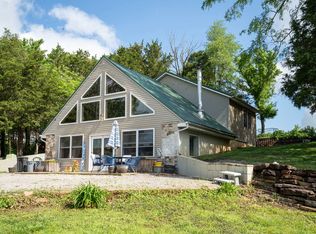 MLS ID #12634836, Lori-Anna Walker, PAUL WILSON REALTY. MRED as distributed by MLS GRID
 - $499,9993 bd2 ba2.6k sqft1502 Highway 145 S, Stonefort, IL 62987For Sale
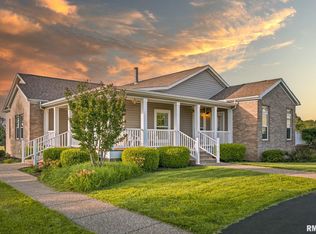
 MLS ID #PA1267962, Rhiannon Sandefur, Selling SI Realty. RMLS Alliance as distributed by MLS GRID
 - $499,9005 bd4 ba2.7k sqft175 Oak Cir, Goreville, IL 62939For Sale
 MLS ID #PA1270207, Melissa A Plant, COLDWELL BANKER J D THOMPSON. RMLS Alliance as distributed by MLS GRID
 - $550,0003 bd3 ba2.1k sqft5537 Wards Mill Rd, Marion, IL 62959For SaleMLS ID #PA1269090, Melissa A Plant, COLDWELL BANKER J D THOMPSON. RMLS Alliance as distributed by MLS GRID
- $425,0003 bd2 ba1.8k sqft1645 Indian Point Rd, Vienna, IL 62995For SaleMLS ID #PA1265727, Kaitlynn Morgan, HOUSE 2 HOME REALTY. RMLS Alliance as distributed by MLS GRID
- $449,0004 bd3 ba2.3k sqft12415 Bahama Dr, Marion, IL 62959For SaleMLS ID #PA1267202, Kristen Stegle, House 2 Home Realty Anna. RMLS Alliance as distributed by MLS GRID
- $459,9004 bd3 ba2.8k sqft1803 Reveille Rd, Marion, IL 62959For SaleMLS ID #PA1270040, Melissa A Plant, COLDWELL BANKER J D THOMPSON. RMLS Alliance as distributed by MLS GRID
- $448,0003 bd3 ba2.5k sqft1615 Posey St, Marion, IL 62959For SaleMLS ID #PA1265143, Kaitlynn Morgan, HOUSE 2 HOME REALTY. RMLS Alliance as distributed by MLS GRID
- $499,9003 bd2 ba2.1k sqft448 Clifty Heights Dr, Marion, IL 62959For SaleMLS ID #PA1269000, Melissa A Plant, COLDWELL BANKER J D THOMPSON. RMLS Alliance as distributed by MLS GRID
- $624,9993 bd2 ba2.7k sqft135 Cut Off Rd, Creal Springs, IL 62922For SaleMLS ID #PA1265624, Michelle Merrill, RIVER 2 RIVER REALTY, INC.. RMLS Alliance as distributed by MLS GRID
- $395,0003 bd3 ba2.4k sqft12335 Bermuda Dr, Marion, IL 62959For SaleMLS ID #PA1270168, Brittany R Grove, REALTY 618 LLC. RMLS Alliance as distributed by MLS GRID
- $310,0002 bd2 ba1.4k sqft29 Bridle Ln, Stonefort, IL 62987For SaleMLS ID #PA1268213, Angela Horn, REALTY 618 LLC. RMLS Alliance as distributed by MLS GRID
- $299,0003 bd3 ba1.5k sqft2 Camp Thirsty Ln, Simpson, IL 62985For SaleMLS ID #PA1264876, Alysa Bunting, Indigo Realty LLC. RMLS Alliance as distributed by MLS GRID
- $399,9002 bd2 ba1.3k sqft565 Lake Shore Dr N, Goreville, IL 62939For SaleMLS ID #PA1269641, Melissa A Plant, COLDWELL BANKER J D THOMPSON. RMLS Alliance as distributed by MLS GRID
