Get your horses loaded!! This is an incredible opportunity to own a one-level home surrounded by pastures and horses. The trail head for the Shawnee is literally a couple-minute ride from your barn and very close to Bear Branch and Little Lusk. The home is a 2-bed, 2-bath, open-concept plan, with an office/3rd bedroom, and attached 2-car garage. We did a little AI decorating (one or more photos are virtually staged), in addition to the actual photos. You decorate in your style! Sit on the covered back patio and enjoy the view! There is approximately 5 acres of fenced/cross-fenced pasture, with access to a loafing shed, 3 stalls at east end of pole barn, and automatic water. In addition to the stall/tack area, there is another 48x32x11.6 pole barn area, divided into 2 sections. The west end of pole barn has an 18x40 lean-to, perfect for parking the trailer. This could be your most peaceful home or a fantastic opportunity for an abnb, catering to equine enthusiasts looking to enjoy Southern Illinois! Schedule your private showing and enjoy trail riding this Fall!
For sale
$310,000
29 Bridle Ln, Stonefort, IL 62987
2beds
1,457sqft
Single Family Residence, Residential
Built in 1997
5.22 Acres Lot
$295,500 Zestimate®
$213/sqft
$-- HOA
What's special
Loafing shedAutomatic waterOpen-concept planCovered back patioOne-level home
- 93 days
- 217
- 13
Zillow last checked:
Listing updated:
Listed by:
Angela Horn 618-924-2285,
REALTY 618 LLC
Source: RMLS Alliance as distributed by MLS GRID,MLS#: PA1268213 Originating MLS: Peoria Area Association of Realtors
Originating MLS: Peoria Area Association of Realtors
Facts & features
Interior
Bedrooms & bathrooms
- Bedrooms: 2
- Bathrooms: 2
- Full bathrooms: 2
Bedroom 1
- Level: Main
- Dimensions: 13ft 0in x 15ft 7in
Bedroom 2
- Level: Main
- Dimensions: 11ft 6in x 11ft 1in
Other
- Level: Main
- Dimensions: 10ft 0in x 17ft 0in
Other
- Level: Main
- Dimensions: 9ft 0in x 12ft 7in
Great room
- Level: Main
- Dimensions: 13ft 1in x 17ft 0in
Kitchen
- Level: Main
- Dimensions: 15ft 9in x 9ft 7in
Laundry
- Level: Main
- Dimensions: 13ft 0in x 7ft 0in
Main level
- Area: 1457
Heating
- Electric, Propane, Forced Air
Cooling
- Central Air
Appliances
- Included: Range, Refrigerator
Features
- Basement: None
Interior area
- Total structure area: 1,457
- Total interior livable area: 1,457 sqft
Property
Parking
- Total spaces: 2
- Parking features: Attached, Detached
- Attached garage spaces: 2
- Details: Number Of Garage Remotes: 2
Features
- Patio & porch: Patio, Porch
Lot
- Size: 5.22 Acres
- Dimensions: 5.22A
- Features: Dead End Street, Pasture, Sloped
Details
- Additional structures: Pole Barn, Lean-To
- Parcel number: 02120020004004
Construction
Type & style
- Home type: SingleFamily
- Architectural style: Ranch
- Property subtype: Single Family Residence, Residential
Materials
- Frame, Steel Siding
- Foundation: Slab
- Roof: Metal
Condition
- New construction: No
- Year built: 1997
Utilities & green energy
- Sewer: Septic Tank
- Water: Lagoon, Public
Community & HOA
Community
- Subdivision: None
Location
- Region: Stonefort
Financial & listing details
- Price per square foot: $213/sqft
- Tax assessed value: $116,268
- Annual tax amount: $1,046
- Date on market: 7/9/2026
- Cumulative days on market: 94 days
- Road surface type: Shared
Estimated market value
$295,500
$281,000 - $310,000
$1,239/mo
Price history
| Date | Event | Price |
|---|---|---|
| 7/9/2026 | Listed for sale | $310,000+6.9%$213/sqft |
Source:  RMLS Alliance as distributed by MLS GRID #PA1268213 Report a problem RMLS Alliance as distributed by MLS GRID #PA1268213 Report a problem | ||
| 12/5/2025 | Sold | $290,000-9.4%$199/sqft |
Source:  MRED as distributed by MLS GRID #EB457466 Report a problem MRED as distributed by MLS GRID #EB457466 Report a problem | ||
| 10/24/2025 | Pending sale | $320,000$220/sqft |
Source: RMLS Alliance as distributed by MLS GRID #EB457466 Report a problem | ||
| 4/9/2025 | Listed for sale | $320,000$220/sqft |
Source: RMLS Alliance as distributed by MLS GRID #EB457466 Report a problem | ||
Public tax history
| Year | Property taxes | Tax assessment |
|---|---|---|
| 2024 | $1,468 | $38,756 +21% |
| 2023 | -- | $32,039 +3.9% |
| 2022 | $1,141 -2.4% | $30,834 +1.9% |
| 2021 | $1,169 +1.6% | $30,271 +1.3% |
| 2020 | $1,150 +2.3% | $29,869 +3% |
| 2019 | $1,124 | $28,995 +2.3% |
| 2018 | -- | $28,342 +1.3% |
| 2017 | -- | $27,987 +3.3% |
| 2016 | -- | $27,088 -2.5% |
| 2015 | -- | $27,770 +6.7% |
| 2014 | -- | $26,029 +9.7% |
| 2012 | -- | $23,725 -0.4% |
| 2011 | -- | $23,813 -6% |
| 2010 | -- | $25,334 +6.1% |
| 2009 | -- | $23,872 |
Find assessor info on the county website
Monthly payment
Est. payment
Payment breakdown
Explore the cost of this home by adjusting the details. Changes won't be saved.Climate risks
Neighborhood: 62987
Nearby schools
Schools provided by the listing agent
- Elementary: Pope Co
- Middle: Pope County
- High: Pope County
Source: RMLS Alliance as distributed by MLS GRID. This data may not be complete. We recommend contacting the local school district to confirm school assignments for this home.


Similar homes
- $299,0003 bd3 ba1.5k sqft2 Camp Thirsty Ln, Simpson, IL 62985For Sale
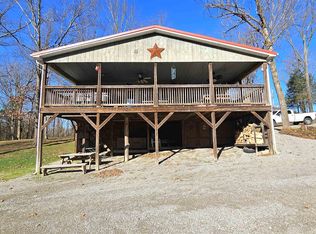
 MLS ID #PA1264876, Alysa Bunting, Indigo Realty LLC. RMLS Alliance as distributed by MLS GRID
 - $199,9994 bd1 ba2k sqft13675 State Highway 45, Ozark, IL 62972Re-activated
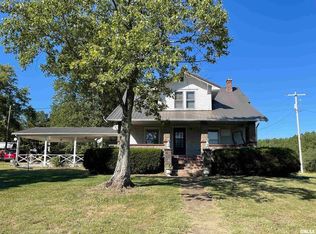 MLS ID #EB459942, Kenneth Wiggs, C21 HOUSE OF REALTY, INC.. MRED as distributed by MLS GRID
 - $259,0002 bd2 ba1.2k sqft1150 Old Route 13, Equality, IL 62934For Sale By Owner

- $315,0003 bd2 ba1.4k sqft1340-1350 Egyptian Hills Dr, Creal Springs, IL 62922For Sale
 MLS ID #PA1268152, Valerie Bethel, Valerie Bethel Designated Managing Broker. RMLS Alliance as distributed by MLS GRID
