Welcome to your private country retreat! Situated on 10 picturesque acres, this custom-built home offers the perfect blend of comfort, quality, and versatility. Built in 2013 and never lived in, the home features a new HVAC system (2025), a spacious layout, and inviting outdoor living spaces including a composite wraparound front porch and composite rear deck overlooking mature landscaping and a fully stocked pond. In addition to the home, the property includes a heated and cooled detached garage and an impressive 54' x 40' pole barn equipped with water, electricity, its own septic system, a full bathroom, kitchenette, pantry, hot water heater, and washer and dryer hookups, offering endless possibilities for entertaining, hobbies, guests, or storage. Located just minutes from the renowned horse campgrounds of the Shawnee National Forest, Shotgun Eddy's, and directly across the highway from Legacy Farms, this property is ideal for horse enthusiasts, outdoor adventurers, or anyone seeking peaceful country living with modern conveniences. Whether you're looking for a full-time residence, weekend getaway, or recreational property, this one-of-a-kind opportunity is ready to welcome its first owner to ever live at the property! Currently under contract with a home sale contingency offer, seller does have first right of refusal and is still allowing showings.
For sale
Price cut: $25K (9/4)
$499,999
1502 Highway 145 S, Stonefort, IL 62987
3beds
2,610sqft
Single Family Residence, Residential
Built in 2013
10 Acres Lot
$477,000 Zestimate®
$192/sqft
$-- HOA
What's special
Fully stocked pondInviting outdoor living spacesSpacious layoutComposite wraparound front porch
- 97 days
- 374
- 23
Zillow last checked:
Listing updated:
Listed by:
Rhiannon Sandefur Mobile:618-638-4992,
Selling SI Realty
Source: RMLS Alliance as distributed by MLS GRID,MLS#: PA1267962 Originating MLS: Peoria Area Association of Realtors
Originating MLS: Peoria Area Association of Realtors
Facts & features
Interior
Bedrooms & bathrooms
- Bedrooms: 3
- Bathrooms: 2
- Full bathrooms: 2
Bedroom 1
- Level: Main
- Dimensions: 11ft 5in x 14ft 6in
Bedroom 2
- Level: Main
- Dimensions: 11ft 7in x 12ft 6in
Bedroom 3
- Level: Main
- Dimensions: 17ft 0in x 14ft 3in
Other
- Level: Main
- Dimensions: 11ft 11in x 14ft 2in
Kitchen
- Level: Main
- Dimensions: 16ft 1in x 14ft 3in
Living room
- Level: Main
- Dimensions: 25ft 1in x 14ft 1in
Main level
- Area: 2610
Heating
- Electric
Cooling
- Central Air
Appliances
- Included: Range, Refrigerator
Features
- Basement: Crawl Space
- Number of fireplaces: 1
Interior area
- Total structure area: 2,610
- Total interior livable area: 2,610 sqft
Property
Parking
- Total spaces: 2
- Parking features: Detached, Paved
- Garage spaces: 2
- Details: Number Of Garage Remotes: 0
Features
- Has view: Yes
- View description: Lake
- Has water view: Yes
- Water view: Lake
- Waterfront features: Pond/Lake
Lot
- Size: 10 Acres
- Dimensions: 670 x 615 x 665 x 630
- Features: Level, Pasture
Details
- Parcel number: 02120020004006
Construction
Type & style
- Home type: SingleFamily
- Architectural style: Ranch
- Property subtype: Single Family Residence, Residential
Materials
- Frame, Brick, Vinyl Siding
- Foundation: Block
- Roof: Shingle
Condition
- New construction: No
- Year built: 2013
Utilities & green energy
- Sewer: Septic Tank
Community & HOA
Community
- Subdivision: None
Location
- Region: Stonefort
Financial & listing details
- Price per square foot: $192/sqft
- Annual tax amount: $3,189
- Date on market: 6/30/2026
- Cumulative days on market: 84 days
Estimated market value
$477,000
$453,000 - $501,000
$1,631/mo
Price history
| Date | Event | Price |
|---|---|---|
| 9/4/2026 | Price change | $499,999-4.8%$192/sqft |
Source:  RMLS Alliance as distributed by MLS GRID #PA1267962 Report a problem RMLS Alliance as distributed by MLS GRID #PA1267962 Report a problem | ||
| 8/21/2026 | Price change | $524,999-4.5%$201/sqft |
Source: RMLS Alliance as distributed by MLS GRID #PA1267962 Report a problem | ||
| 7/13/2026 | Listed for sale | $550,000$211/sqft |
Source: RMLS Alliance as distributed by MLS GRID #PA1267962 Report a problem | ||
Public tax history
Tax history is unavailable.
Monthly payment
Est. payment
Payment breakdown
Explore the cost of this home by adjusting the details. Changes won't be saved.Climate risks
Neighborhood: 62987
Nearby schools
Schools provided by the listing agent
- Elementary: Pope Co
- Middle: Pope County
- High: Pope County
Source: RMLS Alliance as distributed by MLS GRID. This data may not be complete. We recommend contacting the local school district to confirm school assignments for this home.
Similar homes
- $310,0002 bd2 ba1.4k sqft29 Bridle Ln, Stonefort, IL 62987For Sale

 MLS ID #PA1268213, Angela Horn, REALTY 618 LLC. RMLS Alliance as distributed by MLS GRID
 - $494,0002 bd3 ba1.9k sqft923 Ozark Rd, Ozark, IL 62972Active
 MLS ID #100539119, Lynn Beasley, Midwest Real Estate. MRED as distributed by MLS GRID
 - $269,0005 bd2 ba2.4k sqft25001 Old Salt Trl, Stonefort, IL 62987Active
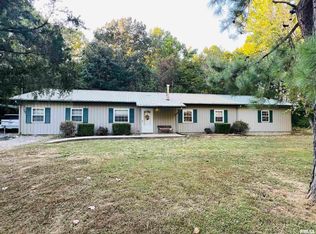 MLS ID #EB459680, Marci Watson, ALL IN ONE REAL ESTATE CO. MRED as distributed by MLS GRID
 - $474,9003 bd1 ba2.3k sqft690 Ganntown Ln, Vienna, IL 62943Active
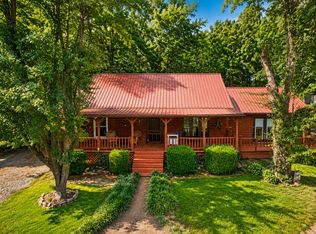 MLS ID #12722975, Seth Parks, Farmer & Co. Real Estate. MRED as distributed by MLS GRID
 - $299,0003 bd3 ba1.5k sqft2 Camp Thirsty Ln, Simpson, IL 62985For SaleMLS ID #PA1264876, Alysa Bunting, Indigo Realty LLC. RMLS Alliance as distributed by MLS GRID
- $300,0004 bd4 ba3.5k sqft3100 Ozark Rd, Ozark, IL 62972For SaleMLS ID #PA1268630, Rhiannon Sandefur, Selling SI Realty. RMLS Alliance as distributed by MLS GRID
- $624,9993 bd2 ba2.7k sqft135 Cut Off Rd, Creal Springs, IL 62922For SaleMLS ID #PA1265624, Michelle Merrill, RIVER 2 RIVER REALTY, INC.. RMLS Alliance as distributed by MLS GRID
- $315,0003 bd2 ba1.4k sqft1340-1350 Egyptian Hills Dr, Creal Springs, IL 62922For SaleMLS ID #PA1268152, Valerie Bethel, Valerie Bethel Designated Managing Broker. RMLS Alliance as distributed by MLS GRID
