This lovely two-story home with large basement, offers 3,160 square feet of timeless elegance, modern updates, and exceptional living space. Featuring 3 bedrooms and 3 bathrooms, this beautifully maintained residence combines classic architectural charm with today's most desired amenities. Step through the front entry of this beautiful home where you are welcomed into a lovely foyer with an 18 feet ceiling. From the entryway, stairs lead to the second floor, while the main level opens into a spacious floor plan that flows from room to room. The home features a well-appointed kitchen that has an abundance of cabinetry, lots of counter space and windows, good size breakfast nook, and newer stainless appliances. All this connects seamlessly to the family room with a vaulted ceiling, gas fireplace, and new laminate flooring installed in 2024. Also, just off the kitchen, is the formal dining room with cherry wood flooring. The living room and den may be accessed from the dining room & the foyer area as well. Just off the kitchen, you will have easy access to the large Trex deck that provides the perfect space for outdoor dining and relaxing. To complement the style of this home you will find cherry hardwood floors installed in 2016 in the foyer and formal dining room, new neutral carpeting upstairs, complimentary ceramic tile, substantial wood trim that anchors the home, crown molding & plantation shutters throughout, and an abundance of windows that flood the home with natural light. Upstairs you can retreat to the luxurious oversized primary bedroom suite complete with a large sitting area, generous closet space throughout, and a large spa-like bath designed for comfort and relaxation. All bedrooms upstairs have new carpet, and have been freshly painted, adding a crisp fresh touch to this living space. Additional features include, a convenient laundry room off the kitchen with washer and dryer, utility sink and laundry chute, Waterford Crystal chandelier in dining room, numerous ceiling fans throughout, and a 3-car insulated garage. Major mechanical and exterior updates provide peace of mind, including a high-efficiency water heater (2023), basement HVAC (2015), upstairs HVAC (2022). Lovely curb appeal and mature trees in back!
Price change
$349,900
22 Cherry Tree Pl, Harrisburg, IL 62946
3beds
3,160sqft
Single Family Residence
Built in 1999
0.56 Acres Lot
$-- Zestimate®
$111/sqft
$-- HOA
What's special
Gas fireplaceModern updatesTimeless eleganceGood size breakfast nookLovely curb appealExceptional living spaceMature trees in back
- --
- 297
- views
- 11
- saves
Zillow last checked:
Listing updated:
Listed by:
Dave Thompson 618-751-9095,
C21 HOUSE OF REALTY, INC.
Source: MRED as distributed by MLS GRID,MLS#: 12664171
Facts & features
Interior
Bedrooms & bathrooms
- Bedrooms: 3
- Bathrooms: 3
- Full bathrooms: 3
Rooms
- Room types: Den, Breakfast Room
Primary bedroom
- Features: Flooring (Carpet), Window Treatments (Plantation Shutters), Bathroom (Full, Double Sink, Whirlpool & Sep Shwr)
- Level: Second
- Area: 465 Square Feet
- Dimensions: 31X15
Bedroom 2
- Features: Flooring (Carpet), Window Treatments (Plantation Shutters)
- Level: Second
- Area: 195 Square Feet
- Dimensions: 13X15
Bedroom 3
- Features: Flooring (Carpet), Window Treatments (Plantation Shutters)
- Level: Second
- Area: 195 Square Feet
- Dimensions: 13X15
Breakfast room
- Features: Flooring (Ceramic Tile), Window Treatments (Blinds)
- Level: Main
- Area: 66 Square Feet
- Dimensions: 6X11
Den
- Features: Flooring (Carpet), Window Treatments (Plantation Shutters)
- Level: Main
- Area: 150 Square Feet
- Dimensions: 10X15
Dining room
- Features: Flooring (Hardwood), Window Treatments (Shades)
- Level: Main
- Area: 210 Square Feet
- Dimensions: 15X14
Family room
- Features: Flooring (Wood Laminate), Window Treatments (Plantation Shutters)
- Level: Main
- Area: 340 Square Feet
- Dimensions: 20X17
Kitchen
- Features: Kitchen (Eating Area-Table Space, Pantry-Closet, SolidSurfaceCounter), Flooring (Tile), Window Treatments (Shades)
- Level: Main
- Area: 312 Square Feet
- Dimensions: 24X13
Laundry
- Features: Flooring (Ceramic Tile)
- Level: Main
- Area: 56 Square Feet
- Dimensions: 7X8
Living room
- Features: Flooring (Carpet), Window Treatments (Plantation Shutters)
- Level: Main
- Area: 270 Square Feet
- Dimensions: 15X18
Heating
- Electric, Heat Pump
Cooling
- Central Air
Appliances
- Included: Microwave, Dishwasher, Refrigerator, High End Refrigerator, Oven
- Laundry: Laundry Chute, Sink
Features
- Vaulted Ceiling(s), Cathedral Ceiling(s), 1st Floor Full Bath, Walk-In Closet(s)
- Flooring: Laminate, Carpet
- Basement: Unfinished,Partial
- Number of fireplaces: 1
- Fireplace features: Family Room
Interior area
- Total structure area: 4,330
- Total interior livable area: 3,160 sqft
Property
Parking
- Total spaces: 6
- Parking features: Garage Door Opener, Yes, Attached, Garage
- Attached garage spaces: 3
- Has uncovered spaces: Yes
Accessibility
- Accessibility features: No Disability Access
Features
- Stories: 2
- Patio & porch: Deck
- Pool features: Above Ground
Lot
- Size: 0.56 Acres
- Dimensions: 218x240x117x73
- Features: Cul-De-Sac, Backs to Trees/Woods, Level
Details
- Parcel number: 06209215
- Special conditions: None
Construction
Type & style
- Home type: SingleFamily
- Architectural style: Colonial,Georgian
- Property subtype: Single Family Residence
Materials
- Vinyl Siding, Frame
- Foundation: Block
- Roof: Asphalt
Condition
- New construction: No
- Year built: 1999
Utilities & green energy
- Sewer: Public Sewer
- Water: Public
Community & HOA
HOA
- Services included: None
Location
- Region: Harrisburg
Financial & listing details
- Price per square foot: $111/sqft
- Tax assessed value: $214,332
- Annual tax amount: $5,859
- Date on market: 6/1/2026
- Ownership: Fee Simple
Estimated market value
Not available
Estimated sales range
Not available
Not available
Price history
Price history is unavailable.
Public tax history
| Year | Property taxes | Tax assessment |
|---|---|---|
| 2024 | $5,859 +8.7% | $71,444 +18% |
| 2023 | $5,388 +2.1% | $60,556 +6.1% |
| 2022 | $5,278 -3.7% | $57,085 |
| 2021 | $5,480 +1.5% | $57,085 |
| 2020 | $5,400 -1.8% | $57,085 |
| 2019 | $5,501 +0.5% | $57,085 |
| 2017 | $5,476 -28.8% | $57,085 |
| 2016 | $7,686 | $57,085 |
| 2015 | $7,686 | $57,085 -31.9% |
| 2014 | $7,686 | $83,790 |
| 2013 | $7,686 | $83,790 |
| 2012 | $7,686 | $83,790 +1.8% |
| 2011 | -- | $82,330 +2.2% |
| 2010 | $7,270 | $80,595 |
Find assessor info on the county website
Monthly payment
Est. payment
Payment breakdown
Explore the cost of this home by adjusting the details. Changes won't be saved.Climate risks
Neighborhood: 62946
Nearby schools
Schools provided by the listing agent
- Elementary: Harrisburg Elementary Schools
- Middle: Harrisburg Middle School
- High: Harrisburg High School
- District: 3
Source: MRED as distributed by MLS GRID. This data may not be complete. We recommend contacting the local school district to confirm school assignments for this home.
Similar homes
- $339,0004 bd3 ba3k sqft120 S Main St, Harrisburg, IL 62946Active
 MLS ID #12782263, Ayn M Bartok, ALL IN ONE REAL ESTATE CO. MRED as distributed by MLS GRID
 - $320,0006 bd3 ba3k sqft19 Gregg Ln, Harrisburg, IL 62946Active
 MLS ID #12677490, Adrianna Boulds, VIP Realty. MRED as distributed by MLS GRID
 - $290,0003 bd3 ba2.8k sqft205 Tate Rd, Raleigh, IL 62977New
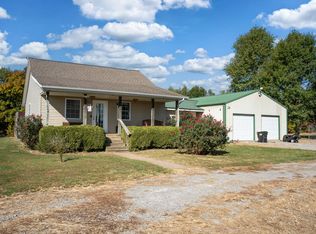 MLS ID #12777707, Ayn M Bartok, ALL IN ONE REAL ESTATE CO. MRED as distributed by MLS GRID
 - $450,0005 bd5 ba3.2k sqft205 Fairway Dr, Harrisburg, IL 62946Active
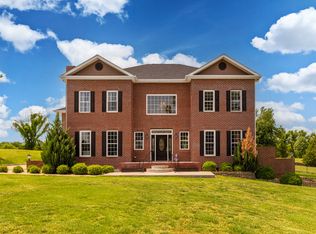 MLS ID #12649276, Marci Watson, ALL IN ONE REAL ESTATE CO. MRED as distributed by MLS GRID
 - $199,0004 bd2 ba2.2k sqft311 W Poplar St, Harrisburg, IL 62946For Sale
 MLS ID #PA1267026, Brooke Schimp, HOUSE 2 HOME REALTY. RMLS Alliance as distributed by MLS GRID
 - $271,7003 bd2 ba1.7k sqft18371 Perry Rd, Pittsburg, IL 62974For SaleMLS ID #PA1271113, Stephanie Lawrence, REALTY 618 LLC. RMLS Alliance as distributed by MLS GRID
- $295,0004 bd4 ba2.1k sqft16365 Caplinger Pond Rd, Marion, IL 62959For SaleMLS ID #PA1270800, Kara McNeely, COLDWELL BANKER J D THOMPSON. RMLS Alliance as distributed by MLS GRID
- $300,0004 bd4 ba3.5k sqft3100 Ozark Rd, Ozark, IL 62972For SaleMLS ID #PA1268630, Rhiannon Sandefur, Selling SI Realty. RMLS Alliance as distributed by MLS GRID
- $184,0004 bd3 ba3.1k sqft18879 Streetcar Rd, Pittsburg, IL 62974For SaleMLS ID #PA1270723, Martrez Hannah, Southern Illinois Realty Experts - Carbondale. RMLS Alliance as distributed by MLS GRID
- $499,9993 bd2 ba2.6k sqft1502 Highway 145 S, Stonefort, IL 62987For SaleMLS ID #PA1267962, Rhiannon Sandefur, Selling SI Realty. RMLS Alliance as distributed by MLS GRID
- $210,0004 bd2 ba2.7k sqft1830 King St, Eldorado, IL 62930For SaleMLS ID #PA1266424, Brooke Schimp, HOUSE 2 HOME REALTY. RMLS Alliance as distributed by MLS GRID
