More than meets the eye in this 10 acre property featuring 3 bedrooms and 2.5 baths. The great room features soaring tongue and groove ceilings with tile floors. The covered deck is accessed thru patio doors from the dining area. The half bath leads to the laundry room. There is a large master bedroom with ensuite bath and sitting area plus walk in closet. The additional bedroom on the main floor is also generously sized, with it's own sitting/office area. Downstairs you will find a full bath and a bedroom with egress window, PLUS two additional rooms to be used as you choose! Outside, there is room to roam on with no close neighbors in sight! The oversized two car pole barn type attached garage has room for vehicles and more. Don't sleep on this one, or you won't sleep in it!!!
Active
$290,000
205 Tate Rd, Raleigh, IL 62977
3beds
2,856sqft
Single Family Residence
Built in 2007
10 Acres Lot
$-- Zestimate®
$102/sqft
$-- HOA
What's special
Tile floors
- --
- 809
- views
- 110
- saves
Likely to sell faster than
Zillow last checked:
Listing updated:
Listed by:
Ayn M Bartok (618)841-2439,
ALL IN ONE REAL ESTATE CO
Source: MRED as distributed by MLS GRID,MLS#: 12777707
Facts & features
Interior
Bedrooms & bathrooms
- Bedrooms: 3
- Bathrooms: 3
- Full bathrooms: 2
- 1/2 bathrooms: 1
Rooms
- Room types: Office, Study, Bonus Room, Sitting Room
Primary bedroom
- Features: Flooring (Laminate), Bathroom (Full)
- Area: 360 Square Feet
- Dimensions: 18X20
Bedroom 2
- Features: Flooring (Laminate)
- Area: 224 Square Feet
- Dimensions: 14X16
Bedroom 3
- Features: Flooring (Laminate)
- Area: 182 Square Feet
- Dimensions: 14X13
Bonus room
- Features: Flooring (Laminate)
- Area: 90 Square Feet
- Dimensions: 9X10
Dining room
- Features: Flooring (Ceramic Tile)
- Area: 192 Square Feet
- Dimensions: 12X16
Kitchen
- Features: Kitchen (Pantry), Flooring (Ceramic Tile)
- Area: 224 Square Feet
- Dimensions: 14X16
Laundry
- Features: Flooring (Ceramic Tile)
- Area: 50 Square Feet
- Dimensions: 10X5
Living room
- Features: Flooring (Ceramic Tile)
- Area: 315 Square Feet
- Dimensions: 15X21
Office
- Features: Flooring (Laminate)
- Area: 80 Square Feet
- Dimensions: 10X8
Sitting room
- Features: Flooring (Laminate)
- Area: 100 Square Feet
- Dimensions: 10X10
Study
- Features: Flooring (Laminate)
- Area: 121 Square Feet
- Dimensions: 11X11
Heating
- Propane
Cooling
- Central Air, Window Unit(s)
Appliances
- Included: Range, Microwave, Dishwasher, Refrigerator, Electric Water Heater
- Laundry: Electric Dryer Hookup, In Bathroom
Features
- Basement: Finished,Egress Window,Partial
Interior area
- Total structure area: 2,856
- Total interior livable area: 2,856 sqft
- Finished area below ground: 806
Property
Parking
- Total spaces: 12
- Parking features: Gravel, Circular Driveway, Yes, Garage Owned, Attached, None, Owned, Garage
- Attached garage spaces: 2
- Has uncovered spaces: Yes
Accessibility
- Accessibility features: No Disability Access
Features
- Stories: 1
Lot
- Size: 10 Acres
- Dimensions: 656x674
- Features: Wooded, Level, Pasture
Details
- Additional parcels included: 08105513,08105509
- Parcel number: 08105512
- Special conditions: None
- Other equipment: Ceiling Fan(s)
Construction
Type & style
- Home type: SingleFamily
- Property subtype: Single Family Residence
Materials
- Vinyl Siding
- Roof: Asphalt
Condition
- New construction: No
- Year built: 2007
Utilities & green energy
- Electric: 200+ Amp Service
- Sewer: Septic Tank
- Water: Public
Community & HOA
HOA
- Services included: None
Location
- Region: Raleigh
Financial & listing details
- Price per square foot: $102/sqft
- Tax assessed value: $229,155
- Annual tax amount: $4,694
- Date on market: 10/15/2026
- Ownership: Fee Simple
Estimated market value
Not available
Estimated sales range
Not available
Not available
Price history
| Date | Event | Price |
|---|---|---|
| 3/24/2021 | Listing removed | -- |
Source: Owner Report a problem | ||
| 8/17/2020 | Sold | $152,000-10.6%$53/sqft |
Source: Public Record Report a problem | ||
| 6/30/2020 | Pending sale | $170,000$60/sqft |
Source: Owner Report a problem | ||
| 4/29/2020 | Listed for sale | $170,000$60/sqft |
Source: Owner Report a problem | ||
| 12/1/2019 | Listing removed | $170,000$60/sqft |
Source: Owner Report a problem | ||
| 9/1/2019 | Listed for sale | $170,000$60/sqft |
Source: Owner Report a problem | ||
Public tax history
| Year | Property taxes | Tax assessment |
|---|---|---|
| 2024 | $4,582 +13.7% | $76,385 +15.7% |
| 2023 | $4,031 -6.7% | $66,048 +7.5% |
| 2022 | $4,323 +6.4% | $61,428 +13.4% |
| 2021 | $4,064 +10% | $54,169 |
| 2020 | $3,695 +1.9% | $54,169 -0.2% |
| 2019 | $3,626 +4.8% | $54,270 |
| 2017 | $3,460 +2114.2% | $54,270 |
| 2016 | $156 | $54,270 |
| 2015 | $156 | $54,270 +2.4% |
| 2014 | $156 | $53,020 |
| 2013 | $156 | $53,020 +1523.9% |
| 2012 | $156 | $3,265 -0.8% |
| 2011 | -- | $3,290 +57% |
| 2010 | $137 | $2,095 |
Find assessor info on the county website
Monthly payment
Est. payment
Payment breakdown
Explore the cost of this home by adjusting the details. Changes won't be saved.Climate risks
Neighborhood: 62977
Nearby schools
Schools provided by the listing agent
- Elementary: Eldorado Elementary School
- Middle: Eldorado Middle School
- High: Eldorado High School
- District: 4
Source: MRED as distributed by MLS GRID. This data may not be complete. We recommend contacting the local school district to confirm school assignments for this home.


Similar homes
- $230,0004 bd3 ba1.9k sqft514 N Smith St, Galatia, IL 62935For Sale
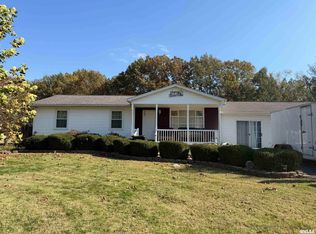
 MLS ID #PA1271812, Lori M McGuire, Indigo Realty LLC. RMLS Alliance as distributed by MLS GRID
- $275,0004 bd2 ba4k sqft109 E Church St, Galatia, IL 62935For Sale
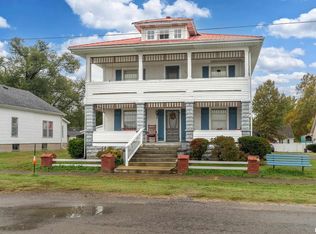 MLS ID #PA1271623, Joanna Ferrell, HOUSE 2 HOME REALTY. RMLS Alliance as distributed by MLS GRID
- $271,7003 bd2 ba1.7k sqft18371 Perry Rd, Pittsburg, IL 62974For Sale
 MLS ID #PA1271113, Stephanie Lawrence, REALTY 618 LLC. RMLS Alliance as distributed by MLS GRID
- $320,0006 bd3 ba3k sqft19 Gregg Ln, Harrisburg, IL 62946Active
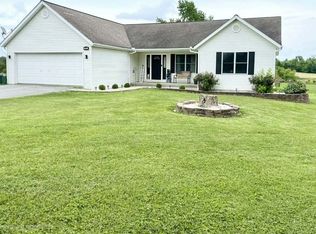 MLS ID #12677490, Adrianna Boulds, VIP Realty. MRED as distributed by MLS GRID
- $175,0003 bd2 ba2k sqft3415 Highway 13 W, Harrisburg, IL 62946For SaleMLS ID #PA1271394, Angela Mayes, Selling SI Realty. RMLS Alliance as distributed by MLS GRID
- $205,0004 bd2 ba2.7k sqft1830 King St, Eldorado, IL 62930For SaleMLS ID #PA1266424, Brooke Schimp, HOUSE 2 HOME REALTY. RMLS Alliance as distributed by MLS GRID
