Welcome home to this spacious 6 bedroom, 3 full bathroom property tucked away at the end of a private cul-de-sac, offering peace, privacy, and plenty of room to spread out. With around 3,000 square feet of finished living space and a large nearly 1-acre lot backing up to an open field, this home provides the perfect blend of comfort and tranquility. The main level features a desirable open-concept floor plan with a spacious living area, dining space, and kitchen designed for everyday living and entertaining. The primary suite offers a private retreat with a walk-in closet, while two additional bedrooms and another full bathroom complete the main floor. The finished walkout basement adds even more versatility with a large family room, two additional bedrooms, a third full bathroom, and a dedicated storage room. One basement bedroom does not have an egress window, making it a great option for an office, hobby room, or additional flex space. Enjoy the outdoors from the large covered deck overlooking the backyard and open field beyond. The hot tub stays with the home and provides the perfect spot to relax and unwind (buyer to connect to the home's electrical system). Located in a quiet cul-de-sac setting with a spacious lot, abundant living space, and a flexible layout, this home is ready to accommodate a variety of lifestyles. Don't miss the opportunity to make this private retreat your own!
Active
Price cut: $15K (6/10)
$335,000
19 Gregg Ln, Harrisburg, IL 62946
6beds
3,000sqft
:
Get pre-qualified$2,378/mo
Single Family Residence
Built in 2000
0.95 Acres Lot
$319,300 Zestimate®
$112/sqft
$-- HOA
What's special
Large family roomQuiet cul-de-sac settingDesirable open-concept floor planDedicated storage roomAbundant living spaceFinished walkout basementPrivate cul-de-sac
- 39 days |
- 379 |
- 10 |
Zillow last checked:
Listing updated:
Listed by:
Adrianna Boulds 618-297-1226,
VIP Realty
Source: MRED as distributed by MLS GRID,MLS#: 12677490
Facts & features
Interior
Bedrooms & bathrooms
- Bedrooms: 6
- Bathrooms: 3
- Full bathrooms: 3
Rooms
- Room types: Bedroom 5, Bedroom 6
Primary bedroom
- Features: Flooring (Carpet), Bathroom (Full)
- Level: Main
- Area: 165 Square Feet
- Dimensions: 15X11
Bedroom 2
- Features: Flooring (Carpet)
- Level: Main
- Area: 132 Square Feet
- Dimensions: 12X11
Bedroom 3
- Features: Flooring (Carpet)
- Level: Main
- Area: 132 Square Feet
- Dimensions: 12X11
Bedroom 4
- Features: Flooring (Carpet)
- Level: Basement
- Area: 110 Square Feet
- Dimensions: 11X10
Bedroom 5
- Features: Flooring (Carpet)
- Level: Basement
- Area: 132 Square Feet
- Dimensions: 12X11
Bedroom 6
- Features: Flooring (Carpet)
- Level: Basement
- Area: 130 Square Feet
- Dimensions: 13X10
Dining room
- Features: Flooring (Wood Laminate)
- Level: Main
- Dimensions: COMBO
Family room
- Features: Flooring (Wood Laminate)
- Level: Basement
- Area: 810 Square Feet
- Dimensions: 30X27
Kitchen
- Features: Kitchen (Island), Flooring (Wood Laminate)
- Level: Main
- Area: 99 Square Feet
- Dimensions: 11X9
Laundry
- Features: Flooring (Wood Laminate)
- Level: Main
- Area: 50 Square Feet
- Dimensions: 10X5
Living room
- Features: Flooring (Wood Laminate)
- Level: Main
- Area: 364 Square Feet
- Dimensions: 28X13
Heating
- Natural Gas
Cooling
- Central Air
Appliances
- Included: Microwave, Range, Dishwasher, Refrigerator
- Laundry: Main Level
Features
- Vaulted Ceiling(s), 1st Floor Bedroom, Walk-In Closet(s), Open Floorplan, Dining Combo
- Flooring: Laminate, Carpet
- Doors: French Doors
- Basement: Finished,Full,Walk-Out Access
Interior area
- Total structure area: 3,000
- Total interior livable area: 3,000 sqft
- Finished area below ground: 1,500
Property
Accessibility
- Accessibility features: No Disability Access
Features
- Stories: 1
- Exterior features: Fire Pit, Lighting
- Has spa: Yes
- Spa features: Outdoor Hot Tub
Lot
- Size: 0.95 Acres
- Features: Cul-De-Sac, Backs to Open Grnd
Details
- Parcel number: 06105520
- Special conditions: None
- Other equipment: Ceiling Fan(s)
Construction
Type & style
- Home type: SingleFamily
- Architectural style: Ranch
- Property subtype: Single Family Residence
Materials
- Vinyl Siding
- Foundation: Block, Concrete Perimeter
- Roof: Asphalt
Condition
- New construction: No
- Year built: 2000
Utilities & green energy
- Sewer: Public Sewer
- Water: Public
Community & HOA
HOA
- Services included: None
Location
- Region: Harrisburg
Financial & listing details
- Price per square foot: $112/sqft
- Tax assessed value: $217,149
- Annual tax amount: $5,943
- Date on market: 6/14/2026
Estimated market value
$319,300
$303,000 - $335,000
$2,667/mo
Price history
| Date | Event | Price |
|---|---|---|
| 6/13/2026 | Listing removed | -- |
Source: Owner Report a problem | ||
| 6/10/2026 | Price change | $345,000-4.2%$115/sqft |
Source: Owner Report a problem | ||
| 5/27/2026 | Listed for sale | $360,000+63.6%$120/sqft |
Source: Owner Report a problem | ||
| 1/25/2023 | Sold | $220,000-4.3%$73/sqft |
Source: Public Record Report a problem | ||
| 11/11/2022 | Pending sale | $230,000$77/sqft |
Source: Owner Report a problem | ||
| 10/17/2022 | Price change | $230,000-4.2%$77/sqft |
Source: Owner Report a problem | ||
| 9/19/2022 | Listed for sale | $240,000+75.2%$80/sqft |
Source: Owner Report a problem | ||
| 9/29/2010 | Sold | $137,000$46/sqft |
Source:  MRED as distributed by MLS GRID #EB283387 Report a problem MRED as distributed by MLS GRID #EB283387 Report a problem | ||
Public tax history
| Year | Property taxes | Tax assessment |
|---|---|---|
| 2024 | $5,943 +41.7% | $72,383 +49.3% |
| 2023 | $4,194 +2.3% | $48,468 +6.1% |
| 2022 | $4,101 -3.8% | $45,690 |
| 2021 | $4,262 +1.6% | $45,690 |
| 2020 | $4,196 -1.8% | $45,690 |
| 2019 | $4,274 +0.5% | $45,690 |
| 2017 | $4,254 +29.7% | $45,690 |
| 2016 | $3,280 | $45,690 |
| 2015 | $3,280 | $45,690 |
| 2014 | $3,280 | $45,690 |
| 2013 | $3,280 | $45,690 |
| 2012 | $3,280 | $45,690 +1.8% |
| 2011 | -- | $44,895 +18.7% |
| 2010 | $3,093 | $37,835 |
Find assessor info on the county website
Monthly payment
Est. payment
Payment breakdown
Explore the cost of this home by adjusting the details. Changes won't be saved.Climate risks
Neighborhood: 62946
Nearby schools
GreatSchools rating
- NAWest Side Primary SchoolGrades: K-2Distance: 1.6 mi
- 6/10Harrisburg Middle SchoolGrades: 6-8Distance: 3 mi
- 1/10Harrisburg High SchoolGrades: 9-12Distance: 2 mi
Schools provided by the listing agent
- Elementary: Harrisburg Elementary Schools
- Middle: Harrisburg Middle School
- High: Harrisburg High School
- District: 3
Source: MRED as distributed by MLS GRID. This data may not be complete. We recommend contacting the local school district to confirm school assignments for this home.
- $120,900-- bd-- ba-- sqft2404 Hillcrest St, Harrisburg, IL 62946Off Market
- $25,815-- bd-- ba-- sqft12 Gregg Ln, Harrisburg, IL 62946Off Market
- $190,5003 bd2 ba1.9k sqft2400 Hillcrest St, Harrisburg, IL 62946Off Market

- $175,800-- bd-- ba-- sqft2300 Hillcrest St, Harrisburg, IL 62946Off Market
- $195,500-- bd-- ba-- sqft2410 Hillcrest St, Harrisburg, IL 62946Off Market
- $101,500-- bd-- ba-- sqft2112 Grape St, Harrisburg, IL 62946Off Market
- $135,500-- bd-- ba-- sqft2208 Hillcrest St, Harrisburg, IL 62946Off Market
- $139,600-- bd-- ba-- sqft2309 Hillcrest St, Harrisburg, IL 62946Off Market
A local agent can set up tours, give advice and negotiate with sellers.
A local lender can help you make sure your offer is ready when you are.
Similar homes
- $359,0004 bd4 ba4.2k sqft120 Quails Run Ln, Harrisburg, IL 62946For Sale
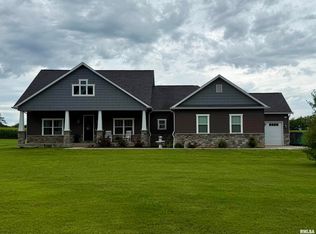
 MLS ID #PA1267920, Amy Smith, Southern Illinois Realty Experts - Herrin. RMLS Alliance as distributed by MLS GRID
 - $280,0003 bd2 ba1.8k sqft180 White Oak Ln, Harrisburg, IL 62946Active
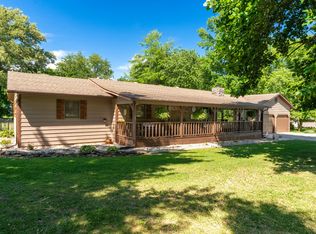 MLS ID #12675938, Ayn M Bartok, ALL IN ONE REAL ESTATE CO. MRED as distributed by MLS GRID
 - $395,0003 bd3 ba3.1k sqft22 Cherry Tree Pl, Harrisburg, IL 62946Active
 MLS ID #12664171, Dave Thompson, C21 HOUSE OF REALTY, INC.. MRED as distributed by MLS GRID
 - $265,0003 bd3 ba1.8k sqft312 Cherokee Dr, Harrisburg, IL 62946Active
 MLS ID #12607599, AMY MUNSELL, ABR,AHWD,CRS,PSC, ALL IN ONE REAL ESTATE CO. MRED as distributed by MLS GRID
 - $480,0005 bd5 ba3.2k sqft205 Fairway Dr, Harrisburg, IL 62946ActiveMLS ID #12649276, Marci Watson, ALL IN ONE REAL ESTATE CO. MRED as distributed by MLS GRID
- $499,0003 bd3 ba4.5k sqft285 Fairway Dr, Harrisburg, IL 62946For SaleMLS ID #PA1267003, Brooke Schimp, HOUSE 2 HOME REALTY. RMLS Alliance as distributed by MLS GRID
- $225,0004 bd2 ba2k sqft55 Curry Rd, Harrisburg, IL 62946ActiveMLS ID #12653040, JASON GOEMAAT, ALL IN ONE REAL ESTATE CO. MRED as distributed by MLS GRID
- $179,0003 bd3 ba2.2k sqft1015 S Washington St, Harrisburg, IL 62946For SaleMLS ID #PA1264807, Brooke Schimp, HOUSE 2 HOME REALTY. RMLS Alliance as distributed by MLS GRID
- $209,9003 bd2 ba1.7k sqft120 Southwest Dr, Harrisburg, IL 62946ActiveMLS ID #12581174, Allen Clay, Farmer & Co. Real Estate. MRED as distributed by MLS GRID
- $199,0004 bd2 ba2.2k sqft311 W Poplar St, Harrisburg, IL 62946For SaleMLS ID #PA1267026, Brooke Schimp, HOUSE 2 HOME REALTY. RMLS Alliance as distributed by MLS GRID
- $289,0005 bd2 ba2.4k sqft25001 Old Salt Trl, Stonefort, IL 62987ActiveMLS ID #EB459680, Marci Watson, ALL IN ONE REAL ESTATE CO. MRED as distributed by MLS GRID
- $169,9004 bd2 ba2.8k sqft200 W McHaney St, Harrisburg, IL 62946ActiveMLS ID #12558126, Vicki Blackman, OZMENT REAL ESTATE. MRED as distributed by MLS GRID
- $379,0004 bd3 ba2.7k sqft15069 Remington Rd, Marion, IL 62959For SaleMLS ID #PA1268146, Morgan Thomas, REALTY 618 LLC. RMLS Alliance as distributed by MLS GRID
- $395,0004 bd4 ba2.7k sqft1215 Trolley Rd, Eldorado, IL 62930ActiveMLS ID #12628847, Adrianna Boulds, VIP Realty. MRED as distributed by MLS GRID
- $245,0003 bd3 ba2.6k sqft105 Woodlake Ln, Eldorado, IL 62930ActiveMLS ID #12666178, Marci Watson, ALL IN ONE REAL ESTATE CO. MRED as distributed by MLS GRID
- $299,0003 bd3 ba1.5k sqft2 Camp Thirsty Ln, Simpson, IL 62985For SaleMLS ID #PA1264876, Alysa Bunting, Indigo Realty LLC. RMLS Alliance as distributed by MLS GRID
- $265,0004 bd3 ba2.4k sqft18680 Galatia Post Rd, Marion, IL 62959Price ChangeMLS ID #12694524, WESLEY HUMPHREY, Landmark Realty Group. MRED as distributed by MLS GRID
- $250,0004 bd3 ba1.9k sqft514 N Smith St, Galatia, IL 62935For Sale By Owner
- $234,9003 bd2 ba1.8k sqft110 Grayson Rd, Eldorado, IL 62930ActiveMLS ID #12683243, Ayn M Bartok, ALL IN ONE REAL ESTATE CO. MRED as distributed by MLS GRID
- $265,0004 bd2 ba2.5k sqft17376 Garrett Rd, Johnston City, IL 62951ActiveMLS ID #12620363, TERRIE MORRIS, MCCOLLUM REAL ESTATE. MRED as distributed by MLS GRID
