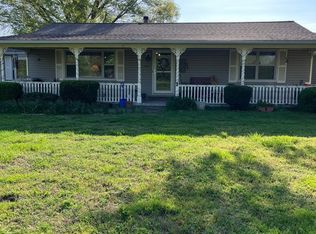
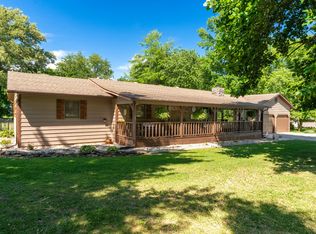
Welcome to this 5-bedroom, 2-bath ranch home, situated on 5 wooded acres, with a 20x30 pole barn. Step inside to a spacious living room, that is open to an eat-in kitchen featuring stainless steel appliances, and ample cabinetry. The living room has a wood burning stove with a brick fireplace surround. The brick are over 100 years old, and the wood mantle was from a tree over 200 years old. New laminate in main living areas and bedrooms, except the primary bedroom. The primary suite offers a private bath, complete with a walk-in shower and double sinks. There are 4 other spacious bedrooms located on the opposite side of the house. One of the bedrooms is currently being used as a home gym. Also, a large utility/storage closet that can be used for a pantry. At the back of the house, you will find a screened in porch. Outside, there are two detached carports, a pole barn for parking or storage, and a 24-foot round Doughboy pool with a new deck and concrete patio, perfect for summer relaxation. Chicken house with fence. New HVAC in 2023, and new water heater in 2025. The wooded acreage provides endless outdoor opportunities, whether you're hunting, or just exploring. This home combines modern updates with country charm, offering plenty of space both indoors and out. Just minutes from Crab orchard and Marion. Comes with Starlink internet and a cell booster.
Active
Price cut: $10K (5/27)
$289,000
25001 Old Salt Trl, Stonefort, IL 62987
5beds
2,400sqft
:
Get pre-qualified$2,050/mo
Single Family Residence
Built in 2001
5 Acres Lot
$-- Zestimate®
$120/sqft
$-- HOA
What's special
- --
- on Zillow |
- 370
- views |
- 22
- saves |
Zillow last checked:
Listing updated:
Listed by:
Marci Watson (618)841-7952,
ALL IN ONE REAL ESTATE CO
Source: MRED as distributed by MLS GRID,MLS#: EB459680
Facts & features
Interior
Bedrooms & bathrooms
- Bedrooms: 5
- Bathrooms: 2
- Full bathrooms: 2
Rooms
- Room types: Bedroom 5
Primary bedroom
- Features: Flooring (Laminate), Bathroom (Full)
- Level: Main
- Area: 272 Square Feet
- Dimensions: 16X17
Bedroom 2
- Features: Flooring (Laminate)
- Level: Main
- Area: 156 Square Feet
- Dimensions: 13X12
Bedroom 3
- Features: Flooring (Laminate)
- Level: Main
- Area: 121 Square Feet
- Dimensions: 11X11
Bedroom 4
- Features: Flooring (Laminate)
- Level: Main
- Area: 280 Square Feet
- Dimensions: 20X14
Bedroom 5
- Features: Flooring (Laminate)
- Level: Main
- Area: 300 Square Feet
- Dimensions: 20X15
Kitchen
- Features: Kitchen (Eating Area-Table Space), Flooring (Luxury Vinyl)
- Level: Main
- Area: 221 Square Feet
- Dimensions: 13X17
Living room
- Features: Flooring (Luxury Vinyl)
- Level: Main
- Area: 480 Square Feet
- Dimensions: 16X30
Heating
- Electric, Heat Pump, Wood
Cooling
- Central Air
Appliances
- Included: Dishwasher, Range, Refrigerator
Features
- Basement: None
Interior area
- Total structure area: 2,400
- Total interior livable area: 2,400 sqft
Property
Parking
- Total spaces: 1
- Parking features: Yes, Other, Detached, Garage
- Garage spaces: 1
Accessibility
- Accessibility features: Main Level Entry, Disability Access
Features
- Stories: 1
- Patio & porch: Screened
- Pool features: Above Ground
Lot
- Size: 5 Acres
- Dimensions: 699 x420 x 493 x 365
- Features: Wooded
Details
- Parcel number: 0836400011
- Special conditions: None
Construction
Type & style
- Home type: SingleFamily
- Architectural style: Ranch
- Property subtype: Single Family Residence
Materials
- Frame
Condition
- New construction: No
- Year built: 2001
Utilities & green energy
- Sewer: Septic Tank
- Water: Public
Community & HOA
HOA
- Services included: None
Location
- Region: Stonefort
Financial & listing details
- Price per square foot: $120/sqft
- Tax assessed value: $148,590
- Annual tax amount: $4,217
- Date on market: 12/30/2025
- Ownership: Fee Simple
Estimated market value
Not available
Estimated sales range
Not available
Not available
Price history
| Date | Event | Price |
|---|---|---|
| 5/27/2026 | Price change | $289,000-3.3%$120/sqft |
Source:  MRED as distributed by MLS GRID #EB459680 Report a problem MRED as distributed by MLS GRID #EB459680 Report a problem | ||
| 11/22/2025 | Price change | $299,000-6.6%$125/sqft |
Source:  RMLS Alliance as distributed by MLS GRID #EB459680 Report a problem RMLS Alliance as distributed by MLS GRID #EB459680 Report a problem | ||
| 10/11/2025 | Price change | $320,000-8.3%$133/sqft |
Source: RMLS Alliance as distributed by MLS GRID #EB459680 Report a problem | ||
| 9/10/2025 | Listed for sale | $349,000+151.1%$145/sqft |
Source: RMLS Alliance as distributed by MLS GRID #EB459680 Report a problem | ||
| 8/2/2017 | Listing removed | $139,000$58/sqft |
Source: All In One Real Estate Company #412977 Report a problem | ||
| 5/1/2017 | Listed for sale | $139,000+32.4%$58/sqft |
Source: All In One Real Estate Company #412977 Report a problem | ||
| 12/16/2011 | Sold | $105,000$44/sqft |
Source: MRED as distributed by MLS GRID #EB306797 Report a problem | ||
Public tax history
| Year | Property taxes | Tax assessment |
|---|---|---|
| 2024 | $3,669 +95.7% | $49,530 +105.7% |
| 2023 | $1,875 -7.1% | $24,080 -15% |
| 2022 | $2,017 +3.9% | $28,340 +3.7% |
| 2021 | $1,941 +29.6% | $27,320 +5.9% |
| 2020 | $1,497 +5.8% | $25,810 |
| 2019 | $1,415 -0.9% | $25,810 |
| 2018 | $1,428 +1.2% | $25,810 |
| 2017 | $1,411 | $25,810 +5.6% |
| 2015 | $1,411 +1.7% | $24,450 |
| 2013 | $1,388 +15.2% | $24,450 |
| 2012 | $1,205 | $24,450 |
Find assessor info on the county website
Monthly payment
Est. payment
Payment breakdown
Explore the cost of this home by adjusting the details. Changes won't be saved.Climate risks
Neighborhood: 62987
Nearby schools
GreatSchools rating
- 6/10Crab Orchard Elementary SchoolGrades: PK-8Distance: 5.5 mi
- 7/10Crab Orchard High SchoolGrades: 9-12Distance: 5.5 mi
Schools provided by the listing agent
- Elementary: Crab Orchard Elementary School
- Middle: Crab Orchard Middle School
- High: Crab Orchard Highschool
- District: 3
Source: MRED as distributed by MLS GRID. This data may not be complete. We recommend contacting the local school district to confirm school assignments for this home.
- $22,200-- bd-- ba-- sqft25001 Old Salt Trl, Stonefort, IL 62987Off Market
- $280,5003 bd2 ba1.7k sqft24973 Old Salt Trl, Stonefort, IL 62987Off Market
- $194,07012.47 Acres25365 Old Salt Trl, Stonefort, IL 62987Off Market
- $297,72015.44 Acres25250 Old Salt Trl, Stonefort, IL 62987Off Market
- $--10 Acres24940 Old Salt Trl, Stonefort, IL 62987Off Market
- $8102.56 Acres25250 Old Salt Trl, Stonefort, IL 62987Off Market
- $34,7104 Acres24009 Old Salt Trl, Stonefort, IL 62987Off Market
- $346,000-- bd-- ba2.2k sqft24185 Old Salt Trl, Stonefort, IL 62987Off Market
A local agent can set up tours, give advice and negotiate with sellers.
A local lender can help you make sure your offer is ready when you are.
Similar homes
- $310,0002 bd2 ba1.4k sqft29 Bridle Ln, Stonefort, IL 62987For Sale

 MLS ID #PA1268213, Angela Horn, REALTY 618 LLC. RMLS Alliance as distributed by MLS GRID
 - $265,0004 bd2 ba2.5k sqft17376 Garrett Rd, Johnston City, IL 62951Active
 MLS ID #12620363, TERRIE MORRIS, MCCOLLUM REAL ESTATE. MRED as distributed by MLS GRID
 - $245,0004 bd3 ba2.4k sqft18680 Galatia Post Rd, Marion, IL 62959Price Change
 MLS ID #12694524, WESLEY HUMPHREY, Landmark Realty Group. MRED as distributed by MLS GRID
 - $280,0003 bd2 ba1.8k sqft180 White Oak Ln, Harrisburg, IL 62946Active
 MLS ID #12675938, Ayn M Bartok, ALL IN ONE REAL ESTATE CO. MRED as distributed by MLS GRID
 - $289,0003 bd2 ba2k sqft2803 Hickory Ln, Marion, IL 62959For SaleMLS ID #PA1267749, Kim Baldwin, HOUSE 2 HOME REALTY. RMLS Alliance as distributed by MLS GRID
- $239,0004 bd1 ba2k sqft13675 State Highway 45, Ozark, IL 62972ActiveMLS ID #EB459942, Kenneth Wiggs, C21 HOUSE OF REALTY, INC.. MRED as distributed by MLS GRID
- $299,0003 bd3 ba1.5k sqft2 Camp Thirsty Ln, Simpson, IL 62985For SaleMLS ID #PA1264876, Alysa Bunting, Indigo Realty LLC. RMLS Alliance as distributed by MLS GRID
- $379,0004 bd3 ba2.7k sqft15069 Remington Rd, Marion, IL 62959For SaleMLS ID #PA1268146, Morgan Thomas, REALTY 618 LLC. RMLS Alliance as distributed by MLS GRID
- $275,0004 bd2 ba1.5k sqft18057 Dwina Rd, Thompsonville, IL 62890For SaleMLS ID #PA1266571, Shawnna L Donovan, Southern Illinois Realty Experts - Herrin. RMLS Alliance as distributed by MLS GRID
- $319,0003 bd2 ba2k sqft2504 Saddle Ln, Marion, IL 62959ActiveMLS ID #12688489, Teresa Camarato, CRS,e-PRO,GRI,SFR, PROPERTY WITH TLC, LLC. MRED as distributed by MLS GRID
- $298,0003 bd2 ba1.5k sqft6687 Route 166, Creal Springs, IL 62922ActiveMLS ID #12646422, Daniel Harshbarger, KELLER WILLIAMS PINNACLE. MRED as distributed by MLS GRID
- $299,0004 bd2 ba2.3k sqft1991 Lakeshore Dr S, Goreville, IL 62939ActiveMLS ID #12579171, Linda Cox, C21 HOUSE OF REALTY, INC. L. MRED as distributed by MLS GRID
- $335,0006 bd3 ba3k sqft19 Gregg Ln, Harrisburg, IL 62946ActiveMLS ID #12677490, Adrianna Boulds, VIP Realty. MRED as distributed by MLS GRID
- $250,0004 bd3 ba1.9k sqft514 N Smith St, Galatia, IL 62935For Sale By Owner
- $279,0003 bd3 ba2.1k sqft1403 N Magnolia Dr, Marion, IL 62959For SaleMLS ID #PA1268037, Maya Massetto, COLDWELL BANKER J D THOMPSON. RMLS Alliance as distributed by MLS GRID
- $265,0003 bd3 ba1.8k sqft312 Cherokee Dr, Harrisburg, IL 62946ActiveMLS ID #12607599, AMY MUNSELL, ABR,AHWD,CRS,PSC, ALL IN ONE REAL ESTATE CO. MRED as distributed by MLS GRID
- $274,9004 bd3 ba2.7k sqft1200 Aurelia Dr, Marion, IL 62959For SaleMLS ID #PA1266100, Monica J McGinley, HOUSE 2 HOME REALTY. RMLS Alliance as distributed by MLS GRID
- $237,0003 bd2 ba1.2k sqft4920 Mount Moriah Rd, Harrisburg, IL 62946ActiveMLS ID #12650587, Adrianna Boulds, VIP Realty. MRED as distributed by MLS GRID
- $399,0004 bd3 ba2.8k sqft6241 Wards Mill Rd, Marion, IL 62959ActiveMLS ID #12651607, Jean Nagrodski, C21 HOUSE OF REALTY, INC. C. MRED as distributed by MLS GRID
- $295,0003 bd2 ba1.2k sqft755 Johnston City Rd, Galatia, IL 62935For Sale By Owner
