It's the first time on the market for this one owner wonder on just over one acre corner lot in a rural setting south of Harrisburg. You will find many relaxing spaces in and out of this cedar sided ranch home. The covered front porch makes an excellent place to catch the breeze under the shade trees as you enjoy your morning or evening beverage. More of a sunshine person? Catch some rays on the expansive 2 level composite deck off the kitchen as you grill your meal. Do you prefer to have it made in the shade? Step down to the covered patio and sit awhile. The big back yard features a chain link fence for your 2 or 4 legged family members. Inside the house the semi open floor plan makes everyone feel included in the action at home. The living room features a gas log fireplace and leads to the kitchen complete with breakfast bar. Just past the patio doors to the deck, you will find the dining and home office area on your way to the attached two car garage. Down the 36" wide hallway, you will find a shared bath with a soaking tub, and large shower which is shared by two guest bedrooms. The owners suite features an oversized 9x12 walk in closet and an attached bath with a shower. The laundry room is where you will find the furnace, tankless gas water heater, and of course the washer and dryer and an exterior door leading to the back deck. Off the end of the attached garage is a one car carport. Across the drive you will find a detached 30x40 pole barn garage with an insulated roof, concrete floor and electric service. Put this home on your "to view" list before someone else's name goes on the mailbox!
Active
$269,900
180 White Oak Ln, Harrisburg, IL 62946
3beds
1,852sqft
Single Family Residence
Built in 1986
1.08 Acres Lot
$-- Zestimate®
$146/sqft
$-- HOA
What's special
Cedar sided ranch homeShade treesChain link fenceAttached two car garageOne acre corner lotSemi open floor planCovered patio
- --
- on Zillow |
- 680
- views |
- 16
- saves |
Likely to sell faster than
Zillow last checked:
Listing updated:
Listed by:
Ayn M Bartok (618)841-2439,
ALL IN ONE REAL ESTATE CO
Source: MRED as distributed by MLS GRID,MLS#: 12675938
Facts & features
Interior
Bedrooms & bathrooms
- Bedrooms: 3
- Bathrooms: 2
- Full bathrooms: 2
Rooms
- Room types: Den
Primary bedroom
- Features: Flooring (Engineered Hardwood), Bathroom (Full)
- Level: Main
- Area: 182 Square Feet
- Dimensions: 13X14
Bedroom 2
- Features: Flooring (Hardwood)
- Level: Main
- Area: 150 Square Feet
- Dimensions: 10X15
Bedroom 3
- Features: Flooring (Engineered Hardwood)
- Level: Main
- Area: 143 Square Feet
- Dimensions: 11X13
Den
- Features: Flooring (Hardwood)
- Level: Main
- Area: 90 Square Feet
- Dimensions: 9X10
Dining room
- Features: Flooring (Hardwood)
- Level: Main
- Area: 140 Square Feet
- Dimensions: 14X10
Kitchen
- Features: Flooring (Hardwood)
- Level: Main
- Area: 168 Square Feet
- Dimensions: 12X14
Laundry
- Features: Flooring (Vinyl)
- Level: Main
- Area: 78 Square Feet
- Dimensions: 6X13
Living room
- Features: Flooring (Hardwood)
- Level: Main
- Area: 286 Square Feet
- Dimensions: 13X22
Heating
- Natural Gas, Forced Air
Cooling
- Central Air
Appliances
- Included: Range, Dishwasher, Refrigerator, Washer, Dryer, Range Hood
- Laundry: Electric Dryer Hookup
Features
- Center Hall Plan, Open Floorplan, Pantry
- Flooring: Hardwood, Laminate
- Doors: French Doors, Storm Door(s), 32" Min. Interior Door(s), Lever Style Door Handles
- Windows: Window Treatments, Drapes, Blinds, Screens
- Basement: Crawl Space
- Number of fireplaces: 1
- Fireplace features: Gas Log, Living Room
Interior area
- Total structure area: 0
- Total interior livable area: 1,852 sqft
Property
Parking
- Total spaces: 11
- Parking features: Yes, Garage Owned, Attached, Detached, Owned, Garage
- Attached garage spaces: 3
Accessibility
- Accessibility features: Door Width 32 Inches or More, Hall Width 36 Inches or More, Swing In Door(s), Lever Door Handles, No Interior Steps, Disability Access
Features
- Stories: 1
- Fencing: Fenced
Lot
- Size: 1.08 Acres
- Dimensions: 171x267
- Features: Corner Lot
Details
- Parcel number: 06115811
- Special conditions: None
Construction
Type & style
- Home type: SingleFamily
- Architectural style: Ranch
- Property subtype: Single Family Residence
Materials
- Cedar
- Roof: Asphalt
Condition
- New construction: No
- Year built: 1986
Utilities & green energy
- Electric: Circuit Breakers, 200+ Amp Service
- Sewer: Septic Tank
- Water: Public
Community & HOA
HOA
- Services included: None
Location
- Region: Harrisburg
Financial & listing details
- Price per square foot: $146/sqft
- Tax assessed value: $156,003
- Annual tax amount: $3,149
- Date on market: 6/21/2026
- Ownership: Fee Simple
Estimated market value
Not available
Estimated sales range
Not available
Not available
Price history
Price history is unavailable.
Public tax history
| Year | Property taxes | Tax assessment |
|---|---|---|
| 2024 | $3,149 +11.7% | $52,001 +18% |
| 2023 | $2,820 +3.1% | $44,076 +6.1% |
| 2022 | $2,735 -4.9% | $41,550 |
| 2021 | $2,876 +2.5% | $41,550 |
| 2020 | $2,806 -0.9% | $41,550 |
| 2019 | $2,831 +28.9% | $41,550 |
| 2017 | $2,197 -1.6% | $41,550 |
| 2016 | $2,232 | $41,550 |
| 2015 | $2,232 | $41,550 +21.5% |
| 2014 | $2,232 | $34,195 |
| 2013 | $2,232 | $34,195 |
| 2012 | $2,232 | $34,195 +1.8% |
| 2011 | -- | $33,600 +2.1% |
| 2010 | $1,546 | $32,895 |
Find assessor info on the county website
Monthly payment
Est. payment
Payment breakdown
Explore the cost of this home by adjusting the details. Changes won't be saved.Climate risks
Neighborhood: 62946
Nearby schools
GreatSchools rating
- 4/10East Side Intermediate SchoolGrades: 3-5Distance: 1.8 mi
- 6/10Harrisburg Middle SchoolGrades: 6-8Distance: 2 mi
- 1/10Harrisburg High SchoolGrades: 9-12Distance: 1.4 mi
Schools provided by the listing agent
- Elementary: Harrisburg Elementary Schools
- Middle: Harrisburg Middle School
- High: Harrisburg High School
- District: 3
Source: MRED as distributed by MLS GRID. This data may not be complete. We recommend contacting the local school district to confirm school assignments for this home.
- $19,203-- bd-- ba-- sqft185 White Oak Ln, Harrisburg, IL 62946Off Market
- $184,800-- bd-- ba-- sqft170 White Oak Ln, Harrisburg, IL 62946Off Market
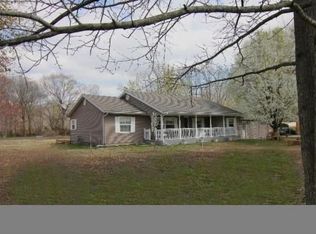
- $116,900-- bd-- ba-- sqft235 White Oak Ln, Harrisburg, IL 62946Off Market
- $206,500-- bd-- ba-- sqft240 White Oak Ln, Harrisburg, IL 62946Off Market

- $182,700-- bd-- ba-- sqft315 Ingram Hill Rd, Harrisburg, IL 62946Off Market
- $176,600-- bd-- ba-- sqft265 White Oak Ln, Harrisburg, IL 62946Off Market
- $204,0003 bd2 ba1.5k sqft270 White Oak Ln, Harrisburg, IL 62946Off Market
- $7,527-- bd-- ba-- sqft95 White Oak Ln, Harrisburg, IL 62946Off Market
A local agent can set up tours, give advice and negotiate with sellers.
A local lender can help you make sure your offer is ready when you are.
Similar homes
- $275,0003 bd2 ba2.3k sqft175 Quails Run Ln, Harrisburg, IL 62946Active
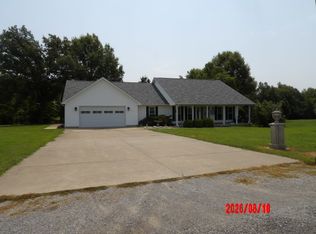 MLS ID #12729374, Joann Mahan, OZMENT REAL ESTATE. MRED as distributed by MLS GRID
 - $154,5003 bd2 ba1.3k sqft81 Dallas Dr, Harrisburg, IL 62946Active
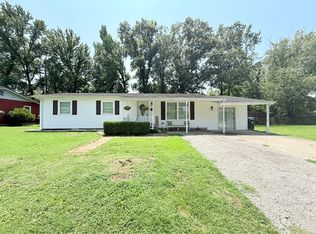 MLS ID #12718673, AMY MUNSELL, ABR,AHWD,CRS,PSC, ALL IN ONE REAL ESTATE CO. MRED as distributed by MLS GRID
 - $199,0004 bd2 ba2.2k sqft311 W Poplar St, Harrisburg, IL 62946For Sale
 MLS ID #PA1267026, Brooke Schimp, HOUSE 2 HOME REALTY. RMLS Alliance as distributed by MLS GRID
 - $225,0004 bd2 ba2k sqft55 Curry Rd, Harrisburg, IL 62946Active
 MLS ID #12653040, JASON GOEMAAT, ALL IN ONE REAL ESTATE CO. MRED as distributed by MLS GRID
 - $214,0003 bd2 ba1.2k sqft4920 Mount Moriah Rd, Harrisburg, IL 62946Price ChangeMLS ID #12650587, Adrianna Boulds, VIP Realty. MRED as distributed by MLS GRID
- $139,0002 bd2 ba1.3k sqft1103 S Hobson St, Harrisburg, IL 62946ActiveMLS ID #12710003, Marci Watson, ALL IN ONE REAL ESTATE CO. MRED as distributed by MLS GRID
- $158,0003 bd1 ba1.2k sqft716 S McKinley St, Harrisburg, IL 62946ActiveMLS ID #12690152, Beth Wilson, PAUL WILSON REALTY. MRED as distributed by MLS GRID
- $139,9003 bd2 ba1.2k sqft855 Beech Hollow Rd, Harrisburg, IL 62946ActiveMLS ID #12678625, Marci Watson, ALL IN ONE REAL ESTATE CO. MRED as distributed by MLS GRID
- $140,0002 bd1 ba1.4k sqft502 Jackson St, Harrisburg, IL 62946ActiveMLS ID #12655859, Cindy Bergman, ALL IN ONE REAL ESTATE CO. MRED as distributed by MLS GRID
- $179,0003 bd2 ba1.9k sqft1425 Coffee Rd, Raleigh, IL 62977For Sale
 MLS ID #26044493, Al Lenkaitis, Four Ways Realty. MARIS
 - $139,0003 bd1 ba1.9k sqft325 S Webster St, Harrisburg, IL 62946For SaleMLS ID #PA1266107, Kaitlynn Morgan, HOUSE 2 HOME REALTY. RMLS Alliance as distributed by MLS GRID
- $249,9003 bd2 ba1.2k sqft2218 S Thompsonville Rd, Thompsonville, IL 62890ActiveMLS ID #12728510, Allison Gerner, MCCOLLUM REAL ESTATE. MRED as distributed by MLS GRID
- $140,0003 bd1 ba1k sqft1413 S McKinley St, Harrisburg, IL 62946ActiveMLS ID #12564254, AMY MUNSELL, ABR,AHWD,CRS,PSC, ALL IN ONE REAL ESTATE CO. MRED as distributed by MLS GRID
- $289,0005 bd2 ba2.4k sqft25001 Old Salt Trl, Stonefort, IL 62987ActiveMLS ID #EB459680, Marci Watson, ALL IN ONE REAL ESTATE CO. MRED as distributed by MLS GRID
- $235,0004 bd3 ba2.4k sqft18680 Galatia Post Rd, Marion, IL 62959ActiveMLS ID #12694524, WESLEY HUMPHREY, Landmark Realty Group. MRED as distributed by MLS GRID
- $310,0002 bd2 ba1.4k sqft29 Bridle Ln, Stonefort, IL 62987For SaleMLS ID #PA1268213, Angela Horn, REALTY 618 LLC. RMLS Alliance as distributed by MLS GRID
- $299,0003 bd3 ba1.5k sqft2 Camp Thirsty Ln, Simpson, IL 62985For SaleMLS ID #PA1264876, Alysa Bunting, Indigo Realty LLC. RMLS Alliance as distributed by MLS GRID
- $229,0003 bd2 ba1.8k sqft110 Grayson Rd, Eldorado, IL 62930ActiveMLS ID #12683243, Ayn M Bartok, ALL IN ONE REAL ESTATE CO. MRED as distributed by MLS GRID
- $149,0003 bd2 ba1.3k sqft851 Panama St, Eldorado, IL 62930For SaleMLS ID #PA1267922, Brooke Schimp, HOUSE 2 HOME REALTY. RMLS Alliance as distributed by MLS GRID
- $215,0003 bd2 ba1k sqft306 N White St, Creal Springs, IL 62922ActiveMLS ID #12608438, MARY JO GILMORE, C21 HOUSE OF REALTY, INC. L. MRED as distributed by MLS GRID
