Step back in time with this beautifully maintained 1900s two-story home that combines classic charm with modern comfort. The inviting floor plan showcases original details like wood trim, high ceilings, and large windows that fill the home with natural light. Upstairs you'll find 4 bedrooms and a full bathroom. The main level includes a welcoming kitchen, dining room, and family room- complete with two gas log fireplaces. A convenient half bath is also located on the main floor. The full basement provides a laundry area and ample storage space. Outside, relax on the brick patio within the fenced in yard, and take advantage of the (2) detached garages. Located in a historic neighborhood close to parks, schools, and local shops- this home is full of warmth, charm and timeless appeal.
For sale
$199,000
311 W Poplar St, Harrisburg, IL 62946
4beds
2,220sqft
:
Get pre-qualified$1,438/mo
Single Family Residence, Residential
Built in 1904
8,276 Square Feet Lot
$185,500 Zestimate®
$90/sqft
$-- HOA
What's special
High ceilingsFenced in yardInviting floor planWelcoming kitchenDining room
- 53 days |
- 398 |
- 16 |
Zillow last checked:
Listing updated:
Listed by:
Brooke Schimp Mobile:618-926-6713,
HOUSE 2 HOME REALTY
Source: RMLS Alliance as distributed by MLS GRID,MLS#: PA1267026 Originating MLS: Peoria Area Association of Realtors
Originating MLS: Peoria Area Association of Realtors
Facts & features
Interior
Bedrooms & bathrooms
- Bedrooms: 4
- Bathrooms: 2
- Full bathrooms: 1
- 1/2 bathrooms: 1
Bedroom 1
- Level: Upper
- Dimensions: 11ft 4in x 13ft 1in
Bedroom 2
- Level: Upper
- Dimensions: 14ft 3in x 11ft 5in
Bedroom 3
- Level: Upper
- Dimensions: 11ft 4in x 11ft 3in
Bedroom 4
- Level: Upper
- Dimensions: 20ft 0in x 9ft 6in
Family room
- Level: Main
- Dimensions: 18ft 3in x 13ft 1in
Kitchen
- Level: Main
- Dimensions: 17ft 0in x 11ft 3in
Living room
- Level: Main
- Dimensions: 14ft 1in x 23ft 4in
Main level
- Area: 1170
Upper level
- Area: 1050
Heating
- Forced Air
Cooling
- Central Air
Appliances
- Included: Dishwasher, Range, Refrigerator
Features
- Ceiling Fan(s), High Speed Internet
- Basement: Unfinished
- Number of fireplaces: 2
- Fireplace features: Family Room, Gas Log, Living Room
Interior area
- Total structure area: 2,220
- Total interior livable area: 2,220 sqft
Property
Parking
- Total spaces: 2
- Parking features: Detached
- Garage spaces: 2
- Details: Number Of Garage Remotes: 1
Features
- Levels: Two
- Patio & porch: Deck, Porch
Lot
- Size: 8,276 Square Feet
- Dimensions: 40 x 203
- Features: Other
Details
- Parcel number: 06237904
Construction
Type & style
- Home type: SingleFamily
- Property subtype: Single Family Residence, Residential
Materials
- Aluminum Siding
- Roof: Shingle
Condition
- New construction: No
- Year built: 1904
Utilities & green energy
- Sewer: Public Sewer
- Water: Public
Community & HOA
Community
- Subdivision: Nyberg & Catlin
Location
- Region: Harrisburg
Financial & listing details
- Price per square foot: $90/sqft
- Tax assessed value: $156,456
- Annual tax amount: $4,131
- Date on market: 6/2/2026
- Cumulative days on market: 276 days
- Road surface type: Paved
Estimated market value
$185,500
$176,000 - $195,000
$1,885/mo
Price history
| Date | Event | Price |
|---|---|---|
| 6/2/2026 | Listed for sale | $199,000-5.2%$90/sqft |
Source:  RMLS Alliance as distributed by MLS GRID #PA1267026 Report a problem RMLS Alliance as distributed by MLS GRID #PA1267026 Report a problem | ||
| 5/13/2026 | Listing removed | $210,000$95/sqft |
Source: RMLS Alliance as distributed by MLS GRID #PA1263548 Report a problem | ||
| 11/12/2025 | Listed for sale | $210,000+76.5%$95/sqft |
Source: RMLS Alliance as distributed by MLS GRID #QC4269298 Report a problem | ||
| 11/1/2006 | Sold | $119,000$54/sqft |
Source: Public Record Report a problem | ||
Public tax history
| Year | Property taxes | Tax assessment |
|---|---|---|
| 2024 | $4,132 +9.5% | $52,152 +18% |
| 2023 | $3,773 +2.4% | $44,204 +6.1% |
| 2022 | $3,685 -3.8% | $41,670 |
| 2021 | $3,833 +1.6% | $41,670 |
| 2020 | $3,771 -1.8% | $41,670 |
| 2019 | $3,841 +0.5% | $41,670 |
| 2017 | $3,823 +8.9% | $41,670 |
| 2016 | $3,511 | $41,670 |
| 2015 | $3,511 | $41,670 |
| 2014 | $3,511 | $41,670 |
| 2013 | $3,511 | $41,670 |
| 2012 | $3,511 | $41,670 +1.8% |
| 2011 | -- | $40,945 +2.2% |
| 2010 | $3,312 | $40,080 |
Find assessor info on the county website
Monthly payment
Est. payment
Payment breakdown
Explore the cost of this home by adjusting the details. Changes won't be saved.Climate risks
Neighborhood: 62946
Nearby schools
GreatSchools rating
- NAWest Side Primary SchoolGrades: K-2Distance: 0.3 mi
- 6/10Harrisburg Middle SchoolGrades: 6-8Distance: 2 mi
- 1/10Harrisburg High SchoolGrades: 9-12Distance: 0.7 mi
Schools provided by the listing agent
- High: Harrisburg
Source: RMLS Alliance as distributed by MLS GRID. This data may not be complete. We recommend contacting the local school district to confirm school assignments for this home.
- $111,100-- bd-- ba-- sqft323 W Poplar St, Harrisburg, IL 62946Off Market
- $105,100-- bd-- ba-- sqft317 W Poplar St, Harrisburg, IL 62946Off Market
- $37,638-- bd-- ba-- sqft313 W Poplar St, Harrisburg, IL 62946Off Market
- $122,0004 bd2 ba1.5k sqft311 Poplar St, Harrisburg, IL 62946Off Market
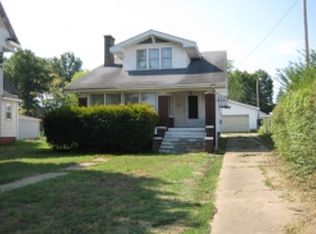
- $108,200-- bd-- ba-- sqft313 Poplar St, Harrisburg, IL 62946Off Market
- $73,700-- bd-- ba-- sqft15 S Granger St, Harrisburg, IL 62946Off Market
- $106,300-- bd-- ba-- sqft17 S Granger St, Harrisburg, IL 62946Off Market
- $130,100-- bd-- ba-- sqft19 S Granger St, Harrisburg, IL 62946Off Market
A local agent can set up tours, give advice and negotiate with sellers.
A local lender can help you make sure your offer is ready when you are.
Similar homes
- $209,9003 bd2 ba1.7k sqft120 Southwest Dr, Harrisburg, IL 62946Active
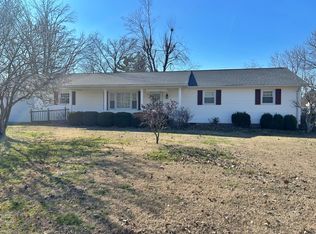 MLS ID #12581174, Allen Clay, Farmer & Co. Real Estate. MRED as distributed by MLS GRID
 - $169,9004 bd2 ba2.8k sqft200 W McHaney St, Harrisburg, IL 62946Active
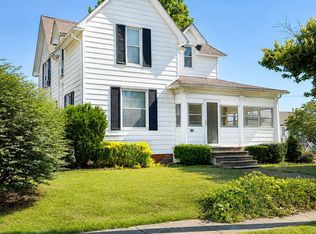 MLS ID #12558126, Vicki Blackman, OZMENT REAL ESTATE. MRED as distributed by MLS GRID
 - $109,9002 bd1 ba1.4k sqft107 W Lincoln St, Harrisburg, IL 62946New
 MLS ID #12709732, Tyson Wyman, Metropolis IL Real Estate. MRED as distributed by MLS GRID
 - $158,0003 bd1 ba1.2k sqft716 S McKinley St, Harrisburg, IL 62946Active
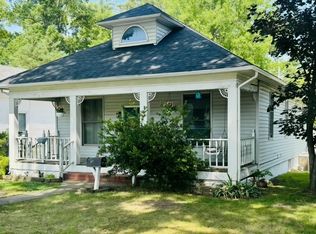 MLS ID #12690152, Daniel Henderson, PAUL WILSON REALTY. MRED as distributed by MLS GRID
 - $225,0004 bd2 ba2k sqft55 Curry Rd, Harrisburg, IL 62946ActiveMLS ID #12653040, JASON GOEMAAT, ALL IN ONE REAL ESTATE CO. MRED as distributed by MLS GRID
- $144,9002 bd2 ba1.3k sqft1103 S Hobson St, Harrisburg, IL 62946NewMLS ID #12710003, Marci Watson, ALL IN ONE REAL ESTATE CO. MRED as distributed by MLS GRID
- $280,0003 bd2 ba1.8k sqft180 White Oak Ln, Harrisburg, IL 62946ActiveMLS ID #12675938, Ayn M Bartok, ALL IN ONE REAL ESTATE CO. MRED as distributed by MLS GRID
- $243,5002 bd2 ba2.8k sqft10 Peachtree Pl, Harrisburg, IL 62946ActiveMLS ID #12616419, Ayn M Bartok, ALL IN ONE REAL ESTATE CO. MRED as distributed by MLS GRID
- $140,0002 bd1 ba1.4k sqft502 Jackson St, Harrisburg, IL 62946ActiveMLS ID #12655859, Cindy Bergman, ALL IN ONE REAL ESTATE CO. MRED as distributed by MLS GRID
- $265,0003 bd3 ba1.8k sqft312 Cherokee Dr, Harrisburg, IL 62946ActiveMLS ID #12607599, AMY MUNSELL, ABR,AHWD,CRS,PSC, ALL IN ONE REAL ESTATE CO. MRED as distributed by MLS GRID
- $139,0003 bd1 ba1.9k sqft325 S Webster St, Harrisburg, IL 62946For Sale
 MLS ID #PA1266107, Kaitlynn Morgan, HOUSE 2 HOME REALTY. RMLS Alliance as distributed by MLS GRID
 - $237,0003 bd2 ba1.2k sqft4920 Mount Moriah Rd, Harrisburg, IL 62946ActiveMLS ID #12650587, Adrianna Boulds, VIP Realty. MRED as distributed by MLS GRID
- $139,9003 bd2 ba1.2k sqft855 Beech Hollow Rd, Harrisburg, IL 62946ActiveMLS ID #12678625, Marci Watson, ALL IN ONE REAL ESTATE CO. MRED as distributed by MLS GRID
- $245,0003 bd3 ba2.6k sqft105 Woodlake Ln, Eldorado, IL 62930ActiveMLS ID #12666178, Marci Watson, ALL IN ONE REAL ESTATE CO. MRED as distributed by MLS GRID
- $250,0004 bd3 ba1.9k sqft514 N Smith St, Galatia, IL 62935For Sale By Owner
- $179,0003 bd2 ba1.9k sqft1425 Coffee Rd, Raleigh, IL 62977For Sale
 MLS ID #26044493, Al Lenkaitis, Four Ways Realty. MARIS
 - $245,0004 bd3 ba2.4k sqft18680 Galatia Post Rd, Marion, IL 62959Price ChangeMLS ID #12694524, WESLEY HUMPHREY, Landmark Realty Group. MRED as distributed by MLS GRID
- $165,0003 bd2 ba1.3k sqft851 Panama St, Eldorado, IL 62930For SaleMLS ID #PA1267922, Brooke Schimp, HOUSE 2 HOME REALTY. RMLS Alliance as distributed by MLS GRID
- $149,0002 bd2 ba1.3k sqft280 Henry Hicks Rd, Herod, IL 62947For SaleMLS ID #PA1268587, Debra J Case, HOUSE 2 HOME REALTY. RMLS Alliance as distributed by MLS GRID
- $234,9003 bd2 ba1.8k sqft110 Grayson Rd, Eldorado, IL 62930ActiveMLS ID #12683243, Ayn M Bartok, ALL IN ONE REAL ESTATE CO. MRED as distributed by MLS GRID
