Imagine what you can make of this "blank slate" brick front home which is ready for YOUR personal touches! Outside, you will enjoy designing your own landscaping for the 1.5 lot corner location. Inside you will have fun deciding how to use all of the space in the great room which affords many opportunities for your choice of layout for interior decor and furnishings. The white tile floors, white kitchen cabinetry and white walls, allow you to easily visualize changes as you see fit! The double wall oven and electric cooktop appear to be lightly used. There are two generously sized bedrooms with oversized closets (one room features a large walk in closet) and they share a jack and jill bath with a tiled shower, and double vanity. A large laundry room with the water heater, has enough space to double as a hobby room, or to update with additional cabinetry to upgrade the extra space. A half bath is available for guest use. The 2 car oversized garage, a garden shed, and back patio complete the offerings at this great location in proximity of the golf course and hospital. Come see her today! With an appropriate offer, seller will consider buyer credits such as flooring allowance and buyer closing cost credits at closing to sweeten the deal. Some photos AI Enhanced to allow buyers to visualize the possibilities that this home offers.
Active
$235,000
10 Peachtree Pl, Harrisburg, IL 62946
2beds
2,800sqft
Single Family Residence
Built in 2013
0.5 Acres Lot
$-- Zestimate®
$84/sqft
$-- HOA
What's special
Brick front homeTwo generously sized bedroomsGarden shedDouble wall ovenWhite kitchen cabinetryLarge laundry roomWhite walls
- --
- on Zillow |
- 312
- views |
- 12
- saves |
Likely to sell faster than
Zillow last checked:
Listing updated:
Listed by:
Ayn M Bartok (618)841-2439,
ALL IN ONE REAL ESTATE CO
Source: MRED as distributed by MLS GRID,MLS#: 12616419
Facts & features
Interior
Bedrooms & bathrooms
- Bedrooms: 2
- Bathrooms: 2
- Full bathrooms: 1
- 1/2 bathrooms: 1
Rooms
- Room types: No additional rooms
Primary bedroom
- Features: Flooring (Carpet), Bathroom (Full, Double Sink, Shower Only)
- Level: Main
- Area: 280 Square Feet
- Dimensions: 20X14
Bedroom 2
- Features: Flooring (Carpet)
- Level: Main
- Area: 360 Square Feet
- Dimensions: 20X18
Kitchen
- Features: Kitchen (Island), Flooring (Tile)
- Level: Main
- Area: 280 Square Feet
- Dimensions: 20X14
Laundry
- Features: Flooring (Tile)
- Level: Main
- Area: 126 Square Feet
- Dimensions: 14X9
Living room
- Features: Flooring (Tile)
- Level: Main
- Area: 957 Square Feet
- Dimensions: 29X33
Heating
- Electric, Forced Air
Cooling
- Central Air
Appliances
- Included: Double Oven, Dishwasher, Refrigerator, Electric Cooktop, Range Hood, Oven
- Laundry: Electric Dryer Hookup
Features
- Basement: Crawl Space
Interior area
- Total structure area: 2,800
- Total interior livable area: 2,800 sqft
Video & virtual tour
Property
Parking
- Total spaces: 4
- Parking features: Concrete, Yes, Garage Owned, Attached, Owned, Garage
- Attached garage spaces: 2
Accessibility
- Accessibility features: No Disability Access
Features
- Stories: 1
- Patio & porch: Patio, Porch
Lot
- Size: 0.5 Acres
- Dimensions: 156x140
- Features: Corner Lot
Details
- Additional structures: Shed(s)
- Additional parcels included: 06208914
- Parcel number: 06208913
- Special conditions: None
Construction
Type & style
- Home type: SingleFamily
- Architectural style: Ranch
- Property subtype: Single Family Residence
Materials
- Vinyl Siding, Brick
- Foundation: Block
- Roof: Asphalt
Condition
- New construction: No
- Year built: 2013
Utilities & green energy
- Electric: Circuit Breakers, 200+ Amp Service
- Sewer: Public Sewer
- Water: Public
Community & HOA
Community
- Subdivision: Country Club Hills
HOA
- Services included: None
Location
- Region: Harrisburg
Financial & listing details
- Price per square foot: $84/sqft
- Tax assessed value: $310,722
- Annual tax amount: $3,528
- Date on market: 4/12/2026
- Ownership: Fee Simple
Estimated market value
Not available
Estimated sales range
Not available
Not available
Price history
Price history is unavailable.
Public tax history
| Year | Property taxes | Tax assessment |
|---|---|---|
| 2024 | $3,232 -9.4% | $103,574 +18% |
| 2023 | $3,566 -30.4% | $87,789 +6.1% |
| 2022 | $5,126 -5.3% | $82,757 |
| 2021 | $5,410 +3.2% | $82,757 |
| 2020 | $5,245 +34.9% | $82,757 |
| 2019 | $3,888 -26.9% | $82,757 |
| 2017 | $5,318 +39.1% | $82,757 |
| 2016 | $3,823 | $82,757 |
| 2015 | $3,823 | $82,757 |
| 2014 | $3,823 | $82,757 +469.2% |
| 2013 | $3,823 | $14,540 |
| 2012 | $3,823 | $14,540 -76% |
| 2011 | -- | $60,520 +2.2% |
| 2010 | $3,723 | $59,245 |
Find assessor info on the county website
Monthly payment
Est. payment
Payment breakdown
Explore the cost of this home by adjusting the details. Changes won't be saved.Climate risks
Neighborhood: 62946
Nearby schools
GreatSchools rating
- 4/10East Side Intermediate SchoolGrades: 3-5Distance: 0.9 mi
- 6/10Harrisburg Middle SchoolGrades: 6-8Distance: 2.5 mi
- 1/10Harrisburg High SchoolGrades: 9-12Distance: 1.1 mi
Schools provided by the listing agent
- Elementary: Harrisburg Elementary Schools
- Middle: Harrisburg Middle School
- High: Harrisburg High School
- District: 3
Source: MRED as distributed by MLS GRID. This data may not be complete. We recommend contacting the local school district to confirm school assignments for this home.
- $227,4003 bd3 ba1.8k sqft12 Peachtree Pl, Harrisburg, IL 62946Off Market
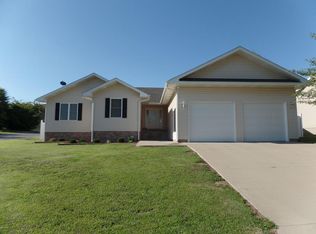
- $331,300-- bd-- ba-- sqft18 Dogwood Pl, Harrisburg, IL 62946Off Market
- $19,995-- bd-- ba-- sqft23 Peachtree Pl, Harrisburg, IL 62946Off Market
- $263,2004 bd3 ba4.5k sqft8 Peachtree Pl, Harrisburg, IL 62946Off Market

- $207,3510.32 acres11 Dogwood Pl, Harrisburg, IL 62946Off Market
- $171,5002 bd2 ba1.3k sqft13 Peachtree Pl, Harrisburg, IL 62946Sold
- $247,2004 bd2 ba2.4k sqft22 Peachtree Pl, Harrisburg, IL 62946Off Market
- $213,5004 bd3 ba3.1k sqft10 Dogwood Pl, Harrisburg, IL 62946Off Market
A local agent can set up tours, give advice and negotiate with sellers.
A local lender can help you make sure your offer is ready when you are.
Similar homes
- $275,0003 bd2 ba2.3k sqft175 Quails Run Ln, Harrisburg, IL 62946New
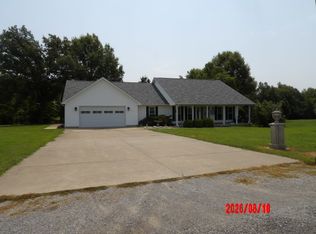 MLS ID #12729374, Joann Mahan, OZMENT REAL ESTATE. MRED as distributed by MLS GRID
 - $269,9003 bd2 ba1.8k sqft180 White Oak Ln, Harrisburg, IL 62946Active
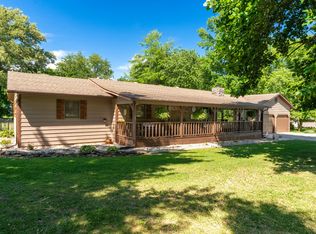 MLS ID #12675938, Ayn M Bartok, ALL IN ONE REAL ESTATE CO. MRED as distributed by MLS GRID
 - $225,0004 bd2 ba2k sqft55 Curry Rd, Harrisburg, IL 62946Active
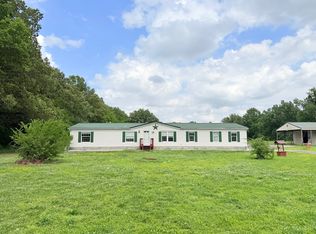 MLS ID #12653040, JASON GOEMAAT, ALL IN ONE REAL ESTATE CO. MRED as distributed by MLS GRID
 - $199,0004 bd2 ba2.2k sqft311 W Poplar St, Harrisburg, IL 62946For Sale
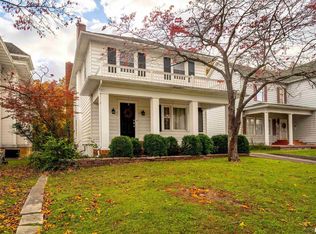
 MLS ID #PA1267026, Brooke Schimp, HOUSE 2 HOME REALTY. RMLS Alliance as distributed by MLS GRID
 - $169,9004 bd2 ba2.8k sqft200 W McHaney St, Harrisburg, IL 62946ActiveMLS ID #12558126, Vicki Blackman, OZMENT REAL ESTATE. MRED as distributed by MLS GRID
- $149,0003 bd2 ba1.4k sqft109 W College St, Harrisburg, IL 62946ActiveMLS ID #12714813, JASON GOEMAAT, ALL IN ONE REAL ESTATE CO. MRED as distributed by MLS GRID
- $140,0002 bd1 ba1.4k sqft502 Jackson St, Harrisburg, IL 62946ActiveMLS ID #12655859, Cindy Bergman, ALL IN ONE REAL ESTATE CO. MRED as distributed by MLS GRID
- $229,0003 bd2 ba1.8k sqft110 Grayson Rd, Eldorado, IL 62930Price ChangeMLS ID #12683243, Ayn M Bartok, ALL IN ONE REAL ESTATE CO. MRED as distributed by MLS GRID
- $139,0003 bd1 ba1.9k sqft325 S Webster St, Harrisburg, IL 62946For SaleMLS ID #PA1266107, Kaitlynn Morgan, HOUSE 2 HOME REALTY. RMLS Alliance as distributed by MLS GRID
- $235,0004 bd3 ba2.4k sqft18680 Galatia Post Rd, Marion, IL 62959ActiveMLS ID #12694524, WESLEY HUMPHREY, Landmark Realty Group. MRED as distributed by MLS GRID
- $259,9004 bd2 ba1.5k sqft18057 Dwina Rd, Thompsonville, IL 62890For SaleMLS ID #PA1266571, Shawnna L Donovan, Southern Illinois Realty Experts - Herrin. RMLS Alliance as distributed by MLS GRID
- $252,0004 bd2 ba2.8k sqft718 Karbers Ridge Rd, Karbers Ridge, IL 62931ActiveMLS ID #EB460367, Colton Durre, WILEY REALTY GROUP. MRED as distributed by MLS GRID
- $165,0003 bd2 ba1.6k sqft830 Telephone Rd, Galatia, IL 62935ActiveMLS ID #12713996, Becky Butler, ALL IN ONE REAL ESTATE CO. MRED as distributed by MLS GRID
- $289,0005 bd2 ba2.4k sqft25001 Old Salt Trl, Stonefort, IL 62987ActiveMLS ID #EB459680, Marci Watson, ALL IN ONE REAL ESTATE CO. MRED as distributed by MLS GRID
- $310,0002 bd2 ba1.4k sqft29 Bridle Ln, Stonefort, IL 62987For SaleMLS ID #PA1268213, Angela Horn, REALTY 618 LLC. RMLS Alliance as distributed by MLS GRID
- $160,0002 bd4 ba1.8k sqft736 N Mill St, Carrier Mills, IL 62917ActiveMLS ID #EB459487, Nancy Rice, OZMENT REAL ESTATE. MRED as distributed by MLS GRID
- $199,9994 bd1 ba2k sqft13675 State Highway 45, Ozark, IL 62972ActiveMLS ID #EB459942, Kenneth Wiggs, C21 HOUSE OF REALTY, INC.. MRED as distributed by MLS GRID
- $179,0003 bd2 ba1.9k sqft1425 Coffee Rd, Raleigh, IL 62977For Sale
 MLS ID #26044493, Al Lenkaitis, Four Ways Realty. MARIS
 - $315,0004 bd4 ba3.5k sqft3100 Ozark Rd, Ozark, IL 62972For SaleMLS ID #PA1268630, Rhiannon Sandefur, Selling SI Realty. RMLS Alliance as distributed by MLS GRID
- $160,0004 bd2 ba1.5k sqft9750 Ford Rd, Shawneetown, IL 62984For Sale
 MLS ID #260055, Karol Mcleod, RED HAT REALTY AND AUCTION. HAMLS
