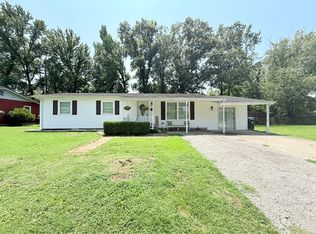
Beautiful, 2-bedroom, 1 bath craftsman style home, half-brick siding in a quiet neighborhood close to the library. Inviting enclosed front porch with natural light to enjoy your morning coffee in. Has a nice dining room for gathering with family or friends! Beautiful rich wood accents and hard wood floors throughout. Kitchen comes with appliances and has original cabinets. Bedrooms are very roomy! Has full basement for your extra storage and shelter. New shingle roof and metal siding. Attached 2 door heated garage for secure parking makes an excellent workshop with work bench and air compressor. Security system in place, electrical 200-amp breaker box and central air and furnace. 2 carports one for a Rv. Big yard you could play ball in and lot across the street comes with it, perfect place to put a mobile home for extra income. Come check it out! This place has plenty of potential!
Active
$130,000
502 Jackson St, Harrisburg, IL 62946
2beds
1,496sqft
Single Family Residence
Built in 1975
0.7 Acres Lot
$-- Zestimate®
$87/sqft
$-- HOA
What's special
Half-brick sidingMetal sidingKitchen comes with appliancesCentral air and furnaceHardwood floors throughoutOriginal cabinetsBeautiful rich wood accents
- --
- 154
- views
- 11
- saves
Zillow last checked:
Listing updated:
Listed by:
Cindy Bergman (618)297-1212,
ALL IN ONE REAL ESTATE CO
Source: MRED as distributed by MLS GRID,MLS#: 12655859
Facts & features
Interior
Bedrooms & bathrooms
- Bedrooms: 2
- Bathrooms: 1
- Full bathrooms: 1
Rooms
- Room types: No additional rooms
Primary bedroom
- Features: Flooring (Hardwood), Window Treatments (Blinds)
- Level: Main
- Area: 210 Square Feet
- Dimensions: 14X15
Bedroom 2
- Features: Flooring (Hardwood), Window Treatments (Blinds)
- Level: Main
- Area: 210 Square Feet
- Dimensions: 14X15
Dining room
- Features: Flooring (Hardwood), Window Treatments (Blinds)
- Level: Main
- Area: 182 Square Feet
- Dimensions: 13X14
Family room
- Features: Flooring (Hardwood)
- Level: Main
- Area: 100 Square Feet
- Dimensions: 10X10
Kitchen
- Features: Flooring (Linoleum)
- Level: Main
- Area: 110 Square Feet
- Dimensions: 10X11
Laundry
- Features: Flooring (Linoleum)
- Level: Main
- Area: 50 Square Feet
- Dimensions: 10X5
Living room
- Features: Flooring (Hardwood), Window Treatments (Blinds)
- Level: Main
- Area: 260 Square Feet
- Dimensions: 20X13
Heating
- Natural Gas
Cooling
- Central Air
Appliances
- Included: Range, Refrigerator
Features
- Basement: Unfinished,Full
Interior area
- Total structure area: 2,992
- Total interior livable area: 1,496 sqft
Property
Parking
- Total spaces: 2
- Parking features: Asphalt, Yes, Attached, Garage
- Attached garage spaces: 2
Accessibility
- Accessibility features: No Disability Access
Features
- Stories: 1
- Fencing: Fenced
Lot
- Size: 0.7 Acres
- Dimensions: 150 x 205
- Features: Corner Lot, Level
Details
- Additional parcels included: 06233110,06200508
- Parcel number: 06233201
- Special conditions: None
Construction
Type & style
- Home type: SingleFamily
- Property subtype: Single Family Residence
Materials
- Steel Siding
- Roof: Other
Condition
- New construction: No
- Year built: 1975
Utilities & green energy
- Sewer: Public Sewer
- Water: Public
Community & HOA
Community
- Features: Sidewalks
HOA
- Services included: None
Location
- Region: Harrisburg
Financial & listing details
- Price per square foot: $87/sqft
- Tax assessed value: $29,310
- Annual tax amount: $1,306
- Date on market: 5/27/2026
- Ownership: Fee Simple
Estimated market value
Not available
Estimated sales range
Not available
Not available
Price history
Price history is unavailable.
Public tax history
| Year | Property taxes | Tax assessment |
|---|---|---|
| 2024 | $875 +6.9% | $9,770 +18% |
| 2023 | $818 | $8,281 +6.1% |
| 2022 | -- | $7,806 |
| 2021 | -- | $7,806 |
| 2020 | -- | $7,806 |
| 2019 | -- | $7,806 -12.9% |
| 2017 | $587 +4% | $8,965 |
| 2016 | $564 | $8,965 |
| 2015 | $564 | $8,965 |
| 2014 | $564 | $8,965 |
| 2013 | $564 | $8,965 |
| 2012 | $564 | $8,965 +1.8% |
| 2011 | -- | $8,805 +2.1% |
| 2010 | $550 | $8,620 |
Find assessor info on the county website
Monthly payment
Est. payment
Payment breakdown
Explore the cost of this home by adjusting the details. Changes won't be saved.Climate risks
Neighborhood: 62946
Nearby schools
Schools provided by the listing agent
- District: 3
Source: MRED as distributed by MLS GRID. This data may not be complete. We recommend contacting the local school district to confirm school assignments for this home.
Similar homes
- $119,9003 bd2 ba1.2k sqft117 W Logan St, Harrisburg, IL 62946Active
 MLS ID #12778226, Allen Clay, Farmer & Co. Real Estate. MRED as distributed by MLS GRID
 - $139,9993 bd1 ba1.2k sqft716 S McKinley St, Harrisburg, IL 62946For Sale

 MLS ID #PA1269506, Daniel Henderson, Southern Illinois Realty Experts - Marion. RMLS Alliance as distributed by MLS GRID
 - $145,0003 bd2 ba1.3k sqft81 Dallas Dr, Harrisburg, IL 62946Active
 MLS ID #12718673, AMY MUNSELL, ABR,AHWD,CRS,PSC, ALL IN ONE REAL ESTATE CO. MRED as distributed by MLS GRID
 - $138,5003 bd2 ba1.2k sqft1020 S Ledford St, Harrisburg, IL 62946Active
 MLS ID #12776040, Tyler Billman, ALL IN ONE REAL ESTATE CO. MRED as distributed by MLS GRID
 - $82,0003 bd2 ba1.7k sqft929 Main St, Harrisburg, IL 62946For SaleMLS ID #PA1269857, Maggie Cook, HOUSE 2 HOME REALTY. RMLS Alliance as distributed by MLS GRID
- $72,0003 bd1 ba1.3k sqft500 W Sloan St, Harrisburg, IL 62946For Sale
 MLS ID #26060051, Taylor R Baker, Market Pro Realty, Inc. MARIS
 - $75,0002 bd1 ba1.4k sqft200 White Oak St, Stonefort, IL 62987For SaleMLS ID #PA1265627, Monica J McGinley, HOUSE 2 HOME REALTY. RMLS Alliance as distributed by MLS GRID
