Welcome to this spacious 3-bedroom, 2-bath home offering an impressive amount of room both inside and out. The expansive living room is just the beginning of what this property has to offer. Functional layout, good sized bedrooms and space to spread out? Yes please! A large bonus room provides flexible living space that leads to a true workshop or car enthusiast’s dream setup outside. This property features an expansive attached 2-car garage and an attached carport but...the space does not end there. Add an additional detached 2-car garage with office space and its own attached carport to the mix and that is SIX covered spots to store your next hotrod (or two)! Mature trees provide plenty of shade, while the generously sized living room and bedrooms give you room to spread out inside. With a little TLC, this home offers tons of potential and an incredible opportunity for someone looking for space, storage and versatility. Come take a look and imagine the possibilities!
For sale
Price cut: $8K (9/19)
$87,000
929 Main St, Harrisburg, IL 62946
3beds
1,770sqft
Single Family Residence, Residential
Built in 1920
7,274 Square Feet Lot
$-- Zestimate®
$49/sqft
$-- HOA
What's special
Good sized bedroomsAttached carportFunctional layout
- 18 days
- 503
- 30
Zillow last checked:
Listing updated:
Listed by:
Maggie Cook Mobile:618-694-4660,
HOUSE 2 HOME REALTY
Source: RMLS Alliance as distributed by MLS GRID,MLS#: PA1269857 Originating MLS: Peoria Area Association of Realtors
Originating MLS: Peoria Area Association of Realtors
Facts & features
Interior
Bedrooms & bathrooms
- Bedrooms: 3
- Bathrooms: 2
- Full bathrooms: 2
Bedroom 1
- Level: Main
- Dimensions: 10ft 42in x 11ft 25in
Bedroom 2
- Level: Main
- Dimensions: 11ft 25in x 9ft 83in
Bedroom 3
- Level: Main
- Dimensions: 13ft 58in x 13ft 0in
Kitchen
- Level: Main
- Dimensions: 15ft 33in x 15ft 33in
Main level
- Area: 1770
Cooling
- Central Air
Appliances
- Included: Range
Features
- Basement: Unfinished
- Number of fireplaces: 1
Interior area
- Total structure area: 1,770
- Total interior livable area: 1,770 sqft
Property
Parking
- Total spaces: 4
- Parking features: Attached, Carport, Detached, On Street, Alley Access, Oversized
- Garage spaces: 4
- Has carport: Yes
- Has uncovered spaces: Yes
- Details: Number Of Garage Remotes: 0
Features
- Patio & porch: Porch
Lot
- Size: 7,274 Square Feet
- Dimensions: 46 x 159
- Features: Corner Lot
Details
- Additional structures: Outbuilding
- Parcel number: 06258102
Construction
Type & style
- Home type: SingleFamily
- Architectural style: Other
- Property subtype: Single Family Residence, Residential
Materials
- Frame, Wood Siding
- Foundation: Block
- Roof: Shingle
Condition
- New construction: No
- Year built: 1920
Utilities & green energy
- Sewer: Public Sewer
- Water: Public
Community & HOA
Community
- Subdivision: None
Location
- Region: Harrisburg
Financial & listing details
- Price per square foot: $49/sqft
- Tax assessed value: $77,343
- Annual tax amount: $2,307
- Date on market: 9/3/2026
- Cumulative days on market: 19 days
- Road surface type: Paved
Estimated market value
Not available
Estimated sales range
Not available
Not available
Price history
| Date | Event | Price |
|---|---|---|
| 9/19/2026 | Price change | $87,000-8.4%$49/sqft |
Source:  RMLS Alliance as distributed by MLS GRID #PA1269857 Report a problem RMLS Alliance as distributed by MLS GRID #PA1269857 Report a problem | ||
| 9/3/2026 | Listed for sale | $95,000$54/sqft |
Source: RMLS Alliance as distributed by MLS GRID #PA1269857 Report a problem | ||
Public tax history
| Year | Property taxes | Tax assessment |
|---|---|---|
| 2024 | $2,308 +6.9% | $25,781 +18% |
| 2023 | $2,158 +1.4% | $21,852 +6.1% |
| 2022 | $2,128 | $20,600 |
| 2021 | -- | $20,600 |
| 2020 | -- | $20,600 |
| 2019 | $1,034 +0.5% | $20,600 |
| 2017 | $1,029 +36.6% | $20,600 |
| 2016 | $753 | $20,600 |
| 2015 | $753 | $20,600 |
| 2014 | $753 | $20,600 |
| 2013 | $753 | $20,600 |
| 2012 | $753 | $20,600 +16.5% |
| 2011 | -- | $17,680 +2.1% |
| 2010 | $687 | $17,310 |
Find assessor info on the county website
Monthly payment
Est. payment
Payment breakdown
Explore the cost of this home by adjusting the details. Changes won't be saved.Climate risks
Neighborhood: 62946
Nearby schools
Schools provided by the listing agent
- Elementary: Harrisburg
- Middle: Harrisburg
- High: Harrisburg
Source: RMLS Alliance as distributed by MLS GRID. This data may not be complete. We recommend contacting the local school district to confirm school assignments for this home.

Similar homes
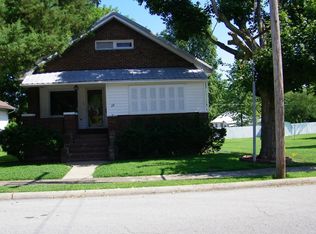
- $79,9503 bd1 ba1.3k sqft500 W Sloan St, Harrisburg, IL 62946For Sale
 MLS ID #26060051, Taylor R Baker, Market Pro Realty, Inc. MARIS
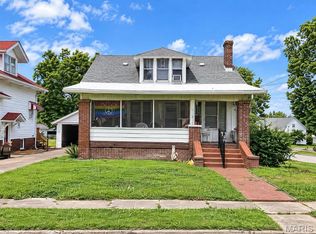
 - $89,9002 bd1 ba1.4k sqft107 W Lincoln St, Harrisburg, IL 62946Active
 MLS ID #12709732, Tyson Wyman, Metropolis IL Real Estate. MRED as distributed by MLS GRID
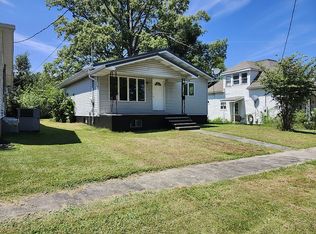
 - $84,9952 bd1 ba1.6k sqft609 S Ledford St, Harrisburg, IL 62946For Sale By Owner
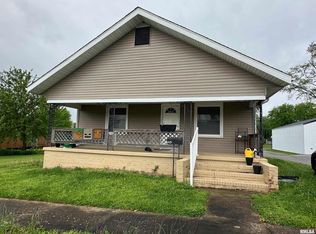
- $109,0002 bd1 ba1k sqft1417 S Ledford St, Harrisburg, IL 62946New
 MLS ID #12762937, Daniel Harshbarger, KELLER WILLIAMS PINNACLE. MRED as distributed by MLS GRID
 - $89,0003 bd1 ba1.2k sqft704 Briddick St, Eldorado, IL 62930For Sale
 MLS ID #PA1268269, Cindy G Gibbons, Indigo Realty LLC. RMLS Alliance as distributed by MLS GRID
 - $109,9003 bd2 ba1.7k sqft607 Mundy St, Eldorado, IL 62930For SaleMLS ID #PA1266201, Brooke Schimp, HOUSE 2 HOME REALTY. RMLS Alliance as distributed by MLS GRID
- $115,0004 bd2 ba1.7k sqft1012 State St, Eldorado, IL 62930For SaleMLS ID #PA1264833, Lori M McGuire, Indigo Realty LLC. RMLS Alliance as distributed by MLS GRID
- $75,0002 bd1 ba1.4k sqft200 White Oak St, Stonefort, IL 62987For SaleMLS ID #PA1265627, Monica J McGinley, HOUSE 2 HOME REALTY. RMLS Alliance as distributed by MLS GRID
- $49,9003 bd2 ba1k sqft518 Fife St, Carrier Mills, IL 62917For SaleMLS ID #PA1268280, Sabrina Harmon, REALTY 618 LLC. RMLS Alliance as distributed by MLS GRID
