SAY YOU LOVE FISHING? HOW ABOUT OWNING YOUR OWN CABIN ON THE LAKE? That COMES WITH THE LAND! Tucked away over by Harrisburg Lake is this cozy 2-bedroom cabin. There's no lease required! Complete with living room, kitchen, bathroom, 2 bedrooms, foyer/den, laundry room, concrete block storage room, full basement for shelter from storms and a loft with pull down steps for an extra bedroom or storage. It has lots of new updates such as the roof, septic system, windows, sump pit in the basement and all new electrical throughout. Also comes with an extra 300-gallon water tank and has pump for the cistern. There is propone gas heaters for the winter. The patio outback is a great place for grilling and enjoying the scenery by the woods. There is a 21ft x 24ft carport and a concrete pad for parking a RV or camper. It is conveniently close to the public dock to enjoy boating and fishing. Great place for a year-round home, Airbnb, vacation home or fishing cabin! You have a nice view of the lake to go take your kayak out anytime! You have all your amenities here. City water is available and could be added.
Active
$50,000
250 Lakeview Rd, Galatia, IL 62935
2beds
1,471sqft
Single Family Residence
Built in 1950
0.37 Acres Lot
$-- Zestimate®
$34/sqft
$-- HOA
What's special
Laundry room
- --
- 146
- views
- 12
- saves
Zillow last checked:
Listing updated:
Listed by:
Cindy Bergman (618)297-1212,
ALL IN ONE REAL ESTATE CO
Source: MRED as distributed by MLS GRID,MLS#: 12683435
Facts & features
Interior
Bedrooms & bathrooms
- Bedrooms: 2
- Bathrooms: 1
- Full bathrooms: 1
Rooms
- Room types: Den, Storage
Primary bedroom
- Features: Flooring (Other)
- Level: Main
- Area: 224 Square Feet
- Dimensions: 16X14
Bedroom 2
- Level: Main
- Area: 104 Square Feet
- Dimensions: 13X8
Den
- Features: Flooring (Other)
- Level: Main
- Area: 221 Square Feet
- Dimensions: 17X13
Kitchen
- Features: Flooring (Carpet)
- Level: Main
- Area: 143 Square Feet
- Dimensions: 11X13
Laundry
- Features: Flooring (Other)
- Level: Main
- Area: 72 Square Feet
- Dimensions: 12X6
Living room
- Features: Flooring (Sustainable)
- Level: Main
- Area: 195 Square Feet
- Dimensions: 15X13
Storage
- Level: Main
- Area: 176 Square Feet
- Dimensions: 22X8
Heating
- Propane
Cooling
- Window Unit(s)
Appliances
- Included: Refrigerator, Washer, Dryer, Gas Cooktop
Features
- Basement: Unfinished,Full
Interior area
- Total structure area: 3,697
- Total interior livable area: 1,471 sqft
Property
Parking
- Total spaces: 4
- Parking features: Gravel, Yes, Owned
Accessibility
- Accessibility features: No Disability Access
Features
- Stories: 1
- Has view: Yes
- View description: Water
- Has water view: Yes
- Water view: Water
Lot
- Size: 0.37 Acres
- Dimensions: 164 x 120
- Features: Mature Trees, Level
Details
- Parcel number: 11102818
- Special conditions: Standard
Construction
Type & style
- Home type: SingleFamily
- Property subtype: Single Family Residence
Materials
- Aluminum Siding, Cedar, Block
- Foundation: Block
- Roof: Asphalt
Condition
- New construction: No
- Year built: 1950
Utilities & green energy
- Electric: 200+ Amp Service
- Sewer: Septic Tank
- Water: Cistern
Community & HOA
HOA
- Services included: None
Location
- Region: Galatia
Financial & listing details
- Price per square foot: $34/sqft
- Tax assessed value: $5,934
- Annual tax amount: $496
- Date on market: 6/23/2026
- Ownership: Fee Simple
Estimated market value
Not available
Estimated sales range
Not available
Not available
Price history
| Date | Event | Price |
|---|---|---|
| 5/14/2018 | Sold | $10,000$7/sqft |
Source: Public Record Report a problem | ||
Public tax history
| Year | Property taxes | Tax assessment |
|---|---|---|
| 2024 | $146 +1.7% | $1,978 +15.6% |
| 2023 | $143 +9.7% | $1,711 +7.5% |
| 2022 | $130 +4.3% | $1,591 +13.4% |
| 2021 | $125 +1.4% | $1,403 |
| 2020 | $123 -1.1% | $1,403 |
| 2019 | $125 +3% | $1,403 |
| 2017 | $121 | $1,403 |
Find assessor info on the county website
Monthly payment
Est. payment
Payment breakdown
Explore the cost of this home by adjusting the details. Changes won't be saved.Climate risks
Neighborhood: 62935
Nearby schools
Schools provided by the listing agent
- District: 1
Source: MRED as distributed by MLS GRID. This data may not be complete. We recommend contacting the local school district to confirm school assignments for this home.
Similar homes
- $54,5005 bd2 ba1.5k sqft611 Main St, Galatia, IL 62935For Sale

 MLS ID #26063035, Taylor R Baker, Market Pro Realty, Inc. MARIS
- $40,0002 bd1 ba1.2k sqft602 E Lincoln St, Galatia, IL 62935Active
 MLS ID #QC4262908, Misael Chacon, Beycome Brokerage Realty LLC. MRED as distributed by MLS GRID
- $45,0002 bd2 ba1k sqft805 W Sloan St, Harrisburg, IL 62946For Sale
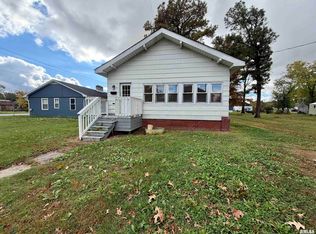
 MLS ID #PA1271648, Maggie Cook, HOUSE 2 HOME REALTY. RMLS Alliance as distributed by MLS GRID
- $55,0002 bd1 ba1k sqft931 S Granger St, Harrisburg, IL 62946For Sale
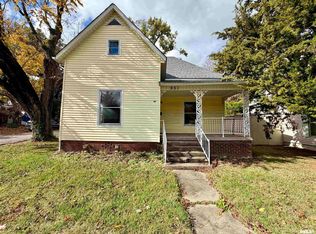 MLS ID #PA1271578, Maggie Cook, HOUSE 2 HOME REALTY. RMLS Alliance as distributed by MLS GRID
- $55,0003 bd1 ba2k sqft18 W Raymond St, Harrisburg, IL 62946For SaleMLS ID #PA1271651, Maggie Cook, HOUSE 2 HOME REALTY. RMLS Alliance as distributed by MLS GRID
- $60,0002 bd2 ba784 sqft1555 Reed St, Eldorado, IL 62930For SaleMLS ID #PA1269028, Barbara Fritts, HOUSE 2 HOME REALTY. RMLS Alliance as distributed by MLS GRID
- $49,9003 bd2 ba1k sqft518 Fife St, Carrier Mills, IL 62917For SaleMLS ID #PA1268280, Sabrina Harmon, REALTY 618 LLC. RMLS Alliance as distributed by MLS GRID
- $39,0001 bd1 ba1.7k sqft437 N Thompson St, Carrier Mills, IL 62917For SaleMLS ID #PA1270736, Debra J Case, HOUSE 2 HOME REALTY. RMLS Alliance as distributed by MLS GRID
- $29,0002 bd1 ba1k sqft129 W Park St, Harrisburg, IL 62946For SaleMLS ID #PA1271608, Maggie Cook, HOUSE 2 HOME REALTY. RMLS Alliance as distributed by MLS GRID
- $72,0003 bd1 ba1.3k sqft500 W Sloan St, Harrisburg, IL 62946For SaleMLS ID #26060051, Taylor R Baker, Market Pro Realty, Inc. MARIS
