Packed with space, versatility and endless potential, this spacious 3-bedroom, 1-bath home is ready for someone to make it their own! Step inside to find a welcoming living room that flows seamlessly into a generously sized dining area, with two bedrooms and a full bathroom conveniently located nearby. The kitchen offers plenty of cabinet and counter space, along with a tucked-away laundry room for added convenience. But the space doesn’t stop there! Step down into a fantastic bonus room, perfect for a second living area, entertaining guests or creating the ultimate game room. Just beyond, you’ll find an oversized bedroom complete with TWO walk-in closets! Outside, enjoy a peaceful yard, an oversized one-car garage and a covered front porch perfect for relaxing and enjoying the outdoors. With so much room to spread out and multiple opportunities to make it your own, this property has all the potential to become HOME. Don’t miss your chance to see it for yourself. Call today to schedule your private showing!
For sale
$55,000
18 W Raymond St, Harrisburg, IL 62946
3beds
2,092sqft
Single Family Residence, Residential
Built in 1930
10,018 Square Feet Lot
$-- Zestimate®
$26/sqft
$-- HOA
What's special
Oversized bedroomFantastic bonus roomOversized one-car garageGenerously sized dining areaPeaceful yardTwo walk-in closetsTucked-away laundry room
- 7 days
- 512
- 42
Zillow last checked:
Listing updated:
Listed by:
Maggie Cook Mobile:618-694-4660,
HOUSE 2 HOME REALTY,
Brooke Schimp,
HOUSE 2 HOME REALTY
Source: RMLS Alliance as distributed by MLS GRID,MLS#: PA1271651 Originating MLS: Peoria Area Association of Realtors
Facts & features
Interior
Bedrooms & bathrooms
- Bedrooms: 3
- Bathrooms: 1
- Full bathrooms: 1
Bedroom 1
- Level: Main
- Dimensions: 13ft 58in x 14ft 17in
Bedroom 2
- Level: Main
- Dimensions: 13ft 17in x 14ft 17in
Bedroom 3
- Level: Main
- Dimensions: 11ft 92in x 15ft 67in
Other
- Level: Main
- Dimensions: 14ft 8in x 14ft 8in
Family room
- Level: Main
- Dimensions: 19ft 8in x 16ft 25in
Kitchen
- Level: Main
- Dimensions: 11ft 25in x 15ft 8in
Living room
- Level: Main
- Dimensions: 14ft 8in x 14ft 8in
Main level
- Area: 2092
Heating
- Forced Air
Cooling
- Central Air
Appliances
- Included: Dishwasher, Range
Features
- Ceiling Fan(s)
- Basement: Full,Unfinished
Interior area
- Total structure area: 2,092
- Total interior livable area: 2,092 sqft
Property
Parking
- Total spaces: 1
- Parking features: Detached
- Garage spaces: 1
- Details: Number Of Garage Remotes: 1
Features
- Patio & porch: Porch
Lot
- Size: 10,018 Square Feet
- Dimensions: 50 x 200
- Features: Corner Lot
Details
- Parcel number: 06264407
Construction
Type & style
- Home type: SingleFamily
- Architectural style: Other
- Property subtype: Single Family Residence, Residential
Materials
- Frame, Vinyl Siding
- Foundation: Block, Concrete Perimeter
- Roof: Shingle
Condition
- New construction: No
- Year built: 1930
Utilities & green energy
- Sewer: Public Sewer
- Water: Public
Community & HOA
Community
- Subdivision: None
Location
- Region: Harrisburg
Financial & listing details
- Price per square foot: $26/sqft
- Annual tax amount: $1,559
- Date on market: 11/6/2026
- Road surface type: Paved
Estimated market value
Not available
Estimated sales range
Not available
Not available
Price history
| Date | Event | Price |
|---|---|---|
| 11/6/2026 | Listed for sale | $55,000+0.2%$26/sqft |
Source:  RMLS Alliance as distributed by MLS GRID #PA1271651 Report a problem | ||
| 10/10/2018 | Listing removed | $54,900$26/sqft |
Source: Ozment Real Estate, Inc. #414090 Report a problem | ||
| 6/19/2017 | Listed for sale | $54,900$26/sqft |
Source: Ozment Real Estate, Inc. #414090 Report a problem | ||
Public tax history
Tax history is unavailable.
Monthly payment
Est. payment
Payment breakdown
Explore the cost of this home by adjusting the details. Changes won't be saved.Climate risks
Neighborhood: 62946
Nearby schools
Schools provided by the listing agent
- Elementary: Harrisburg
- Middle: Harrisburg
- High: Harrisburg
Source: RMLS Alliance as distributed by MLS GRID. This data may not be complete. We recommend contacting the local school district to confirm school assignments for this home.
Similar homes
- $55,0002 bd1 ba1k sqft931 S Granger St, Harrisburg, IL 62946For Sale
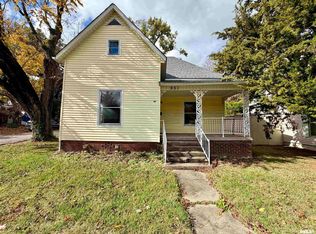
 MLS ID #PA1271578, Maggie Cook, HOUSE 2 HOME REALTY. RMLS Alliance as distributed by MLS GRID
- $64,0002 bd1 ba1k sqft609 S Ledford St, Harrisburg, IL 62946Active
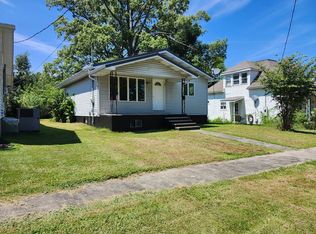 MLS ID #12756462, JASON GOEMAAT, ALL IN ONE REAL ESTATE CO. MRED as distributed by MLS GRID
- $82,0003 bd2 ba1.7k sqft929 Main St, Harrisburg, IL 62946For Sale
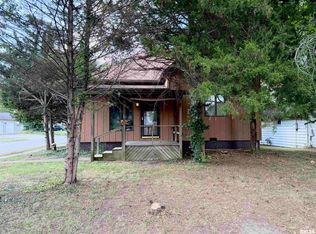 MLS ID #PA1269857, Maggie Cook, HOUSE 2 HOME REALTY. RMLS Alliance as distributed by MLS GRID
- $29,0002 bd1 ba1k sqft129 W Park St, Harrisburg, IL 62946For Sale
 MLS ID #PA1271608, Maggie Cook, HOUSE 2 HOME REALTY. RMLS Alliance as distributed by MLS GRID
- $72,0003 bd1 ba1.3k sqft500 W Sloan St, Harrisburg, IL 62946For Sale
 MLS ID #26060051, Taylor R Baker, Market Pro Realty, Inc. MARIS
- $49,9003 bd2 ba1k sqft518 Fife St, Carrier Mills, IL 62917For SaleMLS ID #PA1268280, Sabrina Harmon, REALTY 618 LLC. RMLS Alliance as distributed by MLS GRID
- $54,5005 bd2 ba1.5k sqft611 Main St, Galatia, IL 62935For SaleMLS ID #26063035, Taylor R Baker, Market Pro Realty, Inc. MARIS
- $39,0001 bd1 ba1.7k sqft437 N Thompson St, Carrier Mills, IL 62917For SaleMLS ID #PA1270736, Debra J Case, HOUSE 2 HOME REALTY. RMLS Alliance as distributed by MLS GRID
- $40,0002 bd2 ba2.4k sqft300 W Borton Ave, Creal Springs, IL 62922For SaleMLS ID #PA1265142, Barbara Fritts, HOUSE 2 HOME REALTY. RMLS Alliance as distributed by MLS GRID
