Enjoy the privacy of country living with this 3-bedroom, 1-bath home situated on approximately 3 acres. Each of the three bedrooms features hardwood flooring, adding warmth and character to the home. The spacious living room and an eat-in kitchen that has a pantry, plenty of cabinets, and generous countertop space. Outside, there is lots of room to enjoy the outdoors, with a 2 1/2-car detached garage providing excellent storage and a workspace area. Also, a small shed for additional storage. The acreage provides plenty of room for gardening. You could also add a fenced in area for kids and pets. There is an unfinished partial basement that offers additional storage.
Active
$129,900
6475 Highway 1, Junction, IL 62954
3beds
1,380sqft
Single Family Residence
Built in 1967
3 Acres Lot
$-- Zestimate®
$94/sqft
$-- HOA
What's special
Generous countertop spaceEat-in kitchenHardwood flooringPlenty of cabinets
- --
- 216
- views
- 11
- saves
Likely to sell faster than
Zillow last checked:
Listing updated:
Listed by:
Marci Watson (618)841-7952,
ALL IN ONE REAL ESTATE CO
Source: MRED as distributed by MLS GRID,MLS#: 12749234
Facts & features
Interior
Bedrooms & bathrooms
- Bedrooms: 3
- Bathrooms: 1
- Full bathrooms: 1
Rooms
- Room types: No additional rooms
Primary bedroom
- Features: Flooring (Hardwood)
- Level: Main
- Area: 168 Square Feet
- Dimensions: 12X14
Bedroom 2
- Features: Flooring (Hardwood)
- Level: Main
- Area: 143 Square Feet
- Dimensions: 11X13
Bedroom 3
- Features: Flooring (Hardwood)
- Level: Main
- Area: 143 Square Feet
- Dimensions: 11X13
Kitchen
- Features: Kitchen (Eating Area-Table Space, Pantry-Closet), Flooring (Carpet)
- Level: Main
- Area: 187 Square Feet
- Dimensions: 11X17
Laundry
- Features: Flooring (Carpet)
- Level: Main
- Area: 110 Square Feet
- Dimensions: 10X11
Living room
- Features: Flooring (Carpet)
- Level: Main
- Area: 273 Square Feet
- Dimensions: 13X21
Heating
- Propane
Cooling
- Central Air
Appliances
- Included: Range, Refrigerator
Features
- Flooring: Carpet, Wood
- Windows: Double Pane Windows, Vinyl Frames
- Basement: Unfinished,Full
Interior area
- Total structure area: 2,030
- Total interior livable area: 1,380 sqft
- Finished area below ground: 0
Property
Parking
- Total spaces: 12
- Parking features: Gravel, Yes, Garage Owned, Detached, Driveway, Owned, Garage
- Garage spaces: 2
- Has uncovered spaces: Yes
Features
- Stories: 1
- Patio & porch: Porch
Lot
- Size: 3 Acres
- Dimensions: 233x487x367x467
- Features: Corner Lot, Irregular Lot
Details
- Parcel number: 0300101810
- Special conditions: None
Construction
Type & style
- Home type: SingleFamily
- Architectural style: Raised Ranch
- Property subtype: Single Family Residence
Materials
- Vinyl Siding
- Foundation: Block
- Roof: Metal
Condition
- New construction: No
- Year built: 1967
Utilities & green energy
- Sewer: Septic Tank
- Water: Public
Community & HOA
HOA
- Services included: None
Location
- Region: Junction
Financial & listing details
- Price per square foot: $94/sqft
- Tax assessed value: $78,246
- Annual tax amount: $460
- Date on market: 9/9/2026
- Ownership: Fee Simple
Estimated market value
Not available
Estimated sales range
Not available
Not available
Price history
Price history is unavailable.
Public tax history
| Year | Property taxes | Tax assessment |
|---|---|---|
| 2024 | $479 -6.1% | $26,082 +14% |
| 2023 | $510 -2.8% | $22,879 |
| 2022 | $525 -4.4% | $22,879 +5% |
| 2021 | $549 -2.2% | $21,789 +1% |
| 2020 | $562 +0.8% | $21,576 |
| 2019 | $557 -0.3% | $21,576 +3.3% |
| 2018 | $559 -3.3% | $20,887 +8% |
| 2017 | $578 | $19,340 -19.9% |
| 2015 | -- | $24,158 |
| 2014 | $984 +1.2% | $24,158 |
| 2013 | $973 +6.8% | $24,158 +6.5% |
| 2012 | $911 -0.1% | $22,683 |
| 2011 | $912 -22.7% | $22,683 -0.2% |
| 2009 | $1,180 | $22,720 |
Find assessor info on the county website
Monthly payment
Est. payment
Payment breakdown
Explore the cost of this home by adjusting the details. Changes won't be saved.Climate risks
Neighborhood: 62954
Nearby schools
Schools provided by the listing agent
- Elementary: Gallatin Elementary School
- Middle: Gallatin Junior High School
- High: Gallatin High School
- District: 7
Source: MRED as distributed by MLS GRID. This data may not be complete. We recommend contacting the local school district to confirm school assignments for this home.

Similar homes
- $115,0003 bd1 ba1.5k sqft623 W Race St, Ridgway, IL 62979For Sale
 MLS ID #11676603, Amy Hooper, Pollard Realty. My State MLS
 - $139,9002 bd2 ba1.2k sqft434 E Fords Ferry Rd, Cave In Rock, IL 62919For Sale By Owner
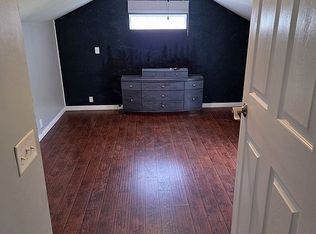
- $135,0003 bd2 ba1.2k sqft855 Beech Hollow Rd, Harrisburg, IL 62946Price Change
 MLS ID #12678625, Marci Watson, ALL IN ONE REAL ESTATE CO. MRED as distributed by MLS GRID
 - $--3 bd1 ba1.1k sqft97 State Route 270 W, Sturgis, KY 42459Auction
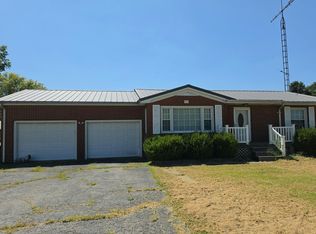 Auction.com 2
 - $129,9992 bd1 ba1k sqft8236 Us Highway 60 W, Sturgis, KY 42459For Sale
 MLS ID #260506, Angel Wright, Duncan and Associates. HAMLS
 - $135,0003 bd2 ba1.6k sqft1317 N Washington St, Sturgis, KY 42459For SaleMLS ID #260417, Brittany Duckworth, ERA FIRST ADVANTAGE. HAMLS
- $154,0003 bd1 ba1.2k sqft813 Dorris Heights Rd, Harrisburg, IL 62946For Sale
 MLS ID #PA1268293, Brooke Schimp, HOUSE 2 HOME REALTY. RMLS Alliance as distributed by MLS GRID
 - $134,9003 bd2 ba1.2k sqft307 W Ogara St, Harrisburg, IL 62946For SaleMLS ID #PA1269699, Brooke Schimp, HOUSE 2 HOME REALTY. RMLS Alliance as distributed by MLS GRID
- $99,9003 bd1 ba1.3k sqft108 State Route 1 Rd, Cave In Rock, IL 62919For SaleMLS ID #PA1266253, Alysa Bunting, Indigo Realty LLC. RMLS Alliance as distributed by MLS GRID
- $148,0003 bd1 ba1.2k sqft716 S McKinley St, Harrisburg, IL 62946For SaleMLS ID #PA1269506, Daniel Henderson, Southern Illinois Realty Experts - Marion. RMLS Alliance as distributed by MLS GRID
- $89,0003 bd1 ba1.2k sqft704 Briddick St, Eldorado, IL 62930For SaleMLS ID #PA1268269, Cindy G Gibbons, Indigo Realty LLC. RMLS Alliance as distributed by MLS GRID
