Welcome to this cozy 2-bedroom, 2-bath home on 3 acres. Plenty of privacy and natural beauty here. You'll find a lot of new updates such as lighting, new sinks, flooring... with a very comfortable layout. The living room is spacious and the kitchen has plenty of cabinets that comes with the appliances. You'll enjoy the informal dining room. Down the hall is the shared bathroom, 2nd bedroom and laundry room. At the end of the hall is the very spacious master bed with walk in closet and master bath. Its wheelchair accessible. There's 2 carports and a new storage shed. You'll find fruit trees in the yard and a storm shelter. Shawnee Link internet is available here. Also there's a former home that sits on the property that's uninhabitable.
Active
$120,000
32 State Route 34 S, Rosiclare, IL 62982
2beds
1,065sqft
Single Family Residence
Built in 1965
3.16 Acres Lot
$-- Zestimate®
$113/sqft
$-- HOA
What's special
Very comfortable layoutMaster bathInformal dining roomNew storage shed
- --
- 308
- views
- 16
- saves
Likely to sell faster than
Zillow last checked:
Listing updated:
Listed by:
Cindy Bergman (618)297-1212,
ALL IN ONE REAL ESTATE CO
Source: MRED as distributed by MLS GRID,MLS#: 12771861
Facts & features
Interior
Bedrooms & bathrooms
- Bedrooms: 2
- Bathrooms: 2
- Full bathrooms: 2
Rooms
- Room types: No additional rooms
Primary bedroom
- Features: Bathroom (Full)
- Level: Main
- Area: 220 Square Feet
- Dimensions: 11X20
Bedroom 2
- Level: Main
- Area: 77 Square Feet
- Dimensions: 11X7
Dining room
- Features: Flooring (Laminate)
- Level: Main
- Area: 112 Square Feet
- Dimensions: 14X8
Kitchen
- Features: Flooring (Laminate)
- Level: Main
- Area: 99 Square Feet
- Dimensions: 11X9
Laundry
- Features: Flooring (Linoleum)
- Level: Main
- Area: 77 Square Feet
- Dimensions: 11X7
Living room
- Features: Flooring (Carpet)
- Level: Main
- Area: 224 Square Feet
- Dimensions: 14X16
Heating
- Natural Gas
Cooling
- Central Air
Appliances
- Included: Range, Refrigerator
Features
- Basement: None
Interior area
- Total structure area: 1,065
- Total interior livable area: 1,065 sqft
Property
Parking
- Total spaces: 4
- Parking features: Yes
Features
- Stories: 1
- Has view: Yes
- View description: Water
- Has water view: Yes
- Water view: Water
Lot
- Size: 3.16 Acres
Details
- Additional parcels included: 068116906000,068116903000,068117203000
- Parcel number: 068116907000
- Special conditions: Standard
- Other equipment: Ceiling Fan(s)
Construction
Type & style
- Home type: SingleFamily
- Architectural style: Ranch
- Property subtype: Single Family Residence
Materials
- Vinyl Siding
Condition
- New construction: No
- Year built: 1965
Utilities & green energy
- Electric: 200+ Amp Service
- Sewer: Septic Tank
- Water: Public
Community & HOA
HOA
- Services included: None
Location
- Region: Rosiclare
Financial & listing details
- Price per square foot: $113/sqft
- Tax assessed value: $44,214
- Annual tax amount: $1,890
- Date on market: 9/29/2026
- Ownership: Fee Simple
Estimated market value
Not available
Estimated sales range
Not available
Not available
Price history
| Date | Event | Price |
|---|---|---|
| 11/30/2020 | Sold | $69,900$66/sqft |
Source:  MRED as distributed by MLS GRID #EB436485 Report a problem MRED as distributed by MLS GRID #EB436485 Report a problem | ||
| 10/18/2020 | Pending sale | $69,900$66/sqft |
Source: ALL IN ONE REAL ESTATE COMPANY #EB436485 Report a problem | ||
| 10/7/2020 | Price change | $69,900-7.9%$66/sqft |
Source: ALL IN ONE REAL ESTATE COMPANY #EB436485 Report a problem | ||
| 9/23/2020 | Listed for sale | $75,900$71/sqft |
Source: OZMENT REAL ESTATE #EB434545 Report a problem | ||
Public tax history
| Year | Property taxes | Tax assessment |
|---|---|---|
| 2024 | $376 +6% | $14,738 +13% |
| 2023 | $355 -4.8% | $13,045 |
| 2022 | $373 | $13,045 +22.5% |
| 2021 | -- | $10,647 |
| 2020 | -- | $10,647 +5.8% |
| 2019 | -- | $10,061 -8.5% |
| 2018 | -- | $11,000 +14.3% |
| 2017 | -- | $9,626 +1.9% |
| 2015 | -- | $9,445 -8% |
| 2014 | -- | $10,270 -4.2% |
| 2013 | -- | $10,715 -0.4% |
| 2011 | $0 | $10,755 +2.8% |
| 2010 | $28 +34.6% | $10,460 +1.1% |
| 2009 | $21 | $10,345 |
Find assessor info on the county website
Monthly payment
Est. payment
Payment breakdown
Explore the cost of this home by adjusting the details. Changes won't be saved.Climate risks
Neighborhood: 62982
Nearby schools
Schools provided by the listing agent
- District: 1
Source: MRED as distributed by MLS GRID. This data may not be complete. We recommend contacting the local school district to confirm school assignments for this home.
Similar homes
- $--2 bd1 ba1k sqft825 3rd St, Rosiclare, IL 62982Auction
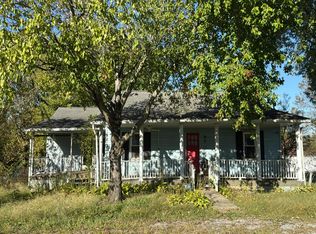 Auction.com 2
 - $109,9002 bd1 ba840 sqft714 Crittenden Dr, Marion, KY 42064For Sale
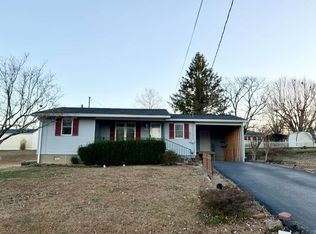
 MLS ID #26027569, Annette Evans-Harper, The Jeter Group. Imagine MLS
 - $124,9003 bd1 ba1.3k sqft6475 Highway 1, Junction, IL 62954Price Change
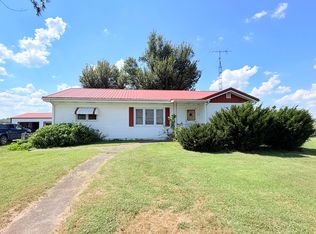 MLS ID #12749234, Marci Watson, ALL IN ONE REAL ESTATE CO. MRED as distributed by MLS GRID
 - $135,0003 bd2 ba1.2k sqft855 Beech Hollow Rd, Harrisburg, IL 62946Active
 MLS ID #12678625, Marci Watson, ALL IN ONE REAL ESTATE CO. MRED as distributed by MLS GRID
 - $105,0003 bd1 ba1.1k sqft715 Cedar Grove Rd, Burna, KY 42028For SaleMLS ID #26025102, Kim Musgrave, Musgrave Realty, LLC. Imagine MLS
- $119,9003 bd1 ba1.1k sqft114 E Lion Dr, Salem, KY 42078For SaleMLS ID #26022171, Samantha McKay, The Jeter Group. Imagine MLS
- $149,0001 bd1 ba600 sqft1987 Tom Dick Hill Rd, Stonefort, IL 62987For Sale
 MLS ID #PA1269604, Debra J Case, HOUSE 2 HOME REALTY. RMLS Alliance as distributed by MLS GRID
