Looking for a little space and a property you can make your own? Situated on approximately 2 acres, this 2013 manufactured home offers 3 bedrooms, 2 bathrooms, and a split-bedroom floor plan. The spacious kitchen features plenty of cabinet space, a center island, and a breakfast bar for additional seating. Just off the kitchen, the family room offers a cozy fireplace flanked by built-in bookshelves. Step outside onto the large back deck overlooking the property, which includes ownership of a portion of the pond, adding a peaceful outdoor feature to the acreage. The home does need some TLC, but offers plenty of potential for a buyer ready to put in a little work and make it their own. Located just 15 miles from Lake of Egypt, this property offers a country setting with easy access to boating, fishing, and recreation. If you're looking for room to spread out and an opportunity to add your own finishing touches, 1925 Murphy Rd. is worth a look!
New
$155,000
1925 Murphy Rd, Creal Springs, IL 62922
3beds
1,960sqft
Single Family Residence
Built in 2013
2 Acres Lot
$-- Zestimate®
$79/sqft
$-- HOA
What's special
- 3 days
- 247
- 25
Likely to sell faster than
Zillow last checked:
Listing updated:
Listed by:
David Mitchell 618-521-3062,
RE/MAX REALTY CENTRAL,
Rachel Davenport 618-303-5726,
RE/MAX REALTY CENTRAL
Source: MRED as distributed by MLS GRID,MLS#: 12765561
Facts & features
Interior
Bedrooms & bathrooms
- Bedrooms: 3
- Bathrooms: 2
- Full bathrooms: 2
Rooms
- Room types: No additional rooms
Primary bedroom
- Features: Flooring (Carpet), Bathroom (Full)
- Level: Main
- Area: 234 Square Feet
- Dimensions: 13X18
Bedroom 2
- Features: Flooring (Carpet)
- Level: Main
- Area: 143 Square Feet
- Dimensions: 11X13
Bedroom 3
- Features: Flooring (Carpet)
- Level: Main
- Area: 156 Square Feet
- Dimensions: 12X13
Dining room
- Features: Flooring (Carpet)
- Level: Main
- Area: 143 Square Feet
- Dimensions: 11X13
Family room
- Features: Flooring (Carpet)
- Level: Main
- Area: 198 Square Feet
- Dimensions: 11X18
Kitchen
- Features: Kitchen (Island), Flooring (Linoleum)
- Level: Main
- Area: 208 Square Feet
- Dimensions: 13X16
Laundry
- Features: Flooring (Linoleum)
- Level: Main
- Area: 99 Square Feet
- Dimensions: 11X9
Living room
- Features: Flooring (Carpet)
- Level: Main
- Area: 286 Square Feet
- Dimensions: 13X22
Heating
- Forced Air
Cooling
- Central Air
Appliances
- Included: Range, Microwave, Dishwasher, Refrigerator, Washer, Dryer, Disposal
Features
- Basement: None
Interior area
- Total structure area: 0
- Total interior livable area: 1,960 sqft
Property
Parking
- Total spaces: 4
- Parking features: Gravel, Yes
Features
- Stories: 1
Lot
- Size: 2 Acres
- Dimensions: 340x257
Details
- Parcel number: 1227200005
- Special conditions: None
Construction
Type & style
- Home type: SingleFamily
- Architectural style: Ranch,Other
- Property subtype: Single Family Residence
Materials
- Vinyl Siding
- Foundation: Block
- Roof: Asphalt
Condition
- New construction: No
- Year built: 2013
Utilities & green energy
- Sewer: Septic Tank
- Water: Public
Community & HOA
Community
- Features: Lake
HOA
- Services included: None
Location
- Region: Creal Springs
Financial & listing details
- Price per square foot: $79/sqft
- Tax assessed value: $104,370
- Annual tax amount: $2,345
- Date on market: 9/24/2026
- Ownership: Fee Simple
Estimated market value
Not available
Estimated sales range
Not available
$1,950/mo
Price history
| Date | Event | Price |
|---|---|---|
| 9/24/2026 | Listed for sale | $155,000+3.4%$79/sqft |
Source:  MRED as distributed by MLS GRID #12765561 Report a problem MRED as distributed by MLS GRID #12765561 Report a problem | ||
| 4/1/2026 | Listing removed | $149,900$76/sqft |
Source: MRED as distributed by MLS GRID #EB459169 Report a problem | ||
| 8/6/2025 | Listed for sale | $149,900-34.8%$76/sqft |
Source:  RMLS Alliance as distributed by MLS GRID #EB459169 Report a problem RMLS Alliance as distributed by MLS GRID #EB459169 Report a problem | ||
| 9/21/2024 | Listing removed | -- |
Source: Owner Report a problem | ||
| 6/17/2024 | Listed for sale | $230,000$117/sqft |
Source: Owner Report a problem | ||
Public tax history
| Year | Property taxes | Tax assessment |
|---|---|---|
| 2024 | $2,345 +17.3% | $34,790 +13.4% |
| 2023 | $1,999 -13.8% | $30,690 -15% |
| 2022 | $2,318 +6.5% | $36,100 +3.8% |
| 2021 | $2,177 +2.9% | $34,790 +5.8% |
| 2020 | $2,116 +5.6% | $32,870 |
| 2019 | $2,003 +1.4% | $32,870 |
| 2018 | $1,976 -16.7% | $32,870 |
| 2017 | $2,372 | $32,870 +5.6% |
| 2015 | $2,372 +2% | $31,130 |
| 2013 | $2,325 | -- |
Find assessor info on the county website
Monthly payment
Est. payment
Payment breakdown
Explore the cost of this home by adjusting the details. Changes won't be saved.Climate risks
Neighborhood: 62922
Nearby schools
Schools provided by the listing agent
- District: 2
Source: MRED as distributed by MLS GRID. This data may not be complete. We recommend contacting the local school district to confirm school assignments for this home.
Similar homes
- $215,0003 bd2 ba1k sqft306 N White St, Creal Springs, IL 62922Active
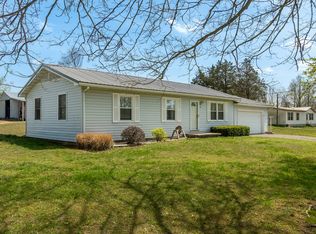 MLS ID #12608438, MARY JO GILMORE, C21 HOUSE OF REALTY, INC. L. MRED as distributed by MLS GRID
 - $155,0003 bd2 ba1.6k sqft830 Telephone Rd, Galatia, IL 62935Active
 MLS ID #12713996, Becky Butler, ALL IN ONE REAL ESTATE CO. MRED as distributed by MLS GRID
 - $145,0004 bd2 ba2k sqft204 S Court St, Marion, IL 62959For Sale
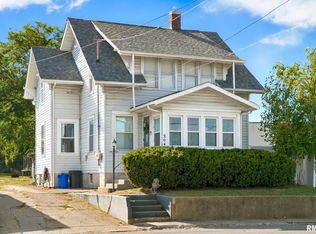
 MLS ID #PA1270240, Stevie Rae, HOUSE 2 HOME REALTY. RMLS Alliance as distributed by MLS GRID
 - $135,0003 bd2 ba1.2k sqft855 Beech Hollow Rd, Harrisburg, IL 62946Active
 MLS ID #12678625, Marci Watson, ALL IN ONE REAL ESTATE CO. MRED as distributed by MLS GRID
 - $150,0003 bd3 ba1.8k sqft14228 Lake Of Egypt Rd, Marion, IL 62959For SaleMLS ID #PA1263640, Alysa Bunting, Indigo Realty LLC. RMLS Alliance as distributed by MLS GRID
- $109,0003 bd2 ba1.2k sqft45 Donetta Dr, Creal Springs, IL 62922For SaleMLS ID #PA1269146, Angela Mayes, Selling SI Realty. RMLS Alliance as distributed by MLS GRID
- $169,9003 bd2 ba1.8k sqft1405 Morgan Ave, Marion, IL 62959For SaleMLS ID #PA1269954, Sabrina Harmon, REALTY 618 LLC. RMLS Alliance as distributed by MLS GRID
- $135,0003 bd2 ba1.1k sqft107 Deborann Dr, Carrier Mills, IL 62917For SaleMLS ID #PA1268209, Robert T McLaughlin, Indigo Realty LLC. RMLS Alliance as distributed by MLS GRID
- $124,9003 bd2 ba1.2k sqft145 Cherokee Dr, Goreville, IL 62939For SaleMLS ID #PA1269897, Brittany R Grove, REALTY 618 LLC. RMLS Alliance as distributed by MLS GRID
