Discover Your Slice of Heaven in the Country at 1425 Coffee Rd, Eldorado/Raleigh, IL!
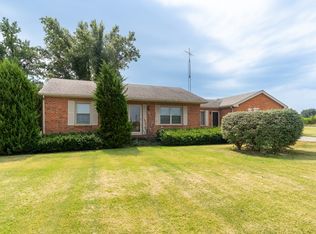
Escape the hustle and embrace peaceful rural living in this charming ranch-style home situated on a spacious corner lot with approximately 2.5 acres of land. Perfectly positioned for privacy and convenience, this property offers the ideal blend of comfort, space, and country charm you've been dreaming about.
Step inside this single-story ranch home (built in 1978, approx. 1,764–2,400 sq ft) featuring 3 bedrooms and generous living spaces designed for easy, one-level living. Natural light floods the interiors, creating a warm and welcoming atmosphere the whole family will love. Outside, the expansive lot provides endless possibilities—garden, play area, or simply room to roam and relax.
Additional highlights include:Detached buildings and a 3-car garage for workshops, storage, hobbies, or extra vehicle/equipment parking.
Corner lot positioning that maximizes privacy and accessibility.
Peaceful country setting just minutes from Eldorado and local amenities, yet far enough away to enjoy true rural serenity.
Whether you're looking for a forever home, hobby farm potential, or a quiet retreat, this property delivers. It's your opportunity to own a true slice of heaven in the country—where mornings are greeted by birdsong and evenings by stunning sunsets.Note: The seller will need reasonable time to remove personal items prior to closing—flexible and cooperative closing timeline available.Don't miss out! Schedule your private showing today and imagine the possibilities at 1425 Coffee Rd. This gem won't last long—come make it yours! Contact us for more details or to set up a tour.
Pending
Listed by: Four Ways Realty • Al Lenkaitis • 618-297-0141
Price cut: $4.5K (8/31)
$174,500
1425 Coffee Rd, Raleigh, IL 62977
3beds
1,980sqft
Single Family Residence
Built in 1972
-- sqft lot
$-- Zestimate®
$88/sqft
$-- HOA
What's special
Ranch-style homeDetached buildingsGenerous living spacesSpacious corner lotPeaceful country setting
- 71 days
- 221
- 10
Zillow last checked:
Listing updated:
Listed by:
Al Lenkaitis 618-297-0141,
Four Ways Realty
Source: MARIS,MLS#: 26044493 Originating MLS: Southwestern Illinois Board of REALTORS
Originating MLS: Southwestern Illinois Board of REALTORSFacts & features
Interior
Bedrooms & bathrooms
- Bedrooms: 3
- Bathrooms: 2
- Full bathrooms: 2
- Main level bathrooms: 2
- Main level bedrooms: 3
Heating
- Forced Air
Cooling
- Central Air
Features
- Has basement: No
- Has fireplace: No
Interior area
- Total interior livable area: 1,980 sqft
- Finished area above ground: 1,980
Property
Parking
- Total spaces: 4
- Parking features: Garage
- Garage spaces: 4
Features
- Levels: One
Lot
- Features: Corner Lot
Details
- Parcel number: 11106705
- Special conditions: Standard
Construction
Type & style
- Home type: SingleFamily
- Architectural style: Ranch
- Property subtype: Single Family Residence
Materials
- Brick
Condition
- Year built: 1972
Utilities & green energy
- Electric: Single Phase
- Sewer: Private Sewer
- Water: Public
- Utilities for property: Electricity Connected
Community & HOA
Community
- Subdivision: None
HOA
- Has HOA: No
Location
- Region: Raleigh
Financial & listing details
- Price per square foot: $88/sqft
- Tax assessed value: $195,321
- Annual tax amount: $2,582
- Date on market: 7/12/2026
- Cumulative days on market: 71 days
- Listing terms: 1031 Exchange,Cash,Conventional,FHA,FHA 203(b),FHA 203(k),Other
- Electric utility on property: Yes
Estimated market value
Not available
Estimated sales range
Not available
$1,789/mo
Price history
| Date | Event | Price |
|---|---|---|
| 9/13/2026 | Pending sale | $174,500$88/sqft |
Source:  MARIS #26044493 Report a problem MARIS #26044493 Report a problem | ||
| 8/31/2026 | Price change | $174,500-2.5%$88/sqft |
Source: MARIS #26044493 Report a problem | ||
| 7/13/2026 | Listed for sale | $179,000$90/sqft |
Source: MARIS #26044493 Report a problem | ||
| 8/25/2025 | Listing removed | $179,000$90/sqft |
Source:  RMLS Alliance as distributed by MLS GRID #QC4264820 Report a problem RMLS Alliance as distributed by MLS GRID #QC4264820 Report a problem | ||
| 8/15/2025 | Contingent | $179,000$90/sqft |
Source: RMLS Alliance as distributed by MLS GRID #QC4264820 Report a problem | ||
| 7/31/2025 | Listed for sale | $179,000$90/sqft |
Source: RMLS Alliance as distributed by MLS GRID #QC4264820 Report a problem | ||
| 7/29/2025 | Contingent | $179,000$90/sqft |
Source: RMLS Alliance as distributed by MLS GRID #QC4264820 Report a problem | ||
| 6/27/2025 | Listed for sale | $179,000+2.3%$90/sqft |
Source: RMLS Alliance as distributed by MLS GRID #QC4264820 Report a problem | ||
| 3/26/2025 | Listing removed | $175,000$88/sqft |
Source: RMLS Alliance as distributed by MLS GRID #QC4260076 Report a problem | ||
| 1/29/2025 | Listed for sale | $175,000-2.2%$88/sqft |
Source: RMLS Alliance as distributed by MLS GRID #QC4260076 Report a problem | ||
| 9/14/2024 | Listing removed | $179,000$90/sqft |
Source: RMLS Alliance as distributed by MLS GRID #QC4256309 Report a problem | ||
| 9/10/2024 | Listed for sale | $179,000-5.5%$90/sqft |
Source: RMLS Alliance as distributed by MLS GRID #QC4256309 Report a problem | ||
| 8/30/2024 | Listing removed | $189,500$96/sqft |
Source: RMLS Alliance as distributed by MLS GRID #QC4253192 Report a problem | ||
| 8/2/2024 | Listed for sale | $189,500$96/sqft |
Source: RMLS Alliance as distributed by MLS GRID #QC4253192 Report a problem | ||
| 7/22/2024 | Contingent | $189,500$96/sqft |
Source: RMLS Alliance as distributed by MLS GRID #QC4253192 Report a problem | ||
| 6/1/2024 | Listed for sale | $189,500+12.1%$96/sqft |
Source: RMLS Alliance as distributed by MLS GRID #QC4253192 Report a problem | ||
| 10/9/2021 | Listing removed | -- |
Source: Owner Report a problem | ||
| 8/23/2021 | Price change | $169,000-5.6%$85/sqft |
Source: Owner Report a problem | ||
| 6/20/2021 | Listed for sale | $179,000+3.8%$90/sqft |
Source: Owner Report a problem | ||
| 9/9/2020 | Listing removed | $172,500$87/sqft |
Source: SHAWNEE TRAILS REALTY #EB433948 Report a problem | ||
| 7/6/2020 | Price change | $172,500-3.9%$87/sqft |
Source: SHAWNEE TRAILS REALTY #EB433948 Report a problem | ||
| 4/28/2020 | Listed for sale | $179,500$91/sqft |
Source: SHAWNEE TRAILS REALTY #EB433948 Report a problem | ||
Public tax history
| Year | Property taxes | Tax assessment |
|---|---|---|
| 2024 | $2,582 -5.2% | $65,107 +15.7% |
| 2023 | $2,723 -2.6% | $56,296 +7.5% |
| 2022 | $2,795 -4.1% | $52,359 +13.4% |
| 2021 | $2,915 -4.7% | $46,172 |
| 2020 | $3,059 +2.2% | $46,172 |
| 2019 | $2,992 +4.2% | $46,172 +0.4% |
| 2017 | $2,871 +2.2% | $45,970 |
| 2016 | $2,808 | $45,970 |
| 2015 | $2,808 | $45,970 |
| 2014 | $2,808 | $45,970 |
| 2013 | $2,808 | $45,970 |
| 2012 | $2,808 | $45,970 -0.7% |
| 2011 | -- | $46,300 +3.9% |
| 2010 | $2,223 | $44,560 |
Find assessor info on the county website
Monthly payment
Est. payment
Payment breakdown
Explore the cost of this home by adjusting the details. Changes won't be saved.Climate risks
Neighborhood: 62977
Nearby schools
Schools provided by the listing agent
- Elementary: Eldorado CUSD
- Middle: Eldorado Dist 4
- High: Eldorado Cusd
Source: MARIS. This data may not be complete. We recommend contacting the local school district to confirm school assignments for this home.
Similar homes
- $155,0003 bd2 ba1.6k sqft830 Telephone Rd, Galatia, IL 62935Active
 MLS ID #12713996, Becky Butler, ALL IN ONE REAL ESTATE CO. MRED as distributed by MLS GRID
 - $--3 bd-- ba1.2k sqft1117 Benton St, Eldorado, IL 62930Auction
 Auction.com 2
 - $174,9002 bd1 ba1.2k sqft325 Butler Rd, Harrisburg, IL 62946Active
 MLS ID #12755500, Debi Snyder, RE/MAX INTEGRITY. MRED as distributed by MLS GRID
 - $169,5003 bd2 ba2.4k sqft304 S Powell St, Norris City, IL 62869Active
 MLS ID #12758551, Sheila Thompson, C J REALTY. MRED as distributed by MLS GRID
 - $109,9003 bd2 ba1.7k sqft607 Mundy St, Eldorado, IL 62930For Sale
 MLS ID #PA1266201, Brooke Schimp, HOUSE 2 HOME REALTY. RMLS Alliance as distributed by MLS GRID
 - $199,0004 bd2 ba2.2k sqft311 W Poplar St, Harrisburg, IL 62946For SaleMLS ID #PA1267026, Brooke Schimp, HOUSE 2 HOME REALTY. RMLS Alliance as distributed by MLS GRID
- $134,9003 bd2 ba1.2k sqft307 W Ogara St, Harrisburg, IL 62946For SaleMLS ID #PA1269699, Brooke Schimp, HOUSE 2 HOME REALTY. RMLS Alliance as distributed by MLS GRID
- $148,0003 bd1 ba1.2k sqft716 S McKinley St, Harrisburg, IL 62946For SaleMLS ID #PA1269506, Daniel Henderson, Southern Illinois Realty Experts - Marion. RMLS Alliance as distributed by MLS GRID
