Welcome to 304 S Powell St, a Charming Two (2) Story Victorian home that offers the best of both worlds - provides a peaceful country-like setting while still being conveniently located on two (2) lots in Norris City. Inside, the home offers a comfortable layout with three (3) bedroom, two (2) full baths. One of the highlights is the lovely sunroom, offering a bright and versatile space that can be enjoyed year-round. Whether used as a cozy sitting area, reading room, entertaining space, or simply a place to enjoy the natural surrounds, the sunroom adds character and additional living space to the home. This home provides, comfort, and tranquil setting, a wonderful opportunity for anyone looking to enjoy a quieter relaxed lifestyle without giving up the convenience of town. Outside Garden area including a 15' x 8' Garden shed and Raised garden beds. *New Roof - 2024 *New Furnace - 2023 *Replacement Windows *Two (2) car attached garage *Asphalt driveway
Active
$169,500
304 S Powell St, Norris City, IL 62869
3beds
2,445sqft
Single Family Residence
Built in 1920
0.59 Acres Lot
$-- Zestimate®
$69/sqft
$-- HOA
What's special
Raised garden bedsAsphalt drivewayBright and versatile spaceLovely sunroomComfortable layoutOutside garden areaPeaceful country-like setting
- 39 days
- 185
- 11
Zillow last checked:
Listing updated:
Listed by:
Sheila Thompson 618-927-2668,
C J REALTY
Source: MRED as distributed by MLS GRID,MLS#: 12758551
Facts & features
Interior
Bedrooms & bathrooms
- Bedrooms: 3
- Bathrooms: 2
- Full bathrooms: 2
Rooms
- Room types: Heated Sun Room, Bonus Room
Primary bedroom
- Features: Flooring (Hardwood), Window Treatments (ENERGY STAR Qualified Windows)
- Level: Main
- Area: 180 Square Feet
- Dimensions: 15X12
Bedroom 2
- Features: Flooring (Carpet), Window Treatments (ENERGY STAR Qualified Windows)
- Level: Second
- Area: 180 Square Feet
- Dimensions: 15X12
Bedroom 3
- Features: Flooring (Carpet), Window Treatments (ENERGY STAR Qualified Windows)
- Level: Second
- Area: 180 Square Feet
- Dimensions: 15X12
Bonus room
- Features: Flooring (Carpet)
- Level: Second
- Area: 96 Square Feet
- Dimensions: 12X8
Dining room
- Features: Flooring (Hardwood), Window Treatments (ENERGY STAR Qualified Windows)
- Level: Main
- Area: 150 Square Feet
- Dimensions: 15X10
Family room
- Features: Flooring (Carpet)
- Level: Main
- Area: 285 Square Feet
- Dimensions: 19X15
Other
- Features: Flooring (Carpet), Window Treatments (Some Tilt-In Windows)
- Level: Main
- Area: 256 Square Feet
- Dimensions: 16X16
Kitchen
- Features: Kitchen (Eating Area-Breakfast Bar), Flooring (Linoleum), Window Treatments (ENERGY STAR Qualified Windows)
- Level: Main
- Area: 128 Square Feet
- Dimensions: 16X8
Laundry
- Features: Flooring (Carpet), Window Treatments (ENERGY STAR Qualified Windows)
- Level: Main
- Area: 80 Square Feet
- Dimensions: 10X8
Living room
- Features: Flooring (Carpet), Window Treatments (ENERGY STAR Qualified Windows)
- Level: Main
- Area: 225 Square Feet
- Dimensions: 15X15
Heating
- Natural Gas
Cooling
- Central Air
Appliances
- Included: Range, Microwave, Water Softener, Water Softener Owned
Features
- Basement: Crawl Space
Interior area
- Total structure area: 0
- Total interior livable area: 2,445 sqft
Property
Parking
- Total spaces: 4
- Parking features: Asphalt, Yes, Attached, Garage
- Attached garage spaces: 2
Features
- Stories: 2
Lot
- Size: 0.59 Acres
- Dimensions: 142x71x142x71
Details
- Parcel number: 1728209008
- Special conditions: None
Construction
Type & style
- Home type: SingleFamily
- Property subtype: Single Family Residence
Materials
- Aluminum Siding
Condition
- New construction: No
- Year built: 1920
Utilities & green energy
- Electric: Circuit Breakers
- Sewer: Public Sewer
- Water: Public
Community & HOA
HOA
- Services included: None
Location
- Region: Norris City
Financial & listing details
- Price per square foot: $69/sqft
- Tax assessed value: $43,005
- Annual tax amount: $2,285
- Date on market: 9/14/2026
- Ownership: Fee Simple
Estimated market value
Not available
Estimated sales range
Not available
Not available
Price history
| Date | Event | Price |
|---|---|---|
| 9/10/2026 | Listing removed | $169,500$69/sqft |
Source: My State MLS #11672433 Report a problem | ||
| 6/19/2026 | Price change | $169,500-5.6%$69/sqft |
Source: My State MLS #11672433 Report a problem | ||
| 3/13/2026 | Listed for sale | $179,500-5.5%$73/sqft |
Source: My State MLS #11672433 Report a problem | ||
| 11/25/2025 | Listing removed | $189,900$78/sqft |
Source: My State MLS #11525198 Report a problem | ||
| 10/9/2025 | Price change | $189,900-4.6%$78/sqft |
Source: My State MLS #11525198 Report a problem | ||
| 6/26/2025 | Listed for sale | $199,000+53.1%$81/sqft |
Source: My State MLS #11525198 Report a problem | ||
| 6/6/2023 | Listing removed | -- |
Source: My State MLS #11161076 Report a problem | ||
| 4/26/2023 | Price change | $130,000-10.3%$53/sqft |
Source: My State MLS #11161076 Report a problem | ||
| 3/15/2023 | Listed for sale | $145,000$59/sqft |
Source:  My State MLS #11161076 Report a problem My State MLS #11161076 Report a problem | ||
Public tax history
| Year | Property taxes | Tax assessment |
|---|---|---|
| 2024 | $314 +98.4% | $14,335 +13.8% |
| 2023 | $158 +499.9% | $12,593 +11.8% |
| 2022 | $26 | $11,263 +10.4% |
| 2021 | -- | $10,203 |
| 2020 | -- | $10,203 |
| 2019 | -- | $10,203 |
| 2018 | -- | $10,203 +1% |
| 2017 | -- | $10,102 +1.4% |
| 2016 | -- | $9,959 +1.9% |
| 2015 | -- | $9,774 +2.6% |
| 2014 | -- | $9,526 +5.1% |
| 2013 | -- | $9,063 +4.7% |
| 2012 | -- | $8,659 +3.5% |
| 2009 | -- | $8,363 |
Find assessor info on the county website
Monthly payment
Est. payment
Payment breakdown
Explore the cost of this home by adjusting the details. Changes won't be saved.Climate risks
Neighborhood: 62869
Nearby schools
Similar homes
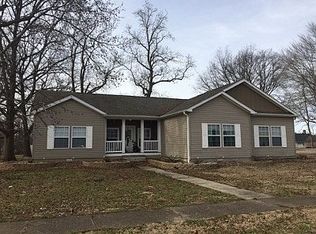
- $169,9003 bd2 ba1.9k sqft706 Montgomery Cir, Carmi, IL 62821For Sale
 MLS ID #11558945, Lyndell Rice, Integrity Realty & Auctions. My State MLS
 - $169,9004 bd2 ba1.2k sqft505 S Hancock St, Mc Leansboro, IL 62859Active
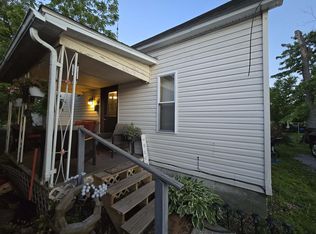 MLS ID #12642385, Hope Williams, Keller Williams Pinnacle - MTV. MRED as distributed by MLS GRID
 - $--3 bd-- ba1.2k sqft1117 Benton St, Eldorado, IL 62930Auction
 Auction.com 2
 - $199,0003 bd2 ba2.1k sqft609 Elm St, Carmi, IL 62821Active
 MLS ID #12731886, Sheila Thompson, C J REALTY. MRED as distributed by MLS GRID
 - $210,0004 bd2 ba2.7k sqft1830 King St, Eldorado, IL 62930For Sale
 MLS ID #PA1266424, Brooke Schimp, HOUSE 2 HOME REALTY. RMLS Alliance as distributed by MLS GRID
 - $225,0004 bd4 ba2.8k sqft215 3rd St, Carmi, IL 62821For SaleMLS ID #PA1263957, Haley Jamison, HOUSE 2 HOME REALTY. RMLS Alliance as distributed by MLS GRID
