Spacious 4 bed 2 bath ranch with a 2 car attached garage offering a versatile layout with multiple living spaces. As you enter the home you're welcomed by a comfortable front living room with 2 bedrooms and a shared full bath conveniently located nearby. The updated kitchen opens into a generous dining area and flows seamlessly into the family room. Sliding barn doors add charm and character, while exterior access and a nearby 3rd bedroom make this area especially functional. A 1997 addition converted from original garage space, adds even more room to spread out with an additional large living area, 4th bedroom, laundry room, exterior access, and entry to the attached 2 car garage. Step outside to enjoy the fenced in backyard, back deck, established landscaping featuring Black-Eyed Susans and mature wisteria, plus animal enclosures and space for gardening or outdoor hobbies. Updates include a 2022 roof, and 2016 gas hot water heater.
Pending
$210,000
1830 King St, Eldorado, IL 62930
4beds
2,700sqft
Single Family Residence, Residential
Built in 1970
0.54 Acres Lot
$195,100 Zestimate®
$78/sqft
$-- HOA
What's special
Fenced in backyardExterior accessAnimal enclosuresLaundry roomUpdated kitchenGenerous dining areaBack deck
- 144 days
- 23
- 0
Zillow last checked:
Listing updated:
Listed by:
Brooke Schimp Mobile:618-926-6713,
HOUSE 2 HOME REALTY
Source: RMLS Alliance as distributed by MLS GRID,MLS#: PA1266424 Originating MLS: Peoria Area Association of Realtors
Originating MLS: Peoria Area Association of Realtors
Facts & features
Interior
Bedrooms & bathrooms
- Bedrooms: 4
- Bathrooms: 2
- Full bathrooms: 2
Bedroom 1
- Level: Main
- Dimensions: 11ft 8in x 13ft 3in
Bedroom 2
- Level: Main
- Dimensions: 11ft 11in x 13ft 3in
Bedroom 3
- Level: Main
- Dimensions: 12ft 0in x 13ft 0in
Bedroom 4
- Level: Main
- Dimensions: 12ft 7in x 9ft 11in
Family room
- Level: Main
- Dimensions: 18ft 5in x 13ft 9in
Kitchen
- Level: Main
- Dimensions: 11ft 0in x 14ft 3in
Laundry
- Dimensions: 15ft 5in x 5ft 4in
Living room
- Level: Main
- Dimensions: 19ft 0in x 12ft 0in
Main level
- Area: 2700
Heating
- Forced Air
Cooling
- Central Air
Appliances
- Included: Dishwasher, Range, Refrigerator
Features
- Ceiling Fan(s)
- Basement: None
Interior area
- Total structure area: 2,700
- Total interior livable area: 2,700 sqft
Property
Parking
- Total spaces: 2
- Parking features: Attached
- Attached garage spaces: 2
- Details: Number Of Garage Remotes: 0
Features
- Patio & porch: Deck
Lot
- Size: 0.54 Acres
- Dimensions: 156 x 150
- Features: Extra Lot
Details
- Additional structures: Shed(s)
- Additional parcels included: 04219706
- Parcel number: 04219705
Construction
Type & style
- Home type: SingleFamily
- Architectural style: Ranch
- Property subtype: Single Family Residence, Residential
Materials
- Vinyl Siding
- Roof: Shingle
Condition
- New construction: No
- Year built: 1970
Utilities & green energy
- Sewer: Public Sewer
- Water: Public
Community & HOA
Community
- Subdivision: None
Location
- Region: Eldorado
Financial & listing details
- Price per square foot: $78/sqft
- Tax assessed value: $73,170
- Annual tax amount: $1,749
- Date on market: 5/12/2026
- Cumulative days on market: 128 days
Estimated market value
$195,100
$185,000 - $205,000
$1,994/mo
Price history
| Date | Event | Price |
|---|---|---|
| 7/22/2026 | Pending sale | $210,000$78/sqft |
Source:  RMLS Alliance as distributed by MLS GRID #PA1266424 Report a problem RMLS Alliance as distributed by MLS GRID #PA1266424 Report a problem | ||
| 7/6/2026 | Contingent | $210,000$78/sqft |
Source: RMLS Alliance as distributed by MLS GRID #PA1266424 Report a problem | ||
| 6/12/2026 | Price change | $210,000-6.7%$78/sqft |
Source: RMLS Alliance as distributed by MLS GRID #PA1266424 Report a problem | ||
| 5/12/2026 | Listed for sale | $225,000$83/sqft |
Source: RMLS Alliance as distributed by MLS GRID #PA1266424 Report a problem | ||
Public tax history
| Year | Property taxes | Tax assessment |
|---|---|---|
| 2024 | $1,749 +0.7% | $24,390 +2.1% |
| 2023 | $1,737 +11.2% | $23,886 +10.9% |
| 2022 | $1,561 +5.2% | $21,529 +9% |
| 2021 | $1,484 +0.5% | $19,759 |
| 2020 | $1,477 -8.3% | $19,759 -9.4% |
| 2019 | $1,611 +3.4% | $21,799 -1.3% |
| 2017 | $1,558 +17.2% | $22,092 +8.1% |
| 2016 | $1,330 | $20,435 |
| 2015 | $1,330 | $20,435 +4.4% |
| 2014 | $1,330 | $19,565 |
| 2013 | $1,330 | $19,565 |
| 2012 | $1,330 | $19,565 -0.5% |
| 2011 | -- | $19,665 +0.2% |
| 2010 | $1,296 | $19,630 |
Find assessor info on the county website
Monthly payment
Est. payment
Payment breakdown
Explore the cost of this home by adjusting the details. Changes won't be saved.Climate risks
Neighborhood: 62930
Nearby schools
Schools provided by the listing agent
- High: Eldorado
Source: RMLS Alliance as distributed by MLS GRID. This data may not be complete. We recommend contacting the local school district to confirm school assignments for this home.
Similar homes
- $209,0003 bd2 ba1.9k sqft1390 Woolard Rd, Eldorado, IL 62930For Sale
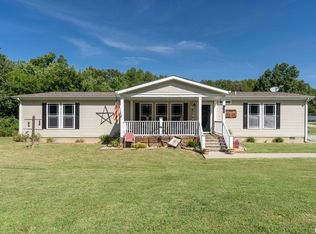
 MLS ID #PA1270233, Brooke Schimp, HOUSE 2 HOME REALTY. RMLS Alliance as distributed by MLS GRID
 - $229,0003 bd2 ba1.8k sqft110 Grayson Rd, Eldorado, IL 62930Active
 MLS ID #12683243, Ayn M Bartok, ALL IN ONE REAL ESTATE CO. MRED as distributed by MLS GRID
 - $109,9003 bd2 ba1.7k sqft607 Mundy St, Eldorado, IL 62930For Sale
 MLS ID #PA1266201, Brooke Schimp, HOUSE 2 HOME REALTY. RMLS Alliance as distributed by MLS GRID
 - $240,0004 bd3 ba1.9k sqft514 N Smith St, Galatia, IL 62935For Sale By Owner
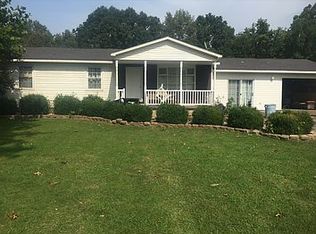
- $199,0004 bd2 ba2.2k sqft311 W Poplar St, Harrisburg, IL 62946For SaleMLS ID #PA1267026, Brooke Schimp, HOUSE 2 HOME REALTY. RMLS Alliance as distributed by MLS GRID
- $205,0003 bd2 ba2.9k sqft24177 Corinth Rd, Thompsonville, IL 62890For SaleMLS ID #PA1264841, Alysa Bunting, Indigo Realty LLC. RMLS Alliance as distributed by MLS GRID
