This charming 1.5-story home is a true hidden gem, offering spacious living areas, thoughtful updates, and inviting outdoor amenities. The main level features a large living room and separate family room, an updated kitchen with newer appliances, a spacious primary suite with ensuite bath and walk-in shower, an additional guest bedroom, full bath, and convenient laundry room. Warm wooden ceilings in select rooms add character and charm throughout the home. Upstairs, you'll find two additional bedrooms that could also serve perfectly as office space, hobby rooms, or guest accommodations. Major updates completed in 2017 include the roof, HVAC system, hot water heater, and replacement windows, providing peace of mind for years to come. Step outside to your private backyard retreat featuring a pool with surrounding deck, hot tub, and plenty of yard space ideal for entertaining or simply unwinding after a long day. A 30-amp camper hookup adds extra convenience for guests or travel enthusiasts. The refrigerator is only 1 year old, the microwave just 3 months old, and the remaining appliances are all less than 5 years old. Conveniently located close to schools, medical facilities, shopping, and other amenities, this home offers comfort, functionality, and relaxation all in one package.
Active
$169,900
505 S Hancock St, Mc Leansboro, IL 62859
4beds
1,250sqft
Single Family Residence
Built in 1929
0.3 Acres Lot
$-- Zestimate®
$136/sqft
$-- HOA
What's special
Hot tubSeparate family roomPool with surrounding deckPrivate backyard retreatReplacement windows
- 163 days
- 99
- 9
Likely to sell faster than
Zillow last checked:
Listing updated:
Listed by:
Hope Williams 618-838-0508,
Keller Williams Pinnacle - MTV
Source: MRED as distributed by MLS GRID,MLS#: 12642385
Facts & features
Interior
Bedrooms & bathrooms
- Bedrooms: 4
- Bathrooms: 2
- Full bathrooms: 2
Rooms
- Room types: No additional rooms
Primary bedroom
- Features: Flooring (Carpet), Bathroom (Full)
- Level: Main
- Area: 156 Square Feet
- Dimensions: 13X12
Bedroom 2
- Features: Flooring (Carpet)
- Level: Main
- Area: 156 Square Feet
- Dimensions: 12X13
Bedroom 3
- Features: Flooring (Carpet)
- Level: Second
- Area: 156 Square Feet
- Dimensions: 12X13
Bedroom 4
- Features: Flooring (Carpet)
- Level: Second
- Area: 192 Square Feet
- Dimensions: 12X16
Family room
- Features: Flooring (Laminate)
- Level: Main
- Area: 160 Square Feet
- Dimensions: 16X10
Kitchen
- Features: Kitchen (Eating Area-Table Space), Flooring (Vinyl)
- Level: Main
- Area: 168 Square Feet
- Dimensions: 14X12
Laundry
- Features: Flooring (Vinyl)
- Level: Main
- Area: 42 Square Feet
- Dimensions: 7X6
Living room
- Features: Flooring (Laminate)
- Level: Main
- Area: 280 Square Feet
- Dimensions: 14X20
Heating
- Natural Gas
Cooling
- Central Air
Appliances
- Included: Range, Microwave, Dishwasher, Refrigerator, Washer, Dryer, Other
Features
- Basement: Crawl Space
Interior area
- Total structure area: 1,250
- Total interior livable area: 1,250 sqft
Property
Parking
- Total spaces: 3
- Parking features: Yes
Accessibility
- Accessibility features: No Disability Access
Features
- Stories: 1.5
Lot
- Size: 0.3 Acres
- Dimensions: 90 x 140
Details
- Parcel number: 0815400008
- Special conditions: None
Construction
Type & style
- Home type: SingleFamily
- Property subtype: Single Family Residence
Materials
- Vinyl Siding
- Roof: Asphalt
Condition
- New construction: No
- Year built: 1929
Utilities & green energy
- Electric: 200+ Amp Service
- Sewer: Public Sewer
- Water: Public
Community & HOA
HOA
- Services included: None
Location
- Region: Mc Leansboro
Financial & listing details
- Price per square foot: $136/sqft
- Tax assessed value: $11,369
- Annual tax amount: $462
- Date on market: 5/12/2026
- Ownership: Fee Simple
Estimated market value
Not available
Estimated sales range
Not available
Not available
Price history
| Date | Event | Price |
|---|---|---|
| 5/12/2026 | Listed for sale | $169,900+105.9%$136/sqft |
Source:  MRED as distributed by MLS GRID #12642385 Report a problem MRED as distributed by MLS GRID #12642385 Report a problem | ||
| 8/22/2013 | Sold | $82,500$66/sqft |
Source: Public Record Report a problem | ||
Public tax history
| Year | Property taxes | Tax assessment |
|---|---|---|
| 2024 | $462 +8.2% | $11,369 -3% |
| 2023 | $427 +148.8% | $11,721 +91% |
| 2022 | $171 -4.9% | $6,137 +4% |
| 2021 | $180 -2.6% | $5,902 +6.2% |
| 2020 | $185 +0.1% | $5,557 +187.2% |
| 2019 | $185 | $1,935 |
| 2018 | $185 -1% | $1,935 |
| 2017 | $187 +2.2% | $1,935 |
| 2015 | $183 +1.1% | $1,935 -64.1% |
| 2014 | $181 | $5,395 |
| 2013 | -- | $5,395 +17% |
| 2012 | -- | $4,611 +10% |
| 2011 | -- | $4,191 +3% |
| 2010 | $495 | $4,069 |
Find assessor info on the county website
Monthly payment
Est. payment
Payment breakdown
Explore the cost of this home by adjusting the details. Changes won't be saved.Climate risks
Neighborhood: 62859
Nearby schools

Similar homes
- $135,0002 bd1 ba1.2k sqft600 S Jackson St, McLeansboro, IL 62859Active
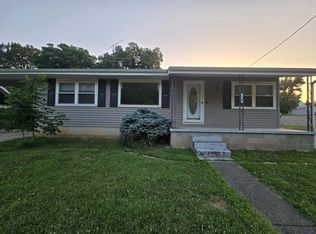 MLS ID #12695408, Hope Williams, Keller Williams Pinnacle - MTV. MRED as distributed by MLS GRID
 - $123,9903 bd2 ba1.2k sqft602 W Cherry St, Mc Leansboro, IL 62859Price Change
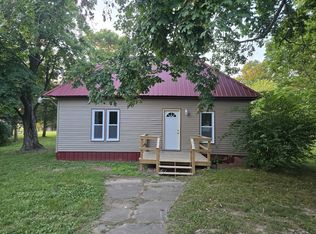 MLS ID #12687772, Hope Williams, Keller Williams Pinnacle - MTV. MRED as distributed by MLS GRID
 - $110,0003 bd2 ba1.7k sqft306 N Washington St, Mc Leansboro, IL 62859For Sale By Owner

- $124,5002 bd2 ba890 sqft207 S Washington St, Mc Leansboro, IL 62859Active
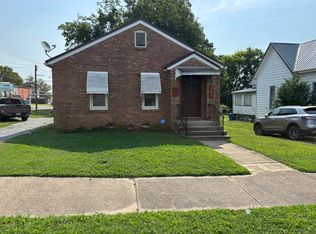 MLS ID #12731328, RON JONES, Homefinders Realty. MRED as distributed by MLS GRID
