Situated on a spacious 3.05-acre lot in Wayne City, IL, this expansive property offers the perfect blend of modern updates and functional outdoor living space. A grand circle driveway welcomes you to the property, leading up to the home's red brick exterior. The back of the house boasts a massive 24x40x60 back porch that was just installed in 2018, all overlooking a massive yard featuring established apple trees, blackberry bushes, and its own fully stocked pond bursting with catfish, bass, bluegill, and red ear fish. Inside, the large living space feels fresh and contemporary with brand-new flooring installed in 2024, in addtion to a whole house roof that was completely replaced in June 2023. Incredible utility upgrades set this property apart, including commercial-grade water and sewer systems and a lightning-fast fiber optic internet connection. Completing this unique package is a massive detached shop built in 2002, which features a commercial kitchen, a brand-new metal roof installed in October 2023. The main home has Window World windows that come with a transferable warranty to the new owners for total peace of mind.
Active
Price cut: $19.9K (8/28)
$250,000
1095 W Robinson St, Wayne City, IL 62895
3beds
1,280sqft
Single Family Residence
Built in 1940
3.05 Acres Lot
$242,400 Zestimate®
$195/sqft
$-- HOA
What's special
Fully stocked pondRed brick exteriorBlackberry bushesEstablished apple treesLarge living spaceMassive yardMassive detached shop
- 141 days
- 112
- 4
Zillow last checked:
Listing updated:
Listed by:
Dee Ann Arey 303-646-7867,
MIDWEST FARM & LAND
Source: MRED as distributed by MLS GRID,MLS#: 12659642
Facts & features
Interior
Bedrooms & bathrooms
- Bedrooms: 3
- Bathrooms: 1
- Full bathrooms: 1
Rooms
- Room types: No additional rooms
Primary bedroom
- Features: Flooring (Carpet), Window Treatments (Double Pane Windows)
- Level: Second
- Area: 522 Square Feet
- Dimensions: 29X18
Bedroom 2
- Features: Flooring (Carpet), Window Treatments (Double Pane Windows)
- Level: Main
- Area: 100 Square Feet
- Dimensions: 10X10
Bedroom 3
- Features: Flooring (Carpet)
- Level: Main
- Area: 90 Square Feet
- Dimensions: 10X9
Dining room
- Features: Flooring (Luxury Vinyl), Window Treatments (Double Pane Windows)
- Level: Main
- Area: 117 Square Feet
- Dimensions: 9X13
Kitchen
- Features: Flooring (Luxury Vinyl), Window Treatments (Double Pane Windows)
- Level: Main
- Area: 81 Square Feet
- Dimensions: 9X9
Laundry
- Level: Basement
- Area: 100 Square Feet
- Dimensions: 10X10
Living room
- Features: Flooring (Luxury Vinyl)
- Level: Main
- Area: 208 Square Feet
- Dimensions: 16X13
Heating
- Natural Gas, Electric
Cooling
- Central Air
Features
- 1st Floor Bedroom, 1st Floor Full Bath
- Flooring: Laminate
- Windows: Blinds, Double Pane Windows
- Basement: Unfinished,Full
Interior area
- Total structure area: 0
- Total interior livable area: 1,280 sqft
Video & virtual tour
Property
Parking
- Total spaces: 2
- Parking features: Gravel, Circular Driveway, Yes, Owned
- Has uncovered spaces: Yes
Accessibility
- Accessibility features: No Disability Access
Features
- Stories: 2
Lot
- Size: 3.05 Acres
- Dimensions: 188x735x67x118x716
Details
- Parcel number: 1913005014
- Special conditions: None
Construction
Type & style
- Home type: SingleFamily
- Property subtype: Single Family Residence
Materials
- Vinyl Siding
- Roof: Metal
Condition
- New construction: No
- Year built: 1940
Utilities & green energy
- Electric: 200+ Amp Service
- Sewer: Public Sewer
- Water: Public, Other
Community & HOA
Community
- Features: Lake
HOA
- Services included: None
Location
- Region: Wayne City
Financial & listing details
- Price per square foot: $195/sqft
- Tax assessed value: $42,808
- Annual tax amount: $2,328
- Date on market: 5/27/2026
- Ownership: Fee Simple
Estimated market value
$242,400
$230,000 - $255,000
$1,057/mo
Price history
| Date | Event | Price |
|---|---|---|
| 8/28/2026 | Price change | $250,000-7.4%$195/sqft |
Source:  MRED as distributed by MLS GRID #12659642 Report a problem MRED as distributed by MLS GRID #12659642 Report a problem | ||
| 6/9/2026 | Price change | $269,900-6.6%$211/sqft |
Source: MRED as distributed by MLS GRID #12659642 Report a problem | ||
| 5/27/2026 | Listed for sale | $289,000$226/sqft |
Source: MRED as distributed by MLS GRID #12659642 Report a problem | ||
Public tax history
| Year | Property taxes | Tax assessment |
|---|---|---|
| 2024 | $2,328 +6% | $42,808 +12.4% |
| 2023 | $2,195 +3.5% | $38,082 +3.2% |
| 2022 | $2,122 -0.2% | $36,897 +9.8% |
| 2021 | $2,127 | $33,619 |
| 2020 | -- | $33,619 -0.3% |
| 2019 | $2,194 -4.6% | $33,720 |
| 2017 | $2,300 -2.8% | $33,720 |
| 2015 | $2,367 +4.1% | $33,720 +4.4% |
| 2014 | $2,275 +6.6% | $32,305 +8.8% |
| 2013 | $2,134 +26.6% | $29,695 +5% |
| 2012 | $1,686 | $28,270 +402.1% |
| 2011 | -- | $5,630 -79.8% |
| 2010 | -- | $27,860 |
Find assessor info on the county website
Monthly payment
Est. payment
Payment breakdown
Explore the cost of this home by adjusting the details. Changes won't be saved.Climate risks
Neighborhood: 62895
Nearby schools

Similar homes
- $270,0003 bd1 ba1.6k sqft173 County Road 325 N, Wayne City, IL 62895For Sale
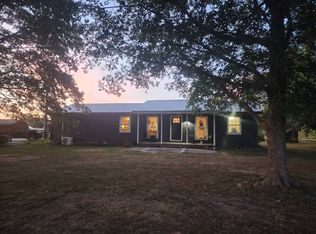 MLS ID #11970276, Shelby Thomason, Pollard Realty. My State MLS
 - $--3 bd1 ba1.5k sqft17228 S Dahlgren Rd, Dahlgren, IL 62828Auction
 Auction.com 1
 - $158,0003 bd2 ba1.2k sqft1070 County Road 555 E, Wayne City, IL 62895For Sale
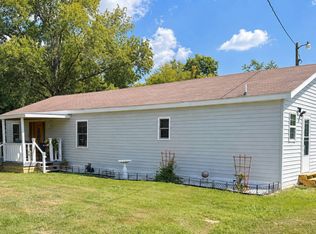 MLS ID #11953785, Matthew Wells, Pollard Realty. My State MLS
 - $249,9003 bd2 ba1.7k sqft19503 N Moonbeam Ln, Mount Vernon, IL 62864Active
 MLS ID #12775430, Lisa McKinney, GRI, C21 All Pro Real Estate. MRED as distributed by MLS GRID
