If peace of mind and move in ready is what you are seeking, you have found the right home. Every surface is new and beautiful from top to bottom. Elegant, stylish kitchen with island and all new appliances. Very large living room with open concept. The master bedroom comes with a walk-in-closet and master bathroom is gorgeous with double sink vanity and tiled shower. All new recessed lighting throughout entire home. New roof in 2025.The furnace and AC are seven (7) years old. Propane tank filled and septic drained recently. Furnace and two (2) water heaters which are both propane. Scheduled your closing today.
Active
$199,500
16275 N State Highway 37, Mount Vernon, IL 62864
3beds
1,565sqft
Single Family Residence
Built in 2006
1.23 Acres Lot
$-- Zestimate®
$127/sqft
$-- HOA
What's special
All new appliances
- --
- 483
- views
- 30
- saves
Zillow last checked:
Listing updated:
Listed by:
JESSICA SQUIRES 618-629-3250,
H2 REALTY GROUP, LLC
Source: MRED as distributed by MLS GRID,MLS#: 12718452
Facts & features
Interior
Bedrooms & bathrooms
- Bedrooms: 3
- Bathrooms: 2
- Full bathrooms: 2
Rooms
- Room types: Utility Room-1st Floor
Primary bedroom
- Features: Flooring (Laminate), Bathroom (Full)
- Level: Main
- Area: 220 Square Feet
- Dimensions: 22X10
Bedroom 2
- Features: Flooring (Laminate)
- Level: Main
- Area: 208 Square Feet
- Dimensions: 13X16
Bedroom 3
- Features: Flooring (Laminate)
- Level: Main
- Area: 80 Square Feet
- Dimensions: 10X8
Kitchen
- Features: Kitchen (Eating Area-Breakfast Bar, Pantry-Closet), Flooring (Laminate)
- Level: Main
- Area: 240 Square Feet
- Dimensions: 16X15
Laundry
- Features: Flooring (Laminate)
- Level: Main
- Area: 132 Square Feet
- Dimensions: 11X12
Living room
- Features: Flooring (Laminate)
- Level: Main
- Area: 360 Square Feet
- Dimensions: 24X15
Other
- Level: Main
- Area: 80 Square Feet
- Dimensions: 8X10
Heating
- Natural Gas, Propane, Forced Air
Cooling
- Central Air
Appliances
- Included: Range, Microwave, Dishwasher, Refrigerator, Stainless Steel Appliance(s), Electric Oven
- Laundry: Main Level, Electric Dryer Hookup
Features
- 1st Floor Bedroom, 1st Floor Full Bath, Walk-In Closet(s), Open Floorplan
- Basement: None
Interior area
- Total structure area: 1,565
- Total interior livable area: 1,565 sqft
Property
Parking
- Total spaces: 5
- Parking features: Gravel, Oversized, Yes
Accessibility
- Accessibility features: Two or More Access Exits, Main Level Entry, No Interior Steps, Accessible Common Area, Accessible Entrance, Accessible Hallway(s), Disability Access
Features
- Stories: 1
Lot
- Size: 1.23 Acres
- Dimensions: 246x218
- Features: Backs to Trees/Woods
Details
- Parcel number: 0707301013
- Special conditions: None
Construction
Type & style
- Home type: SingleFamily
- Architectural style: Ranch
- Property subtype: Single Family Residence
Materials
- Vinyl Siding
- Roof: Asphalt
Condition
- New construction: No
- Year built: 2006
Utilities & green energy
- Sewer: Septic Tank
- Water: Public
Community & HOA
HOA
- Services included: None
Location
- Region: Mount Vernon
Financial & listing details
- Price per square foot: $127/sqft
- Annual tax amount: $3,203
- Date on market: 7/29/2026
- Ownership: Fee Simple
Estimated market value
Not available
Estimated sales range
Not available
Not available
Price history
| Date | Event | Price |
|---|---|---|
| 4/20/2026 | Listing removed | $155,000$99/sqft |
Source:  MRED as distributed by MLS GRID #12575886 Report a problem MRED as distributed by MLS GRID #12575886 Report a problem | ||
| 2/24/2026 | Listed for sale | $155,000$99/sqft |
Source: MRED as distributed by MLS GRID #12575886 Report a problem | ||
Public tax history
Tax history is unavailable.
Monthly payment
Est. payment
Payment breakdown
Explore the cost of this home by adjusting the details. Changes won't be saved.Climate risks
Neighborhood: 62864
Nearby schools
Schools provided by the listing agent
- Elementary: Rome Comm Cons Elem School
- Middle: Rome Comm Cons Elem School
- High: Mount Vernon High School
- District: 2
Source: MRED as distributed by MLS GRID. This data may not be complete. We recommend contacting the local school district to confirm school assignments for this home.
- $123,4002 bd1 ba1.1k sqft16301 N State Highway 37, Mount Vernon, IL 62864Off Market
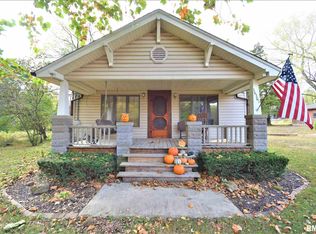
- $---- bd-- ba-- sqft12118 Hawthorne Ln, Mount Vernon, IL 62864Off Market
- $210,100-- bd-- ba1.6k sqft16170 Hawthorne Dr, Mount Vernon, IL 62864Off Market
- $1,607-- bd-- ba-- sqft12085 Hawthorne Dr, Mount Vernon, IL 62864Off Market
Similar homes
- $249,9003 bd2 ba1.7k sqft19503 N Moonbeam Ln, Mount Vernon, IL 62864New
 MLS ID #12775430, Lisa McKinney, GRI, C21 All Pro Real Estate. MRED as distributed by MLS GRID
 - $207,0003 bd2 ba1.5k sqft4304 Woodglen Ln, Mount Vernon, IL 62864Active
 MLS ID #12728108, Cory Capps, CAPPS REALTY. MRED as distributed by MLS GRID
 - $178,5002 bd2 ba1.6k sqft14541 N Morton Ln, Mount Vernon, IL 62864Active
 MLS ID #12663711, Lisa McKinney, GRI, C21 All Pro Real Estate. MRED as distributed by MLS GRID
 - $277,9003 bd3 ba2.1k sqft14652 N State Highway 37, Mount Vernon, IL 62864Active
 MLS ID #12768488, Sandra Sandweg, Keller Williams Pinnacle - MTV. MRED as distributed by MLS GRID
