Beautiful modular home completed in 2023, thoughtfully upgraded by the seller with enhanced flooring, custom kitchen cabinetry, and soaring 9-foot ceilings. Flooded with natural light, the spacious open-concept layout is ideal for both everyday living and entertaining. The kitchen features a stunning stone-faced bar and a generous pantry for ample storage. The private primary suite is tucked on one side of the home and offers a large walk-in closet plus an additional closet, along with an elegant ensuite bath featuring a walk-in shower. Two additional generously sized bedrooms are located on the opposite side, providing comfort and privacy for family or guests. Step outside to a composite deck designed for year-round enjoyment, complete with both a screened-in area and open space overlooking the picturesque pond. Whether you prefer relaxing by the water, fishing, or envisioning your own custom dock, this corner property offers endless possibilities. Additional highlights include a large 2-car attached garage, a 4-foot encapsulated crawl space for added peace of mind, and a beautiful stone walkway leading to the inviting covered front porch. Conveniently located just minutes from Mt. Vernon, with easy access to dining, entertainment, and hospitals. All stainless steel appliances are included, making this exceptional home truly move-in ready. Meticulously designed by the seller, this home showcases a sophiisticatd layout, modern elegance, and quality craftmanship at every turn.
Active
Price cut: $10.9K (10/3)
$299,000
18562 E Hill St, Mount Vernon, IL 62864
3beds
1,580sqft
Single Family Residence
Built in 2022
1 Acres Lot
$293,800 Zestimate®
$189/sqft
$-- HOA
What's special
Flooded with natural lightCorner propertyCustom kitchen cabinetrySpacious open-concept layoutStunning stone-faced barEnhanced flooring
- 170 days
- 383
- 35
Zillow last checked:
Listing updated:
Listed by:
Hope Williams 618-838-0508,
Keller Williams Pinnacle - MTV
Source: MRED as distributed by MLS GRID,MLS#: 12633831
Facts & features
Interior
Bedrooms & bathrooms
- Bedrooms: 3
- Bathrooms: 2
- Full bathrooms: 2
Rooms
- Room types: No additional rooms
Primary bedroom
- Features: Flooring (Carpet), Bathroom (Full)
- Level: Main
- Area: 238 Square Feet
- Dimensions: 17X14
Bedroom 2
- Features: Flooring (Carpet)
- Level: Main
- Area: 156 Square Feet
- Dimensions: 12X13
Bedroom 3
- Features: Flooring (Carpet)
- Level: Main
- Area: 156 Square Feet
- Dimensions: 12X13
Kitchen
- Features: Flooring (Luxury Vinyl)
- Level: Main
- Area: 208 Square Feet
- Dimensions: 16X13
Laundry
- Features: Flooring (Luxury Vinyl)
- Level: Main
- Area: 45 Square Feet
- Dimensions: 9X5
Living room
- Features: Flooring (Luxury Vinyl)
- Level: Main
- Area: 364 Square Feet
- Dimensions: 28X13
Heating
- Electric
Cooling
- Central Air
Features
- Basement: Crawl Space
Interior area
- Total structure area: 1,580
- Total interior livable area: 1,580 sqft
Property
Parking
- Total spaces: 6
- Parking features: Yes, Attached, Garage
- Attached garage spaces: 2
Accessibility
- Accessibility features: No Disability Access
Features
- Stories: 1
- Has view: Yes
- View description: Back of Property
- Has water view: Yes
- Water view: Back of Property
Lot
- Size: 1 Acres
- Dimensions: 176x195x200x220
Details
- Parcel number: 0818451008
- Special conditions: None
Construction
Type & style
- Home type: SingleFamily
- Property subtype: Single Family Residence
Materials
- Vinyl Siding
- Roof: Asphalt
Condition
- New construction: No
- Year built: 2022
Utilities & green energy
- Electric: 200+ Amp Service
- Sewer: Septic Tank, Aerobic Septic
- Water: Public
Community & HOA
HOA
- Services included: None
Location
- Region: Mount Vernon
Financial & listing details
- Price per square foot: $189/sqft
- Tax assessed value: $209,286
- Annual tax amount: $3,887
- Date on market: 4/30/2026
- Ownership: Fee Simple
Estimated market value
$293,800
$279,000 - $308,000
$1,700/mo
Price history
| Date | Event | Price |
|---|---|---|
| 10/3/2026 | Price change | $299,000-3.5%$189/sqft |
Source:  MRED as distributed by MLS GRID #12633831 Report a problem MRED as distributed by MLS GRID #12633831 Report a problem | ||
| 7/15/2026 | Price change | $309,900-4.6%$196/sqft |
Source: MRED as distributed by MLS GRID #12633831 Report a problem | ||
| 4/30/2026 | Listed for sale | $324,900-6.9%$206/sqft |
Source: MRED as distributed by MLS GRID #12633831 Report a problem | ||
| 3/1/2026 | Listing removed | $349,000$221/sqft |
Source: MRED as distributed by MLS GRID #EB459703 Report a problem | ||
| 1/8/2026 | Listed for sale | $349,000$221/sqft |
Source: MRED as distributed by MLS GRID #EB459703 Report a problem | ||
| 1/6/2026 | Listing removed | $349,000$221/sqft |
Source:  RMLS Alliance as distributed by MLS GRID #EB459703 Report a problem RMLS Alliance as distributed by MLS GRID #EB459703 Report a problem | ||
| 9/11/2025 | Listed for sale | $349,000$221/sqft |
Source: RMLS Alliance as distributed by MLS GRID #EB459703 Report a problem | ||
Public tax history
| Year | Property taxes | Tax assessment |
|---|---|---|
| 2024 | $3,887 +92.3% | $69,762 +109.7% |
| 2023 | $2,022 +2917.3% | $33,269 +3247% |
| 2022 | $67 +4.2% | $994 +5% |
| 2021 | $64 +4.9% | $947 +7% |
| 2020 | $61 +1% | $885 |
| 2019 | $61 -5.5% | $885 |
| 2018 | $64 -0.9% | $885 |
| 2017 | $65 | $885 |
| 2016 | $65 +18.9% | $885 |
| 2015 | $55 | $885 |
| 2014 | $55 | $885 +19.9% |
| 2013 | $55 | $738 |
| 2012 | -- | $738 |
| 2011 | -- | $738 -6% |
| 2010 | $55 | $785 +18.2% |
| 2006 | -- | $664 |
Find assessor info on the county website
Monthly payment
Est. payment
Payment breakdown
Explore the cost of this home by adjusting the details. Changes won't be saved.Climate risks
Neighborhood: 62864
Nearby schools
Similar homes
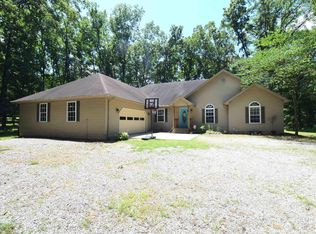
- $276,5003 bd3 ba2k sqft14687 N Lost Lake Ln, Mount Vernon, IL 62864Active
 MLS ID #12717495, Lisa McKinney, GRI, C21 All Pro Real Estate. MRED as distributed by MLS GRID
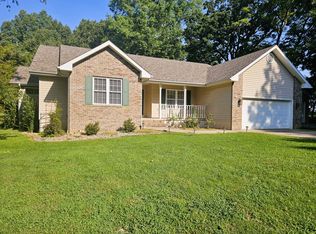
 - $299,9003 bd2 ba1.9k sqft13310 E Idlewood Rd, Mount Vernon, IL 62864Active
 MLS ID #12550701, Hope Williams, Keller Williams Pinnacle - MTV. MRED as distributed by MLS GRID
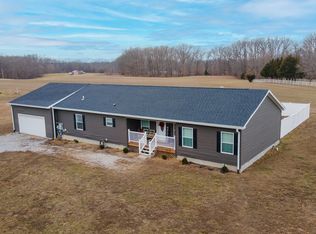
 - $249,9003 bd2 ba1.7k sqft19503 N Moonbeam Ln, Mount Vernon, IL 62864Active
 MLS ID #12775430, Lisa McKinney, GRI, C21 All Pro Real Estate. MRED as distributed by MLS GRID
 - $269,0004 bd2 ba2k sqft14322 N Memory Ln, Mount Vernon, IL 62864Active
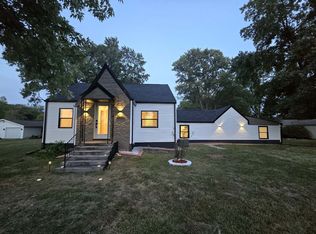 MLS ID #12757531, Hope Williams, Keller Williams Pinnacle - MTV. MRED as distributed by MLS GRID
