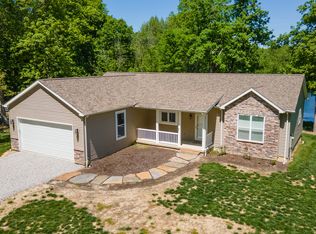
Nestled on a quiet dead-end road and surrounded by serene woods, this spacious 3-bedroom, 2-bath ranch offers the perfect blend of privacy, comfort, and modern amenities. Set on 1.5 acres, this home features an expansive layout ideal for family living and entertaining. Upon entry, you're greeted by a bright office space and a formal dining room, offering versatile spaces for work or relaxation. Beyond, the vaulted living room creates an inviting atmosphere with plenty of natural light, making it the perfect spot for cozy nights or hosting friends and family. The heart of the home is the generously-sized kitchen, complete with newer appliances, sleek quartz countertops, and ample cabinetry, providing both style and function for the home chef. On one side of the home, you'll find the peaceful primary bedroom, complete with an attached en-suite bathroom for added convenience and privacy. The opposite wing hosts two spacious bedrooms, each offering comfort and room to grow, as well as a second full bath. Outside, the 1.5-acre lot provides plenty of room for outdoor activities or simply enjoying the tranquility of the surrounding woods. The location at the end of a dead-end road ensures a peaceful, private setting while still being within easy reach of local amenities.
Closed
Zillow last checked:
Listing updated:
Bought with:
RODNEY HAWKINS
MIDWEST FARM & LAND
Source: MRED as distributed by MLS GRID,MLS#: EB458461
Price history
| Date | Event | Price |
|---|---|---|
| 8/8/2025 | Sold | $255,000$95/sqft |
Source:  MRED as distributed by MLS GRID #EB458461 Report a problem MRED as distributed by MLS GRID #EB458461 Report a problem | ||
| 6/21/2025 | Contingent | $255,000$95/sqft |
Source:  RMLS Alliance as distributed by MLS GRID #EB458461 Report a problem RMLS Alliance as distributed by MLS GRID #EB458461 Report a problem | ||
| 6/20/2025 | Listed for sale | $255,000+21.4%$95/sqft |
Source: RMLS Alliance as distributed by MLS GRID #EB458461 Report a problem | ||
| 1/9/2021 | Listing removed | -- |
Source:  RMLS Alliance as distributed by MLS GRID Report a problem RMLS Alliance as distributed by MLS GRID Report a problem | ||
| 11/12/2020 | Pending sale | $210,000$78/sqft |
Source: COLDWELL BANKER ASSOCIATED #EB435938 Report a problem | ||
| 8/30/2020 | Listed for sale | $210,000$78/sqft |
Source: COLDWELL BANKER ASSOCIATED #EB435938 Report a problem | ||
Nearby homes
Sell for more on Zillow
Get a Zillow Showcase℠ listing at no additional cost and you could sell for .
$270,000
2% more
+$5,400
With Zillow Showcase(estimated)
$275,400
