Gorgeous Completely Renovated Home on Over 1 Acre in Summersville School District! This stunning 4+ bedroom, 2-bath, 1 1/2-story home offers the perfect combination of modern updates, spacious living, and a peaceful country setting, all while being just minutes from local amenities. Completely rehabbed from top to bottom, this home is truly move-in ready! Beautiful porcelain and waterproof wood laminate flooring flow throughout the home, complemented by an abundance of windows that fill the interior with natural light. The spacious dining room is a showstopper, featuring a vaulted ceiling, a wall of windows, a fireplace beautifully set into the wall, and patio doors leading to the expansive backyard. Step outside to enjoy the large deck, firepit, and plenty of room for entertaining, relaxing, or enjoying the outdoorsThe gorgeous kitchen is sure to impress with crisp white cabinetry, quartz countertops, stainless steel appliances, a convenient island, and beautiful porcelain flooring. The main level features a spacious primary suite with a large walk-in closet and private ensuite, along with three additional bedrooms. A large full bathroom offers a walk-in shower, and the convenient laundry room adds to the functionality of the home. A beautiful wood staircase leads to the upper level, which offers a fantastic open space ready for you to customize to fit your needs. Whether you're looking for a fifth bedroom, home office, family room, hobby space, game room, or additional living area, this versatile space is a blank canvas waiting for your vision. Major updates include a metal roof, vinyl siding, all-new wiring, plumbing, HVAC system, and windows, providing peace of mind and modern efficiency. Situated on over an acre, the property offers plenty of room for entertaining, children to play, pets to roam, gardening, outdoor activities, and more. If you're looking for a beautifully renovated home with modern amenities, flexible living space, and the peaceful feel of the country without sacrificing convenience, this property is a must-see!
New
$269,000
14322 N Memory Ln, Mount Vernon, IL 62864
4beds
2,098sqft
Single Family Residence
Built in 1945
1.02 Acres Lot
$-- Zestimate®
$128/sqft
$-- HOA
What's special
Modern updatesCompletely renovated homePrivate ensuiteConvenient islandGorgeous kitchenWall of windowsSpacious living
- 2 days
- 597
- 47
Zillow last checked:
Listing updated:
Listed by:
Hope Williams 618-838-0508,
Keller Williams Pinnacle - MTV
Source: MRED as distributed by MLS GRID,MLS#: 12757531
Facts & features
Interior
Bedrooms & bathrooms
- Bedrooms: 4
- Bathrooms: 2
- Full bathrooms: 2
Rooms
- Room types: Foyer, Walk In Closet
Primary bedroom
- Features: Flooring (Wood Laminate), Bathroom (Full)
- Level: Main
- Area: 228 Square Feet
- Dimensions: 19X12
Bedroom 2
- Features: Flooring (Wood Laminate)
- Level: Main
- Area: 143 Square Feet
- Dimensions: 11X13
Bedroom 3
- Features: Flooring (Wood Laminate)
- Level: Main
- Area: 99 Square Feet
- Dimensions: 11X9
Bedroom 4
- Features: Flooring (Wood Laminate)
- Level: Main
- Area: 130 Square Feet
- Dimensions: 13X10
Dining room
- Features: Flooring (Porcelain Tile)
- Level: Main
- Area: 176 Square Feet
- Dimensions: 16X11
Foyer
- Features: Flooring (Wood Laminate)
- Level: Main
- Area: 42 Square Feet
- Dimensions: 6X7
Kitchen
- Features: Kitchen (Island, SolidSurfaceCounter, Updated Kitchen), Flooring (Porcelain Tile)
- Level: Main
- Area: 208 Square Feet
- Dimensions: 13X16
Laundry
- Features: Flooring (Wood Laminate)
- Level: Main
- Area: 42 Square Feet
- Dimensions: 6X7
Living room
- Features: Flooring (Wood Laminate)
- Level: Main
- Area: 272 Square Feet
- Dimensions: 17X16
Walk in closet
- Features: Flooring (Wood Laminate)
- Level: Main
- Area: 60 Square Feet
- Dimensions: 5X12
Heating
- Natural Gas
Cooling
- Central Air
Appliances
- Included: Range, Microwave, Dishwasher, Refrigerator, Stainless Steel Appliance(s)
- Laundry: Main Level, Electric Dryer Hookup
Features
- Walk-In Closet(s), Replacement Windows, Quartz Counters
- Flooring: Laminate
- Windows: Replacement Windows
- Basement: Unfinished,Partial
- Number of fireplaces: 1
- Fireplace features: Electric, Dining Room
Interior area
- Total structure area: 2,904
- Total interior livable area: 2,098 sqft
Property
Parking
- Total spaces: 2
- Parking features: Yes
Features
- Stories: 1.5
- Patio & porch: Deck
- Exterior features: Fire Pit
Lot
- Size: 1.02 Acres
- Dimensions: 150 x 290
Details
- Additional structures: Shed(s)
- Parcel number: 0722401004
- Special conditions: None
Construction
Type & style
- Home type: SingleFamily
- Property subtype: Single Family Residence
Materials
- Vinyl Siding
- Roof: Asphalt,Metal
Condition
- New construction: No
- Year built: 1945
- Major remodel year: 2026
Utilities & green energy
- Electric: 200+ Amp Service
- Sewer: Public Sewer
- Water: Public
Community & HOA
HOA
- Services included: None
Location
- Region: Mount Vernon
Financial & listing details
- Price per square foot: $128/sqft
- Tax assessed value: $102,963
- Annual tax amount: $2,415
- Date on market: 9/13/2026
- Ownership: Fee Simple
Estimated market value
Not available
Estimated sales range
Not available
$899/mo
Price history
| Date | Event | Price |
|---|---|---|
| 9/13/2026 | Listed for sale | $269,000+796.7%$128/sqft |
Source:  MRED as distributed by MLS GRID #12757531 Report a problem MRED as distributed by MLS GRID #12757531 Report a problem | ||
| 5/24/2026 | Listing removed | $30,000+50%$14/sqft |
Source: EXIT Realty broker feed #EB456904 Report a problem | ||
| 1/16/2026 | Sold | $20,000-33.3%$10/sqft |
Source: MRED as distributed by MLS GRID #EB456904 Report a problem | ||
| 1/8/2026 | Pending sale | $30,000$14/sqft |
Source: MRED as distributed by MLS GRID #EB456904 Report a problem | ||
| 1/6/2026 | Listing removed | $30,000$14/sqft |
Source:  RMLS Alliance as distributed by MLS GRID #EB456904 Report a problem RMLS Alliance as distributed by MLS GRID #EB456904 Report a problem | ||
| 12/12/2025 | Pending sale | $30,000$14/sqft |
Source: RMLS Alliance as distributed by MLS GRID #EB456904 Report a problem | ||
| 11/3/2025 | Price change | $30,000-14.3%$14/sqft |
Source: RMLS Alliance as distributed by MLS GRID #EB456904 Report a problem | ||
| 7/29/2025 | Price change | $35,000-22.2%$17/sqft |
Source: RMLS Alliance as distributed by MLS GRID #EB456904 Report a problem | ||
| 6/11/2025 | Price change | $45,000-10%$21/sqft |
Source: RMLS Alliance as distributed by MLS GRID #EB456904 Report a problem | ||
| 4/18/2025 | Price change | $50,000-9.1%$24/sqft |
Source: RMLS Alliance as distributed by MLS GRID #EB456904 Report a problem | ||
| 2/28/2025 | Listed for sale | $55,000+10%$26/sqft |
Source: RMLS Alliance as distributed by MLS GRID #EB456904 Report a problem | ||
| 12/10/2024 | Listing removed | $50,000$24/sqft |
Source: RMLS Alliance as distributed by MLS GRID #EB456014 Report a problem | ||
| 11/25/2024 | Listed for sale | $50,000-22.1%$24/sqft |
Source: RMLS Alliance as distributed by MLS GRID #EB456014 Report a problem | ||
| 3/4/2024 | Sold | $64,198$31/sqft |
Source: Public Record Report a problem | ||
Public tax history
| Year | Property taxes | Tax assessment |
|---|---|---|
| 2024 | $1,948 +6.6% | $34,321 +8.3% |
| 2023 | $1,827 +2.9% | $31,684 +14% |
| 2022 | $1,775 +75.8% | $27,793 +5% |
| 2021 | $1,010 -1.7% | $26,470 +7% |
| 2020 | $1,028 +1.2% | $24,738 |
| 2019 | $1,015 +0.7% | $24,738 |
| 2018 | $1,008 +1% | $24,738 |
| 2017 | $998 | $24,738 |
| 2016 | $998 +8.6% | $24,738 |
| 2015 | $919 | $24,738 |
| 2014 | $919 | $24,738 +6% |
| 2013 | $919 | $23,338 |
| 2012 | -- | $23,338 |
| 2011 | -- | $23,338 -6% |
| 2010 | $919 | $24,827 +18.3% |
| 2006 | -- | $20,993 |
Find assessor info on the county website
Monthly payment
Est. payment
Payment breakdown
Explore the cost of this home by adjusting the details. Changes won't be saved.Climate risks
Neighborhood: 62864
Nearby schools
Schools provided by the listing agent
- Elementary: Summersville Grade School
- Middle: Summersville Grade School
- District: 79
Source: MRED as distributed by MLS GRID. This data may not be complete. We recommend contacting the local school district to confirm school assignments for this home.
- $78,543-- bd-- ba-- sqft14300 N Memory Ln, Mount Vernon, IL 62864Off Market
- $104,600-- bd-- ba-- sqft14330 N Memory Ln, Mount Vernon, IL 62864Off Market
- $4,422-- bd-- ba-- sqft14368 N Memory Ln, Mount Vernon, IL 62864Off Market
- $246,600-- bd-- ba-- sqft14240 N Memory Ln, Mount Vernon, IL 62864Off Market
Similar homes
- $268,5003 bd3 ba2.1k sqft14652 N State Highway 37, Mount Vernon, IL 62864Active
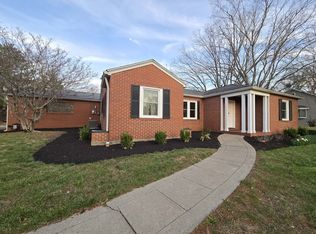 MLS ID #12745419, Sandra Sandweg, Keller Williams Pinnacle - MTV. MRED as distributed by MLS GRID
 - $276,5003 bd3 ba2k sqft14687 N Lost Lake Ln, Mount Vernon, IL 62864Active
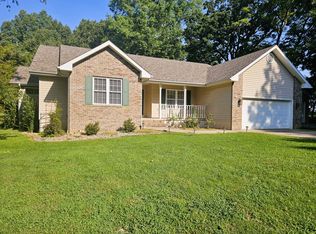 MLS ID #12717495, Lisa McKinney, GRI, C21 All Pro Real Estate. MRED as distributed by MLS GRID
 - $249,9003 bd2 ba1.7k sqft19503 N Moonbeam Ln, Mount Vernon, IL 62864Active
 MLS ID #12697934, Lisa McKinney, GRI, C21 All Pro Real Estate. MRED as distributed by MLS GRID
 - $259,9003 bd3 ba2.7k sqft1 Brookhaven Dr, Mount Vernon, IL 62864Active
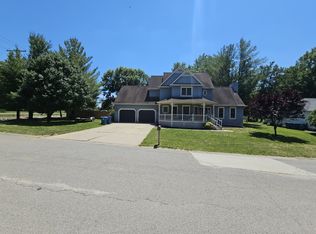 MLS ID #12673247, Travarr Rudd, Buy Home Realty. MRED as distributed by MLS GRID
