Expect to be surprised at the amount of room this home offers! You'll enjoy having a living room and a large family room w lots of natural lighting and a fireplace. You'll certainly be surprise with the size of this master suite, it's large walk-in closet and additional closet. The master bath is ready just as spacious and can be used as a handicap bath should you have the need since it has a walk-in shower and plenty of vanity space. The guest bedrooms share a full bath and are located away from the master which allows plenty of privacy. This backyard is one to be enjoyed with a covered deck, a gazebo, a covered swing area, a fenced rear yard, nice landscaping and a storage shed. Get inside to appreciate.
Active
$212,500
3205 Blackberry St, Mount Vernon, IL 62864
3beds
2,490sqft
Single Family Residence
Built in 1960
0.42 Acres Lot
$206,100 Zestimate®
$85/sqft
$-- HOA
What's special
Fenced rear yardNice landscapingCovered swing areaStorage shedCovered deckPlenty of vanity spaceLarge walk-in closet
- 78 days
- 210
- 15
Zillow last checked:
Listing updated:
Listed by:
PAMELA KIRKPATRICK 618-237-5039,
Buy Home Realty
Source: MRED as distributed by MLS GRID,MLS#: 12719272
Facts & features
Interior
Bedrooms & bathrooms
- Bedrooms: 3
- Bathrooms: 3
- Full bathrooms: 1
- 1/2 bathrooms: 2
Rooms
- Room types: Study
Primary bedroom
- Features: Flooring (Carpet), Window Treatments (Blinds), Bathroom (Curbless/Roll in Shower, 34 Inch or Lower Vanity, Shower Only)
- Level: Main
- Area: 294 Square Feet
- Dimensions: 14X21
Bedroom 2
- Features: Flooring (Carpet)
- Level: Main
- Area: 110 Square Feet
- Dimensions: 11X10
Bedroom 3
- Features: Flooring (Carpet)
- Level: Main
- Area: 90 Square Feet
- Dimensions: 9X10
Dining room
- Features: Flooring (Laminate)
- Level: Main
- Area: 154 Square Feet
- Dimensions: 11X14
Family room
- Features: Flooring (Carpet), Window Treatments (Blinds)
- Level: Main
- Area: 525 Square Feet
- Dimensions: 21X25
Kitchen
- Features: Flooring (Laminate)
- Level: Main
- Area: 90 Square Feet
- Dimensions: 10X9
Laundry
- Features: Flooring (Carpet)
- Level: Main
- Area: 88 Square Feet
- Dimensions: 8X11
Living room
- Features: Flooring (Carpet), Window Treatments (Blinds)
- Level: Main
- Area: 294 Square Feet
- Dimensions: 14X21
Study
- Level: Main
- Area: 66 Square Feet
- Dimensions: 6X11
Heating
- Natural Gas
Cooling
- Central Air
Appliances
- Laundry: Main Level
Features
- Cathedral Ceiling(s), 1st Floor Bedroom, 1st Floor Full Bath, Walk-In Closet(s), Bookcases
- Flooring: Laminate
- Windows: Skylight(s)
- Basement: None
- Number of fireplaces: 1
Interior area
- Total structure area: 0
- Total interior livable area: 2,490 sqft
Property
Parking
- Total spaces: 2
- Parking features: Concrete, Garage Door Opener, Yes, Attached, Garage
- Attached garage spaces: 2
- Has uncovered spaces: Yes
Features
- Stories: 1
Lot
- Size: 0.42 Acres
- Dimensions: 76.55x118.5x75x122
Details
- Parcel number: 0636257003
- Special conditions: None
Construction
Type & style
- Home type: SingleFamily
- Architectural style: Ranch
- Property subtype: Single Family Residence
Materials
- Vinyl Siding
- Roof: Asphalt
Condition
- New construction: No
- Year built: 1960
Utilities & green energy
- Sewer: Public Sewer
- Water: Public
Community & HOA
HOA
- Services included: None
Location
- Region: Mount Vernon
Financial & listing details
- Price per square foot: $85/sqft
- Tax assessed value: $150,054
- Annual tax amount: $3,780
- Date on market: 7/31/2026
- Ownership: Fee Simple
Estimated market value
$206,100
$196,000 - $216,000
$1,826/mo
Price history
| Date | Event | Price |
|---|---|---|
| 7/31/2026 | Listed for sale | $212,500+64.7%$85/sqft |
Source:  MRED as distributed by MLS GRID #12719272 Report a problem MRED as distributed by MLS GRID #12719272 Report a problem | ||
| 8/16/2012 | Sold | $129,000$52/sqft |
Source: MRED as distributed by MLS GRID #EB313074 Report a problem | ||
Public tax history
| Year | Property taxes | Tax assessment |
|---|---|---|
| 2024 | $3,284 +0.7% | $50,018 |
| 2023 | $3,262 -7.6% | $50,018 +2% |
| 2022 | $3,530 +18.3% | $49,037 +13.4% |
| 2021 | $2,983 -3.1% | $43,255 +4.4% |
| 2020 | $3,077 +1.1% | $41,432 |
| 2019 | $3,042 +1% | $41,432 |
| 2018 | $3,011 +5.2% | $41,432 |
| 2017 | $2,861 | $41,432 |
| 2016 | $2,861 +72.7% | $41,432 |
| 2015 | $1,656 | $41,432 |
| 2014 | $1,656 | $41,432 +1% |
| 2013 | $1,656 | $41,022 |
| 2012 | -- | $41,022 |
| 2011 | -- | $41,022 -6% |
| 2010 | $1,656 | $43,640 +18.3% |
| 2006 | -- | $36,901 |
Find assessor info on the county website
Monthly payment
Est. payment
Payment breakdown
Explore the cost of this home by adjusting the details. Changes won't be saved.Climate risks
Neighborhood: 62864
Nearby schools
Schools provided by the listing agent
- District: 80
Source: MRED as distributed by MLS GRID. This data may not be complete. We recommend contacting the local school district to confirm school assignments for this home.

Similar homes
- $210,0003 bd3 ba2.7k sqft1 Brookhaven Dr, Mount Vernon, IL 62864Active
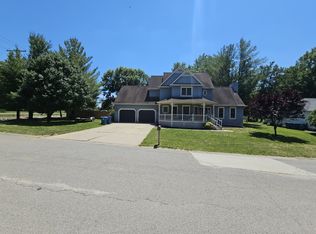 MLS ID #12673247, Travarr Rudd, Buy Home Realty. MRED as distributed by MLS GRID
 - $225,0003 bd2 ba1.5k sqft3405 Piccadilly Ave, Mount Vernon, IL 62864Price Change
 MLS ID #12770495, Brian L Wood, GRI, Cross Davidson Real Estate. MRED as distributed by MLS GRID
 - $214,0004 bd3 ba2.5k sqft725 Magnolia Ave, Mount Vernon, IL 62864Active
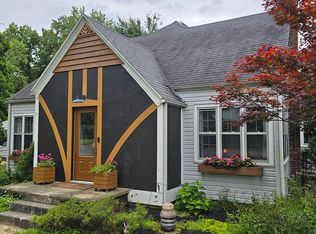 MLS ID #12702293, Judith Griffin, Coldwell Banker Allen & Geary. MRED as distributed by MLS GRID
 - $159,9003 bd3 ba1.4k sqft1024 Tolle Rd, Mount Vernon, IL 62864New
 MLS ID #12787798, Terri Karch, H2 REALTY GROUP, LLC. MRED as distributed by MLS GRID
