HUGE PRICE IMPROVEMENT! Welcome to this spacious 2,532 sq ft, 4-5 bedroom house located in a desirable neighborhood! This home features a new roof and has been well maintained throughout. You will love the large bedrooms, walk-in closets, and flexible floor plan that can easily accommodate a growing family, home office, play room, or additional living room. Step outside to enjoy the large patio and fenced in yard, with plenty of room to relax, garden, or host gatherings. This home is conveniently located near shopping and amenities. If you've been looking for a home with space, functionality, and the chance to make it your own, this is the one!
Active
$265,000
1409 Plum Ave, Mount Vernon, IL 62864
4beds
2,532sqft
Single Family Residence
Built in 1994
0.29 Acres Lot
$-- Zestimate®
$105/sqft
$-- HOA
What's special
Fenced in yardLarge bedroomsFlexible floor planLarge patioWalk-in closetsNew roof
- 140 days
- 204
- 19
Zillow last checked:
Listing updated:
Listed by:
Krista Doolen 618-316-9950,
Equity Realty Group
Source: MRED as distributed by MLS GRID,MLS#: 12663673
Facts & features
Interior
Bedrooms & bathrooms
- Bedrooms: 4
- Bathrooms: 3
- Full bathrooms: 2
- 1/2 bathrooms: 1
Rooms
- Room types: No additional rooms
Primary bedroom
- Features: Flooring (Carpet), Bathroom (Full)
- Level: Second
- Area: 336 Square Feet
- Dimensions: 16X21
Bedroom 2
- Features: Flooring (Carpet)
- Level: Second
- Area: 156 Square Feet
- Dimensions: 12X13
Bedroom 3
- Features: Flooring (Carpet)
- Level: Second
- Area: 144 Square Feet
- Dimensions: 12X12
Bedroom 4
- Features: Flooring (Carpet)
- Level: Second
- Area: 144 Square Feet
- Dimensions: 12X12
Dining room
- Features: Flooring (Hardwood)
- Level: Main
- Area: 156 Square Feet
- Dimensions: 12X13
Family room
- Features: Flooring (Carpet)
- Level: Main
- Area: 196 Square Feet
- Dimensions: 14X14
Kitchen
- Features: Kitchen (Eating Area-Breakfast Bar), Flooring (Hardwood)
- Level: Main
- Area: 220 Square Feet
- Dimensions: 11X20
Living room
- Features: Flooring (Carpet)
- Level: Main
- Area: 252 Square Feet
- Dimensions: 14X18
Heating
- Natural Gas
Cooling
- Central Air
Features
- Basement: Crawl Space,Full
Interior area
- Total structure area: 0
- Total interior livable area: 2,532 sqft
Property
Parking
- Total spaces: 2
- Parking features: Yes, Attached, Garage
- Attached garage spaces: 2
Accessibility
- Accessibility features: No Disability Access
Features
- Stories: 2
Lot
- Size: 0.29 Acres
- Dimensions: 90x140x90x140
Details
- Parcel number: 0636476013
- Special conditions: None
Construction
Type & style
- Home type: SingleFamily
- Architectural style: Traditional
- Property subtype: Single Family Residence
Materials
- Vinyl Siding, Frame
Condition
- New construction: No
- Year built: 1994
Utilities & green energy
- Sewer: Public Sewer
- Water: Public
Community & HOA
HOA
- Services included: None
Location
- Region: Mount Vernon
Financial & listing details
- Price per square foot: $105/sqft
- Tax assessed value: $197,361
- Annual tax amount: $5,032
- Date on market: 6/1/2026
- Ownership: Fee Simple
Estimated market value
Not available
Estimated sales range
Not available
Not available
Price history
| Date | Event | Price |
|---|---|---|
| 5/5/2025 | Listing removed | $202,000$80/sqft |
Source:  RMLS Alliance as distributed by MLS GRID #EB456129 Report a problem RMLS Alliance as distributed by MLS GRID #EB456129 Report a problem | ||
| 12/27/2024 | Price change | $202,000+3.6%$80/sqft |
Source: RMLS Alliance as distributed by MLS GRID #EB456129 Report a problem | ||
| 12/7/2024 | Listed for sale | $195,000-1%$77/sqft |
Source: RMLS Alliance as distributed by MLS GRID #EB456129 Report a problem | ||
| 7/13/2024 | Listing removed | $197,000$78/sqft |
Source: RMLS Alliance as distributed by MLS GRID #EB454135 Report a problem | ||
| 7/9/2024 | Listed for sale | $197,000$78/sqft |
Source: RMLS Alliance as distributed by MLS GRID #EB454135 Report a problem | ||
Public tax history
| Year | Property taxes | Tax assessment |
|---|---|---|
| 2024 | $5,032 -9.1% | $65,787 |
| 2023 | $5,537 +39.5% | $65,787 +13.8% |
| 2022 | $3,970 -1.7% | $57,800 |
| 2021 | $4,037 -2.4% | $57,800 +7% |
| 2020 | $4,138 +1.3% | $54,019 +0.4% |
| 2019 | $4,085 +0.2% | $53,780 |
| 2018 | $4,077 -9.2% | $53,780 |
| 2017 | $4,491 | $53,780 |
| 2016 | $4,491 +17.5% | $53,780 |
| 2015 | $3,822 | $53,780 |
| 2014 | $3,822 | $53,780 +1% |
| 2013 | $3,822 | $53,248 |
| 2012 | -- | $53,248 |
| 2011 | -- | $53,248 -6% |
| 2010 | $3,822 | $56,646 +18.3% |
| 2006 | -- | $47,899 |
Find assessor info on the county website
Monthly payment
Est. payment
Payment breakdown
Explore the cost of this home by adjusting the details. Changes won't be saved.Climate risks
Neighborhood: 62864
Nearby schools
Schools provided by the listing agent
- District: 80
Source: MRED as distributed by MLS GRID. This data may not be complete. We recommend contacting the local school district to confirm school assignments for this home.

Similar homes
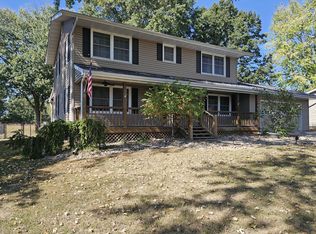
- $277,9003 bd3 ba2.1k sqft14652 N State Highway 37, Mount Vernon, IL 62864Active
 MLS ID #12768488, Sandra Sandweg, Keller Williams Pinnacle - MTV. MRED as distributed by MLS GRID
 - $264,9004 bd4 ba2.5k sqft4401 Woodglen Ln, Mount Vernon, IL 62864Active
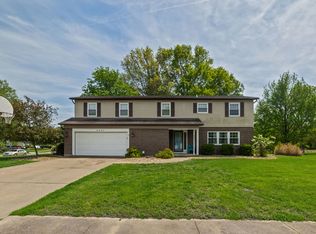 MLS ID #12626958, Kyla Palazzolo, MIDWEST FARM & LAND. MRED as distributed by MLS GRID
 - $310,0004 bd3 ba2.3k sqft1800 Franklin Ave, Mount Vernon, IL 62864Active
 MLS ID #12672453, Callie Brown, RE/MAX INTEGRITY. MRED as distributed by MLS GRID
 - $276,5003 bd3 ba2k sqft14687 N Lost Lake Ln, Mount Vernon, IL 62864Active
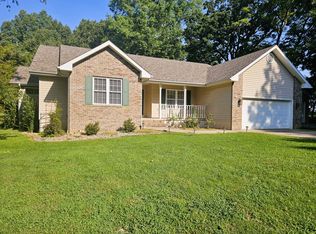 MLS ID #12717495, Lisa McKinney, GRI, C21 All Pro Real Estate. MRED as distributed by MLS GRID
