Spacious and welcoming, this home offers approximately 2,500 square feet of vast living space, perfectly situated on a generous corner lot of nearly half an acre. Step inside to a main floor designed for functionality. The heart of the home features a bright living room and fully equipped kitchen, flowing effortlessly into a bonus room that offers the flexibility to be a formal dining area or second living room. Unwind in the bright and airy sunroom, the perfect spot to start those slow mornings. For convenience, a laundry closet and half bathroom complete the main level. Upstairs, you'll find a private haven in the primary bedroom spanning approximately 625 square feet. The primary also offers a luxurious en-suite bathroom with a soaking tub and separate shower. The upper level also includes three bedrooms with an additional room that could be used as an office or bedroom. Two more full bathrooms ensure ample space and convenience for family and guests. This home provides plenty of room for outdoor activities or simply enjoying the space. Just minutes from shopping, dining, and all the amenities you need, consider it traditional living with everyday convenience. Don't miss the opportunity to make this exceptional property your own!
Active
Price cut: $10K (9/28)
$264,900
4401 Woodglen Ln, Mount Vernon, IL 62864
4beds
2,501sqft
Single Family Residence
Built in 1983
-- sqft lot
$261,600 Zestimate®
$106/sqft
$-- HOA
What's special
Bright and airy sunroomFully equipped kitchenSpacious and welcomingLaundry closet
- 172 days
- 246
- 25
Likely to sell faster than
Zillow last checked:
Listing updated:
Listed by:
Kyla Palazzolo 618-367-2773,
MIDWEST FARM & LAND
Source: MRED as distributed by MLS GRID,MLS#: 12626958
Facts & features
Interior
Bedrooms & bathrooms
- Bedrooms: 4
- Bathrooms: 4
- Full bathrooms: 3
- 1/2 bathrooms: 1
Rooms
- Room types: Bonus Room
Primary bedroom
- Features: Bathroom (Full)
- Level: Second
- Area: 648 Square Feet
- Dimensions: 24X27
Bedroom 2
- Level: Second
- Area: 156 Square Feet
- Dimensions: 12X13
Bedroom 3
- Level: Second
- Area: 135 Square Feet
- Dimensions: 15X9
Bedroom 4
- Level: Second
- Area: 108 Square Feet
- Dimensions: 12X9
Bonus room
- Level: Second
- Area: 120 Square Feet
- Dimensions: 10X12
Dining room
- Level: Main
- Area: 187 Square Feet
- Dimensions: 11X17
Family room
- Level: Main
- Area: 253 Square Feet
- Dimensions: 23X11
Kitchen
- Level: Main
- Area: 264 Square Feet
- Dimensions: 22X12
Laundry
- Level: Main
- Area: 78 Square Feet
- Dimensions: 13X6
Living room
- Level: Main
- Area: 221 Square Feet
- Dimensions: 17X13
Heating
- Heat Pump
Cooling
- Central Air
Features
- Walk-In Closet(s), Separate Dining Room
- Windows: Skylight(s)
- Basement: Crawl Space
- Number of fireplaces: 1
- Fireplace features: Family Room, Living Room, Dining Room
Interior area
- Total structure area: 0
- Total interior livable area: 2,501 sqft
Property
Parking
- Total spaces: 2
- Parking features: Yes, Attached, Garage
- Attached garage spaces: 2
Accessibility
- Accessibility features: No Disability Access
Features
- Stories: 2
- Patio & porch: Deck, Porch
Lot
- Dimensions: 120x75x175x167
- Features: Corner Lot
Details
- Parcel number: 0626252009
- Special conditions: None
- Other equipment: Sump Pump, Fan-Whole House
Construction
Type & style
- Home type: SingleFamily
- Property subtype: Single Family Residence
Materials
- Vinyl Siding, Frame, Shingle Siding, Brick Veneer
- Foundation: Block
Condition
- New construction: No
- Year built: 1983
Utilities & green energy
- Sewer: Public Sewer
- Water: Public
Community & HOA
Community
- Subdivision: Woodglen
HOA
- Services included: None
Location
- Region: Mount Vernon
Financial & listing details
- Price per square foot: $106/sqft
- Tax assessed value: $246,381
- Annual tax amount: $6,812
- Date on market: 4/27/2026
- Ownership: Fee Simple
Estimated market value
$261,600
$249,000 - $275,000
$1,822/mo
Price history
| Date | Event | Price |
|---|---|---|
| 9/28/2026 | Price change | $264,900-3.6%$106/sqft |
Source:  MRED as distributed by MLS GRID #12626958 Report a problem MRED as distributed by MLS GRID #12626958 Report a problem | ||
| 8/29/2026 | Price change | $274,900-2.7%$110/sqft |
Source: MRED as distributed by MLS GRID #12626958 Report a problem | ||
| 8/1/2026 | Price change | $282,500-2.6%$113/sqft |
Source: MRED as distributed by MLS GRID #12626958 Report a problem | ||
| 4/27/2026 | Listed for sale | $290,000+16%$116/sqft |
Source: MRED as distributed by MLS GRID #12626958 Report a problem | ||
| 6/29/2023 | Sold | $250,000$100/sqft |
Source: Public Record Report a problem | ||
| 4/20/2023 | Listed for sale | $250,000+4.2%$100/sqft |
Source: Owner Report a problem | ||
| 8/31/2021 | Listing removed | -- |
Source:  RMLS Alliance as distributed by MLS GRID #EB440883 Report a problem RMLS Alliance as distributed by MLS GRID #EB440883 Report a problem | ||
| 8/26/2021 | Price change | $240,000-4%$96/sqft |
Source: RMLS Alliance as distributed by MLS GRID #EB440883 Report a problem | ||
| 8/16/2021 | Listed for sale | $250,000+36.6%$100/sqft |
Source: RMLS Alliance as distributed by MLS GRID #EB440883 Report a problem | ||
| 3/24/2021 | Listing removed | -- |
Source: Owner Report a problem | ||
| 10/7/2019 | Sold | $183,000-2.1%$73/sqft |
Source: Public Record Report a problem | ||
| 7/17/2019 | Listed for sale | $187,000+10.1%$75/sqft |
Source: Owner Report a problem | ||
| 11/10/2015 | Listing removed | $169,900$68/sqft |
Source: Owner Report a problem | ||
| 11/1/2015 | Listed for sale | $169,900-5.6%$68/sqft |
Source: Owner Report a problem | ||
| 4/4/2014 | Listing removed | $179,900$72/sqft |
Source: Coldwell Banker Associated, Realtors #318976 Report a problem | ||
| 8/21/2013 | Price change | $179,900-5.3%$72/sqft |
Source: Coldwell Banker Associated, Realtors #318976 Report a problem | ||
| 6/5/2013 | Listed for sale | $189,900+26.6%$76/sqft |
Source: Coldwell Banker Associated Realtors #318976 Report a problem | ||
| 3/2/2007 | Sold | $150,000$60/sqft |
Source: Public Record Report a problem | ||
Public tax history
| Year | Property taxes | Tax assessment |
|---|---|---|
| 2024 | $6,813 +8.2% | $82,127 |
| 2023 | $6,299 +16.9% | $82,127 +26.4% |
| 2022 | $5,389 +0% | $64,977 |
| 2021 | $5,387 +8.9% | $64,977 +15.8% |
| 2020 | $4,949 +11.4% | $56,126 +9% |
| 2019 | $4,441 +1% | $51,500 |
| 2018 | $4,399 +4.7% | $51,500 |
| 2017 | $4,202 | $51,500 |
| 2016 | $4,202 +34.7% | $51,500 |
| 2015 | $3,119 | $51,500 +12.6% |
| 2014 | $3,119 | $45,754 +1% |
| 2013 | $3,119 | $45,301 |
| 2012 | -- | $45,301 |
| 2011 | -- | $45,301 -6% |
| 2010 | $3,119 | $48,192 +18.3% |
| 2006 | -- | $40,749 |
Find assessor info on the county website
Monthly payment
Est. payment
Payment breakdown
Explore the cost of this home by adjusting the details. Changes won't be saved.Climate risks
Neighborhood: 62864
Nearby schools
Schools provided by the listing agent
- Elementary: Casey Middle School
- District: 80
Source: MRED as distributed by MLS GRID. This data may not be complete. We recommend contacting the local school district to confirm school assignments for this home.
- $330,3004 bd3 ba2.7k sqft14762 E Windsong Rd, Mount Vernon, IL 62864Off Market
- $138,3003 bd2 ba1.1k sqft400 Spruce Dr, Mount Vernon, IL 62864Off Market
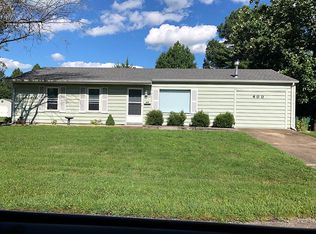
- $260,800-- bd-- ba-- sqft4226 Fox Creek Rd, Mount Vernon, IL 62864Off Market
- $157,3003 bd2 ba1.3k sqft1103 Douglas St, Mount Vernon, IL 62864Off Market

Similar homes
- $265,0004 bd3 ba2.5k sqft1409 Plum Ave, Mount Vernon, IL 62864Active
 MLS ID #12663673, Krista Doolen, Equity Realty Group. MRED as distributed by MLS GRID
 - $277,9003 bd3 ba2.1k sqft14652 N State Highway 37, Mount Vernon, IL 62864Active
 MLS ID #12768488, Sandra Sandweg, Keller Williams Pinnacle - MTV. MRED as distributed by MLS GRID
 - $269,0004 bd2 ba2k sqft14322 N Memory Ln, Mount Vernon, IL 62864Active
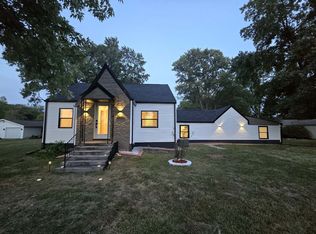 MLS ID #12757531, Hope Williams, Keller Williams Pinnacle - MTV. MRED as distributed by MLS GRID
 - $310,0004 bd3 ba2.3k sqft1800 Franklin Ave, Mount Vernon, IL 62864Active
 MLS ID #12672453, Callie Brown, RE/MAX INTEGRITY. MRED as distributed by MLS GRID
