Welcome to your dream home located just on the outskirts of town! This enchanting 2-story Victorian residence seamlessly blends timeless elegance with contemporary comforts. As you step inside, be greeted by soaring vaulted ceilings that enhance the spaciousness and character of this charming abode. The heart of the home showcases modern fixtures throughout, adding a touch of sophistication to its classic charm. With three generously appointed bedrooms, there's ample space for both relaxation and entertaining guests. Picture yourself unwinding in the serene ambiance of the expansive 12x17 screened porch-a perfect retreat for peaceful mornings or evening gatherings with friends. The picturesque surroundings offer tranquility while providing easy access to highways for ultimate convenience in commuting. As much as it entices from within, this property offers unparalleled curb appeal thanks to its quintessential Victorian architecture accented by meticulous landscaping. Whether you're captivated by history or drawn to modernity's allure, this gem strikes a flawless balance between past and present-ready to cocoon you in warmth and luxury every day. Don't miss your chance; schedule a tour today!
Active
Price cut: $49.9K (9/29)
$210,000
1 Brookhaven Dr, Mount Vernon, IL 62864
3beds
2,733sqft
Single Family Residence
Built in 1992
0.72 Acres Lot
$206,700 Zestimate®
$77/sqft
$-- HOA
What's special
Meticulous landscapingModern fixtures throughoutThree generously appointed bedroomsQuintessential victorian architectureUnparalleled curb appealSoaring vaulted ceilingsPicturesque surroundings
- 118 days
- 495
- 35
Zillow last checked:
Listing updated:
Listed by:
Travarr Rudd 618-315-4451,
Buy Home Realty
Source: MRED as distributed by MLS GRID,MLS#: 12673247
Facts & features
Interior
Bedrooms & bathrooms
- Bedrooms: 3
- Bathrooms: 3
- Full bathrooms: 2
- 1/2 bathrooms: 1
Rooms
- Room types: No additional rooms
Primary bedroom
- Features: Flooring (Carpet), Bathroom (Full)
- Level: Second
- Area: 169 Square Feet
- Dimensions: 13X13
Bedroom 2
- Features: Flooring (Carpet)
- Level: Second
- Area: 110 Square Feet
- Dimensions: 11X10
Bedroom 3
- Features: Flooring (Carpet)
- Level: Second
- Area: 132 Square Feet
- Dimensions: 12X11
Dining room
- Features: Flooring (Hardwood)
- Level: Main
- Area: 169 Square Feet
- Dimensions: 13X13
Kitchen
- Features: Kitchen (Eating Area-Table Space, Island), Flooring (Tile)
- Level: Main
- Area: 190 Square Feet
- Dimensions: 10X19
Living room
- Features: Flooring (Laminate)
- Level: Main
- Area: 308 Square Feet
- Dimensions: 14X22
Heating
- Natural Gas, Forced Air
Cooling
- Central Air
Appliances
- Included: Dishwasher, Range, Refrigerator
- Laundry: Electric Dryer Hookup
Features
- Vaulted Ceiling(s)
- Windows: Window Treatments
- Basement: Crawl Space
Interior area
- Total structure area: 0
- Total interior livable area: 2,733 sqft
Property
Parking
- Total spaces: 2
- Parking features: Yes, Attached, Garage
- Attached garage spaces: 2
Accessibility
- Accessibility features: No Disability Access
Features
- Stories: 2
- Patio & porch: Deck, Porch, Screened
- Fencing: Fenced
Lot
- Size: 0.72 Acres
- Dimensions: 150X127X140X182
Details
- Parcel number: 0719177004
- Special conditions: None
Construction
Type & style
- Home type: SingleFamily
- Property subtype: Single Family Residence
Materials
- Block, Vinyl Siding
- Foundation: Block
Condition
- New construction: No
- Year built: 1992
Utilities & green energy
- Sewer: Public Sewer
- Water: Public
Community & HOA
Community
- Subdivision: Brookhaven Estates
HOA
- Services included: None
Location
- Region: Mount Vernon
Financial & listing details
- Price per square foot: $77/sqft
- Tax assessed value: $290,859
- Annual tax amount: $8,417
- Date on market: 6/9/2026
- Ownership: Fee Simple
Estimated market value
$206,700
$196,000 - $217,000
$2,012/mo
Price history
| Date | Event | Price |
|---|---|---|
| 9/29/2026 | Price change | $210,000-19.2%$77/sqft |
Source:  MRED as distributed by MLS GRID #12673247 Report a problem MRED as distributed by MLS GRID #12673247 Report a problem | ||
| 7/28/2026 | Price change | $259,900+712.2%$95/sqft |
Source: MRED as distributed by MLS GRID #12673247 Report a problem | ||
| 6/27/2026 | Price change | $32,000-89.3%$12/sqft |
Source: MRED as distributed by MLS GRID #12690297 Report a problem | ||
| 6/9/2026 | Listed for sale | $299,900+32.7%$110/sqft |
Source: MRED as distributed by MLS GRID #12673247 Report a problem | ||
| 8/1/2024 | Sold | $226,000-1.7%$83/sqft |
Source: MRED as distributed by MLS GRID #EB452224 Report a problem | ||
| 5/20/2024 | Contingent | $230,000$84/sqft |
Source:  RMLS Alliance as distributed by MLS GRID #EB452224 Report a problem RMLS Alliance as distributed by MLS GRID #EB452224 Report a problem | ||
| 5/10/2024 | Price change | $230,000-4.2%$84/sqft |
Source: RMLS Alliance as distributed by MLS GRID #EB452224 Report a problem | ||
| 5/4/2024 | Price change | $240,000-4%$88/sqft |
Source: RMLS Alliance as distributed by MLS GRID #EB452224 Report a problem | ||
| 2/14/2024 | Listed for sale | $249,900+21.9%$91/sqft |
Source: RMLS Alliance as distributed by MLS GRID #EB452224 Report a problem | ||
| 1/19/2023 | Sold | $205,000-1.9%$75/sqft |
Source: Public Record Report a problem | ||
| 11/2/2022 | Price change | $209,000-5%$76/sqft |
Source: RMLS Alliance as distributed by MLS GRID #EB446291 Report a problem | ||
| 10/14/2022 | Listed for sale | $219,900$80/sqft |
Source: RMLS Alliance as distributed by MLS GRID #EB446291 Report a problem | ||
| 10/5/2022 | Pending sale | $219,900$80/sqft |
Source: RMLS Alliance as distributed by MLS GRID #EB446291 Report a problem | ||
| 9/28/2022 | Price change | $219,900-2.3%$80/sqft |
Source: RMLS Alliance as distributed by MLS GRID #EB446291 Report a problem | ||
| 9/18/2022 | Price change | $225,000+1.4%$82/sqft |
Source: RMLS Alliance as distributed by MLS GRID #EB446291 Report a problem | ||
| 9/7/2022 | Price change | $222,000-3.4%$81/sqft |
Source: Owner Report a problem | ||
| 8/26/2022 | Listed for sale | $229,900+40.2%$84/sqft |
Source: Owner Report a problem | ||
| 8/4/2022 | Sold | $164,000+9.7%$60/sqft |
Source: Public Record Report a problem | ||
| 7/20/2017 | Sold | $149,500-0.3%$55/sqft |
Source: Public Record Report a problem | ||
| 5/1/2017 | Price change | $149,900-3.2%$55/sqft |
Source: RE/MAX Elite #410632 Report a problem | ||
| 1/3/2017 | Listed for sale | $154,900+29.1%$57/sqft |
Source: RE/MAX Elite #410632 Report a problem | ||
| 7/16/2010 | Sold | $120,000$44/sqft |
Source: Public Record Report a problem | ||
Public tax history
| Year | Property taxes | Tax assessment |
|---|---|---|
| 2024 | -- | $96,953 +8.3% |
| 2023 | $7,831 +42.2% | $89,506 +57.2% |
| 2022 | $5,506 +17.7% | $56,928 +5% |
| 2021 | $4,678 0% | $54,218 +7% |
| 2020 | $4,679 +1.4% | $50,671 |
| 2019 | $4,616 +1.3% | $50,671 |
| 2018 | $4,558 +2.2% | $50,671 -2.4% |
| 2017 | $4,459 | $51,940 -6.1% |
| 2016 | $4,459 +3.1% | $55,291 |
| 2015 | $4,325 | $55,291 |
| 2014 | $4,325 | $55,291 +6% |
| 2013 | $4,325 | $52,161 |
| 2012 | -- | $52,161 |
| 2011 | -- | $52,161 -6% |
| 2010 | $4,325 | $55,490 +18.3% |
| 2006 | -- | $46,921 |
Find assessor info on the county website
Monthly payment
Est. payment
Payment breakdown
Explore the cost of this home by adjusting the details. Changes won't be saved.Climate risks
Neighborhood: 62864
Nearby schools
Schools provided by the listing agent
- Elementary: Osborne Primary Center
- Middle: Casey Middle School
- High: Mount Vernon High School
- District: 80
Source: MRED as distributed by MLS GRID. This data may not be complete. We recommend contacting the local school district to confirm school assignments for this home.
Similar homes
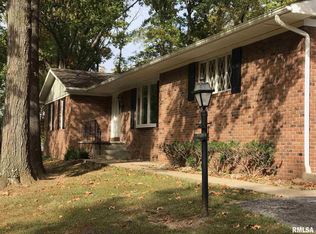
- $214,0004 bd3 ba2.5k sqft725 Magnolia Ave, Mount Vernon, IL 62864Active
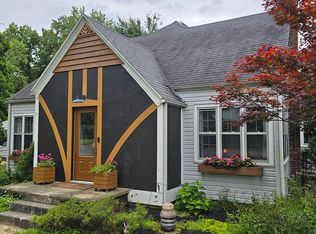 MLS ID #12702293, Judith Griffin, Coldwell Banker Allen & Geary. MRED as distributed by MLS GRID
 - $277,9003 bd3 ba2.1k sqft14652 N State Highway 37, Mount Vernon, IL 62864Active
 MLS ID #12768488, Sandra Sandweg, Keller Williams Pinnacle - MTV. MRED as distributed by MLS GRID
 - $212,5003 bd3 ba2.4k sqft3205 Blackberry St, Mount Vernon, IL 62864Active
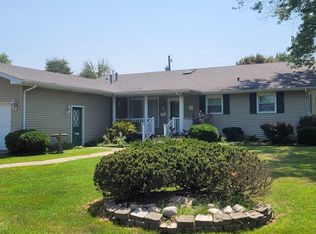 MLS ID #12719272, PAMELA KIRKPATRICK, Buy Home Realty. MRED as distributed by MLS GRID
 - $198,0003 bd1 ba2.4k sqft8841 N Triton Ln, Mount Vernon, IL 62864Active
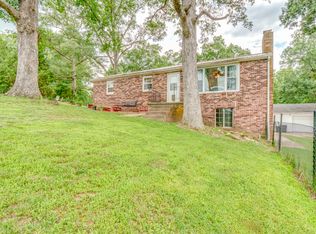 MLS ID #12708079, Andrea Baker, King City Property Brokers. MRED as distributed by MLS GRID
